
18207 Eton Ridge Court, Richmond, TX 77407
Local realty services provided by:American Real Estate ERA Powered
18207 Eton Ridge Court,Richmond, TX 77407
$314,990
- 3 Beds
- 2 Baths
- 1,675 sq. ft.
- Single family
- Active
Listed by: phuong ho
Office: 5th stream realty214-868-0707
MLS#:20423480
Source:HARMLS
Price summary
- Price:$314,990
- Price per sq. ft.:$188.05
- Monthly HOA dues:$50
About this home
Welcome to this beautifully maintained home nestled on a desirable cul-de-sac! The property has been lightly lived in, as the seller works far away, and features several recent updates for added comfort and peace of mind. Highlights include a roof approximately 3 years old, new laminate flooring (2025), a new AC condenser (2025), new water heater (2025), and new toilets (2025).
The home also features a brand-new water softener and a water filtration system for drinking water. The water softener and filtration system are negotiable depending on the offer price.
Furniture is not included with the sale. Most of the furniture is brand new, as the seller has barely lived in the home. The seller may be willing to sell the furniture separately if the buyer is interested. Don't miss the opportunity to make this well-maintained home your own!
Contact an agent
Home facts
- Year built:2005
- Subdivision & Development:Twin Oaks Village Sec 6
- Listing ID #:20423480
- Updated:August 21, 2026 at 03:14 AM
Rooms and interior
- Bedrooms:3
- Total bathrooms:2
- Full bathrooms:2
- Rooms Total:7
- Flooring:Vinyl
- Dining Description:Kitchen Dining Combo
- Bathrooms Description:Separate Shower, Soaking Tub, Tub Shower
- Kitchen Description:Breakfast Bar, Dishwasher, Disposal, Gas Range, Kitchen Dining Combo, Kitchen Family Room Combo, Microwave, Walk In Pantry
- Living area:1,675 sq. ft.
Heating and cooling
- Cooling:Central Air, Electric
- Heating:Central, Electric
- Central air:Yes
Structure and exterior
- Roof:Composition
- Year built:2005
- Building area:1,675 sq. ft.
- Lot area:0.18 Acres
- Lot Features:Cul De Sac, Subdivision
- Construction Materials:Brick
- Exterior Features:Fence, Patio, Private Yard
- Foundation Description:Slab
- Levels:1 Story
Schools
- High school:BUSH HIGH SCHOOL
- Middle school:CROCKETT MIDDLE SCHOOL (FORT BEND)
- Elementary school:JORDAN ELEMENTARY SCHOOL (FORT BEND)
Finances and disclosures
- Price:$314,990
- Price per sq. ft.:$188.05
- Tax amount:$6,559 (2025)
Features and amenities
- Appliances:Dishwasher, Disposal, Gas Range, Microwave, Water Softener Owned
- Amenities:Ceiling Fans, Water Softner - Owned
Parking
- Parking description:Garage
- Garage:Yes
- Garage spaces:2
New listings near 18207 Eton Ridge Court
- New
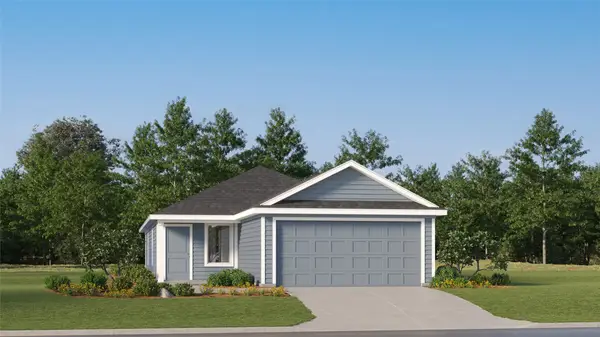 $215,990Active3 beds 2 baths1,411 sq. ft.
7606 Madrid Manor, Richmond, TX 77469
MLS# 20186556Listed by: KELLER WILLIAMS CITY VIEW - Open Sun, 1 to 2:30pmNew
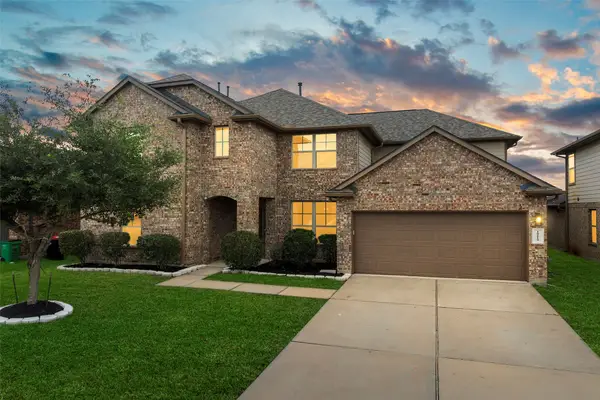 $469,900Active5 beds 4 baths3,415 sq. ft.
18119 Tenasserim Pine Trace, Richmond, TX 77407
MLS# 31723249Listed by: 5TH STREAM REALTY - Open Sat, 11am to 1pmNew
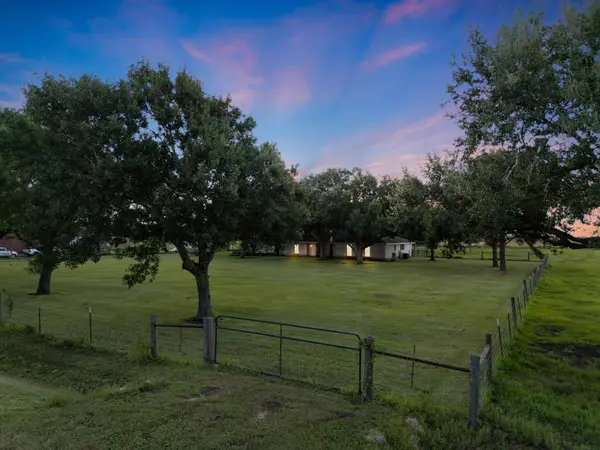 $595,000Active4 beds 2 baths2,202 sq. ft.
6007 Kimisu Lane, Richmond, TX 77469
MLS# 40281900Listed by: RE/MAX OPPORTUNITIES - Open Sat, 11:30am to 1:30pmNew
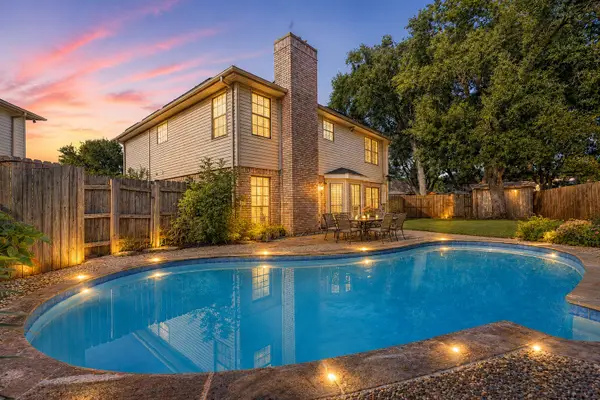 $349,500Active3 beds 3 baths2,002 sq. ft.
3311 Richmond Ferry Court, Richmond, TX 77406
MLS# 459878Listed by: EXP REALTY LLC - New
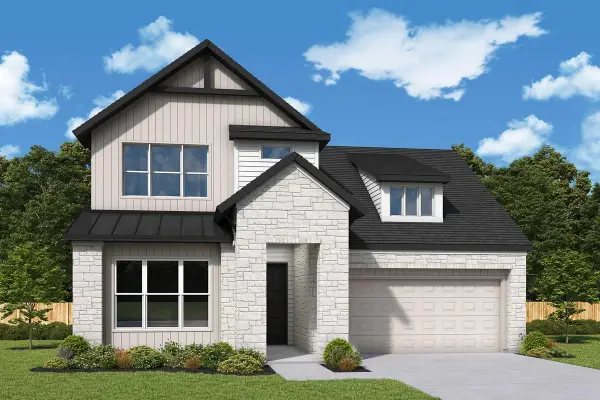 $682,599Active4 beds 4 baths3,411 sq. ft.
7743 Blue Heron Drive, Richmond, TX 77469
MLS# 63961032Listed by: WEEKLEY PROPERTIES BEVERLY BRADLEY - New
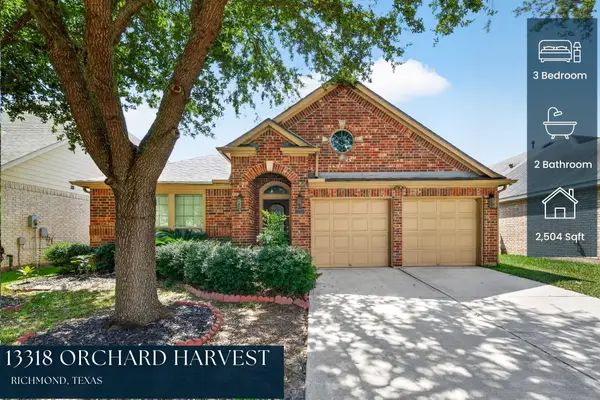 $389,000Active3 beds 3 baths2,504 sq. ft.
13318 Orchard Harvest Drive, Richmond, TX 77407
MLS# 66015925Listed by: KELLER WILLIAMS REALTY SOUTHWEST - New
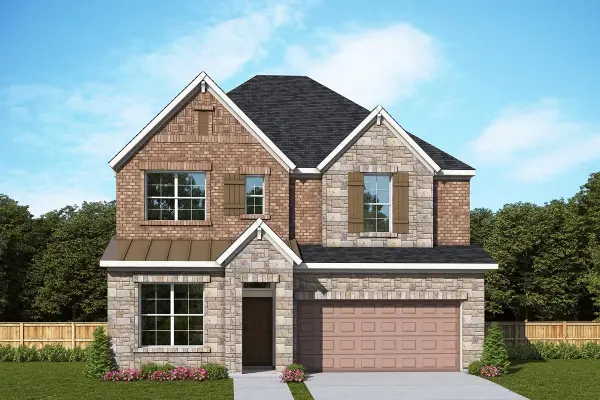 $685,037Active4 beds 4 baths2,688 sq. ft.
211 Mandarin Mist Street, Richmond, TX 77406
MLS# 73389710Listed by: WEEKLEY PROPERTIES BEVERLY BRADLEY - New
 $590,043Active4 beds 4 baths2,495 sq. ft.
7739 Blue Heron Drive, Richmond, TX 77469
MLS# 27233648Listed by: WEEKLEY PROPERTIES BEVERLY BRADLEY - New
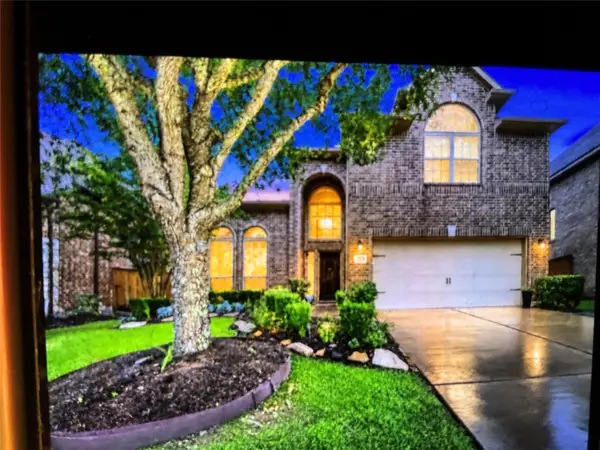 $495,000Active4 beds 4 baths2,672 sq. ft.
17615 Sauki Lane, Richmond, TX 77407
MLS# 28515465Listed by: CB&A, REALTORS-KATY


Protect your home and budget from life's surprises with an Assurant Home Warranty, backed by a partner that supports you through every step of homeownership. Explore Plans.
© 2023 - 2026 ERA Franchise Systems LLC. All rights reserved. ERA Franchise Systems LLC fully supports the principles of the Fair Housing Act and the Equal Opportunity Act. ERA, ERA Real Estate powered, and their respective logos are registered service marks of ERA Franchise Systems LLC. Each office is independently owned and operated.