
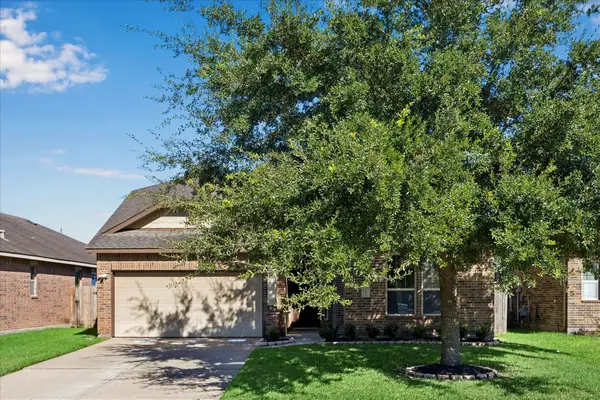
18319 Magnolia Valley Lane, Richmond, TX 77407
Local realty services provided by:American Real Estate ERA Powered
Listed by: jared turner
Office: tri pointe homes346-266-0958
MLS#:98871954
Source:HARMLS
Price summary
- Price:$818,559
- Price per sq. ft.:$198.78
- Monthly HOA dues:$83.33
About this home
The two-story foyer creates a dramatic arrival before the home opens into the kitchen, dining space, and Great Room. Iron Slate stacked cabinetry, Ridge quartz, a polished Gamma backsplash, a 36-inch gas cooktop with double ovens, and under-cabinet lighting shape the kitchen, while a tile-to-ceiling fireplace gives the Great Room a strong focal point. The first-floor primary suite features painted beams, and a secondary bath has been converted from a tub to a shower. Upstairs, a game room and media room add room to unwind, while the study replacing the tandem garage, added powder room, extended covered patio, and water-softener preparation increase everyday function.
Contact an agent
Home facts
- Year built:2026
- Subdivision & Development:Trillium
- Listing ID #:98871954
- Updated:August 20, 2026 at 12:16 AM
Rooms and interior
- Bedrooms:5
- Total bathrooms:5
- Full bathrooms:4
- Half bathrooms:1
- Rooms Total:8
- Flooring:Carpet, Plank, Tile, Vinyl
- Bathrooms Description:Separate Shower, Tub Shower
- Kitchen Description:Breakfast Bar, Dishwasher, Disposal, Double Oven, Gas Cooktop, Gas Oven, Kitchen Family Room Combo, Kitchen Island, Microwave, Quartz Counters, Walk In Pantry
- Living area:4,118 sq. ft.
Heating and cooling
- Cooling:Central Air, Electric
- Heating:Central, Gas
- Central air:Yes
Structure and exterior
- Roof:Composition
- Year built:2026
- Building area:4,118 sq. ft.
- Lot Features:Subdivision
- Architectural Style:Traditional
- Construction Materials:Stone, Stucco
- Exterior Features:Patio, Porch, Private Yard
- Foundation Description:Slab
- Levels:2 Stories
Schools
- High school:TRAVIS HIGH SCHOOL (FORT BEND)
- Middle school:CROCKETT MIDDLE SCHOOL (FORT BEND)
- Elementary school:PATTERSON ELEMENTARY SCHOOL (FORT BEND)
Utilities
- Sewer:Public Sewer
Finances and disclosures
- Price:$818,559
- Price per sq. ft.:$198.78
Features and amenities
- Appliances:Dishwasher, Disposal, Double Oven, Gas Cooktop, Gas Oven, Microwave
- Amenities:High Ceilings, Low Emissivity Windows, Smoke Detectors
Parking
- Parking description:Garage
- Garage:Yes
- Garage spaces:2
New listings near 18319 Magnolia Valley Lane
- New
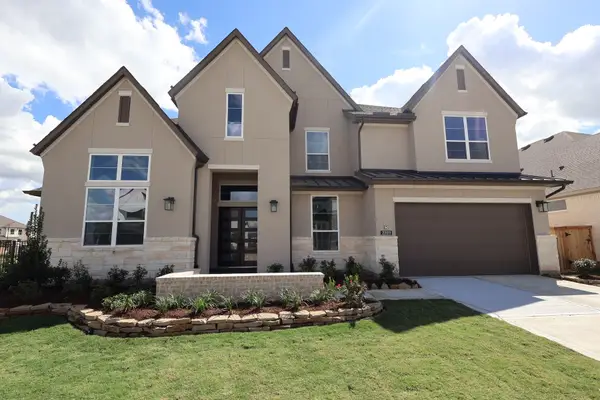 $927,962Active5 beds 6 baths4,370 sq. ft.
3618 Pinecrest Drive, Richmond, TX 77406
MLS# 4563390Listed by: TRI POINTE HOMES - New
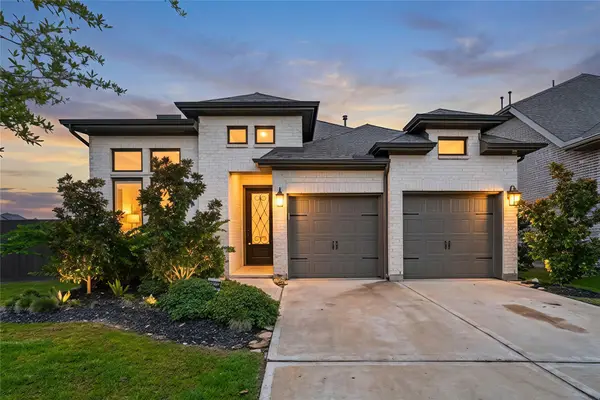 $550,000Active4 beds 3 baths2,387 sq. ft.
158 Amaranth Way, Richmond, TX 77406
MLS# 70486474Listed by: KELLER WILLIAMS REALTY SOUTHWEST - New
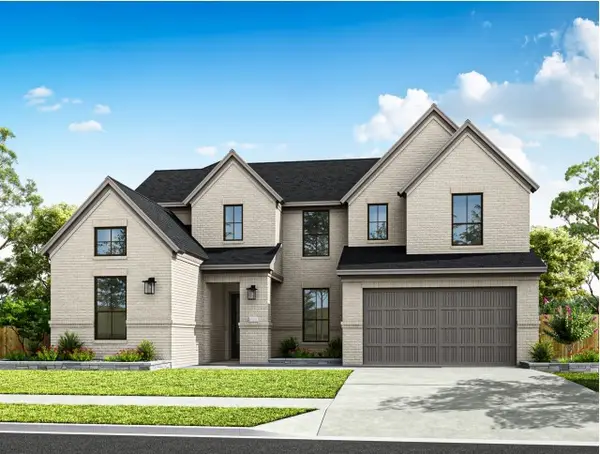 $818,351Active5 beds 5 baths4,037 sq. ft.
18322 Magnolia Valley Lane, Richmond, TX 77407
MLS# 12896084Listed by: TRI POINTE HOMES - Open Sun, 1 to 3pmNew
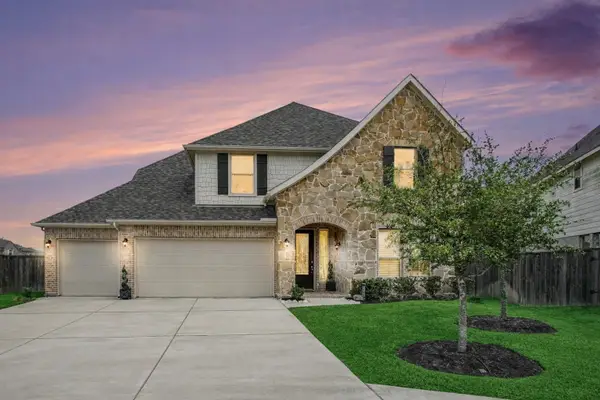 $569,000Active5 beds 4 baths3,286 sq. ft.
7703 Willow Forest Lane, Richmond, TX 77469
MLS# 92305058Listed by: ORCHARD BROKERAGE - New
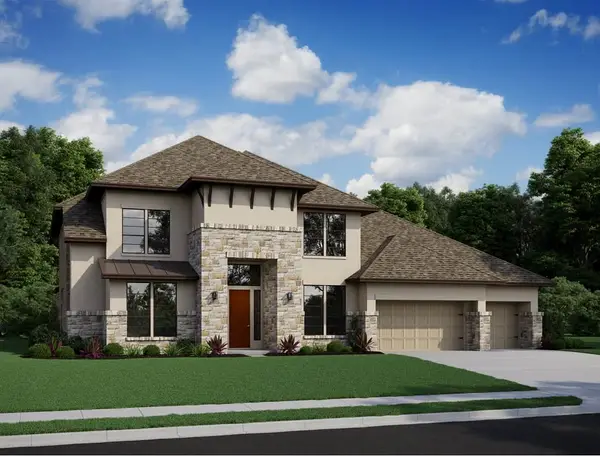 $1,060,971Active5 beds 6 baths4,926 sq. ft.
3606 Opalwood Drive, Richmond, TX 77406
MLS# 94525672Listed by: TRI POINTE HOMES - New
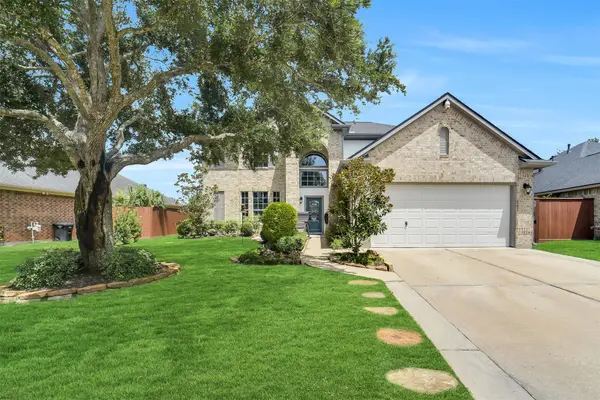 $390,000Active4 beds 3 baths2,759 sq. ft.
7307 Still Haven Drive, Richmond, TX 77407
MLS# 13813644Listed by: EXP REALTY LLC - New
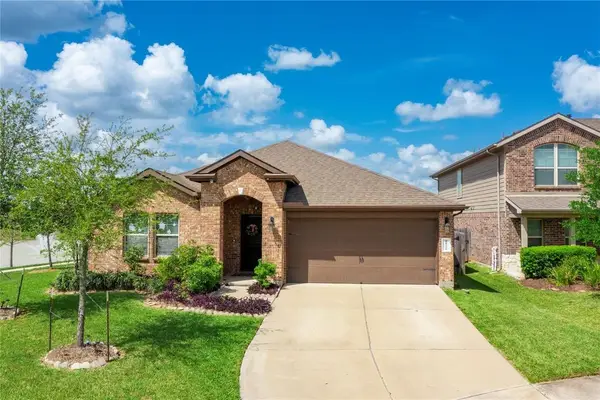 $398,000Active4 beds 2 baths2,127 sq. ft.
18226 Mulberry Spring Circle, Richmond, TX 77407
MLS# 71734606Listed by: SKW REALTY - New
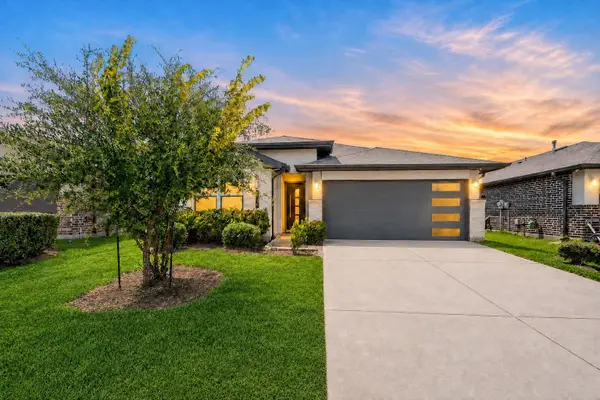 $365,000Active4 beds 2 baths1,837 sq. ft.
7454 Rivercane Shore Lane, Richmond, TX 77407
MLS# 74819047Listed by: KELLER WILLIAMS REALTY METROPOLITAN - New
 $365,000Active4 beds 2 baths2,183 sq. ft.
11602 Slick Rock Drive, Richmond, TX 77406
MLS# 56748189Listed by: INFINITY REAL ESTATE GROUP


Protect your home and budget from life's surprises with an Assurant Home Warranty, backed by a partner that supports you through every step of homeownership. Explore Plans.
© 2023 - 2026 ERA Franchise Systems LLC. All rights reserved. ERA Franchise Systems LLC fully supports the principles of the Fair Housing Act and the Equal Opportunity Act. ERA, ERA Real Estate powered, and their respective logos are registered service marks of ERA Franchise Systems LLC. Each office is independently owned and operated.