
18331 Argyle Park Trace, Richmond, TX 77407
Local realty services provided by:American Real Estate ERA Powered
18331 Argyle Park Trace,Richmond, TX 77407
$1,150,000
- 6 Beds
- 6 Baths
- 4,858 sq. ft.
- Single family
- Active
Listed by: pinky pirani
Office: keller williams realty southwest281-265-0000
MLS#:90543756
Source:HARMLS
Price summary
- Price:$1,150,000
- Price per sq. ft.:$236.72
- Monthly HOA dues:$108.33
About this home
LAKE VIEW PROPERTY, 2 PRIMARIES!! Custom Luxurious J. Patrick Bandera plan, nestled on a desirable cul-de-sac! This stunning 2-story residence offers 6 bedrooms (3 DOWN), 4 full & 2 half baths, including lavish primaries, one on each level, ideal for multigenerational living! A grand entrance welcomes you w/ soaring ceilings, rich wood flooring, elegant formal dining and a spectacular family room with wall of windows and a cast-stone fireplace. The gourmet kitchen showcases granite countertops, rich cabinetry, curved island and butler's pantry. Upstairs, 2nd Primary suite, 2 additional bedrooms, 1 w/ a private balcony, a spacious game room w/ a balcony overlooking the serene backyard, and a media room with surround. Entertain outdoors on Texas sized patio featuring an outdoor kitchen and Generous backyard w/ Gated Lake access. Home is complete w/ 2-Car Garage, EV Charging Capability, 3rd Garage Bay Thoughtfully Converted into a Bedroom! WON'T LAST LONG, SCHEDULE TODAY!
Contact an agent
Home facts
- Year built:2018
- Subdivision & Development:Aliana Sec 48
- Listing ID #:90543756
- Updated:November 15, 2026 at 01:04 PM
Rooms and interior
- Bedrooms:6
- Total bathrooms:6
- Full bathrooms:4
- Half bathrooms:2
- Rooms Total:11
- Flooring:Carpet, Tile, Wood
- Bathrooms Description:Hollywood Bath, Jetted Tub, Separate Shower, Soaking Tub
- Kitchen Description:Breakfast Bar, Butlers Pantry, Dishwasher, Disposal, Gas Range, Granite Counters, Kitchen Family Room Combo, Kitchen Island, Microwave, Oven, Pantry
- Living area:4,858 sq. ft.
Heating and cooling
- Cooling:Central Air, Electric
- Heating:Central, Gas
- Central air:Yes
Structure and exterior
- Roof:Composition
- Year built:2018
- Building area:4,858 sq. ft.
- Lot area:0.25 Acres
- Lot Features:Corner Lot, Cul De Sac, Subdivision, Views
- Architectural Style:Traditional
- Construction Materials:Brick, Stone, Stucco
- Exterior Features:Balcony, Fence, Outdoor Kitchen, Patio, Porch, Private Yard, Storage
- Foundation Description:Slab
- Levels:2 Stories
Schools
- High school:AUSTIN HIGH SCHOOL (FORT BEND)
- Middle school:GARCIA MIDDLE SCHOOL (FORT BEND)
- Elementary school:MALALA ELEMENTARY SCHOOL
Utilities
- Sewer:Public Sewer
Finances and disclosures
- Price:$1,150,000
- Price per sq. ft.:$236.72
- Tax amount:$22,991 (2026)
Features and amenities
- Appliances:Dishwasher, Disposal, Gas Range, Microwave, Oven, Water Softener Owned
- Amenities:Balcony, Crown Molding, Entrance Foyer, High Ceilings, Smoke Detectors, Water Softner - Owned
Parking
- Parking description:Driveway, Electric Vehicle Charging Stations, Garage, Garage Door Opener
- Garage:Yes
- Garage spaces:2
New listings near 18331 Argyle Park Trace
- New
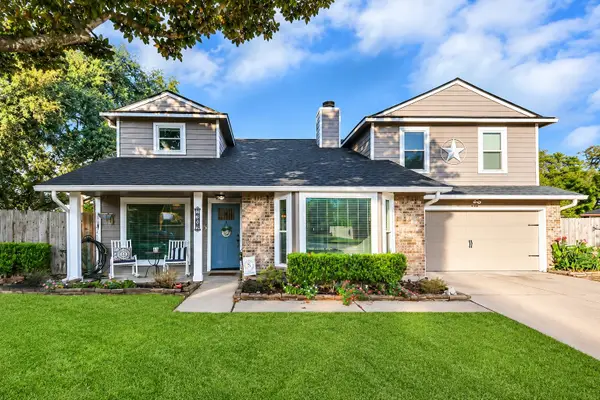 $312,900Active4 beds 3 baths2,460 sq. ft.
2302 Woven Wood Lane, Richmond, TX 77406
MLS# 36428182Listed by: RE/MAX FINE PROPERTIES - New
 $799,900Active5 beds 3 baths2,788 sq. ft.
1326 Brazoswood Place, Richmond, TX 77406
MLS# 98213274Listed by: NEXT TREND REALTY LLC - New
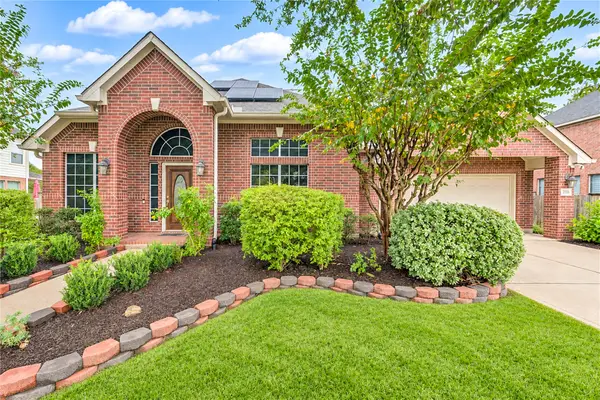 $550,000Active4 beds 4 baths3,302 sq. ft.
21110 Somervell Court, Richmond, TX 77406
MLS# 74525896Listed by: BETTER HOMES AND GARDENS REAL ESTATE GARY GREENE - SUGAR LAND - New
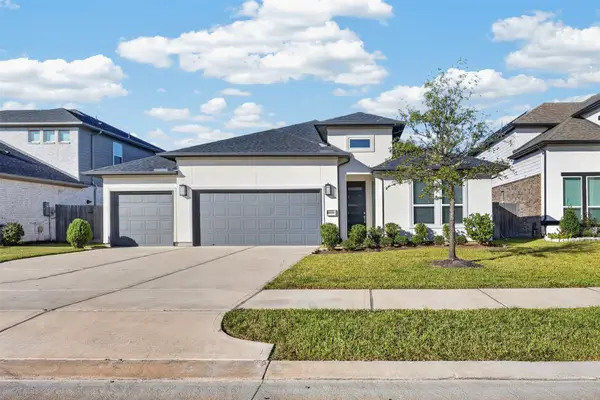 $580,000Active4 beds 3 baths2,750 sq. ft.
18338 Licola Meadow Lane, Richmond, TX 77407
MLS# 90363305Listed by: KELLER WILLIAMS SIGNATURE - Open Sun, 12 to 2pmNew
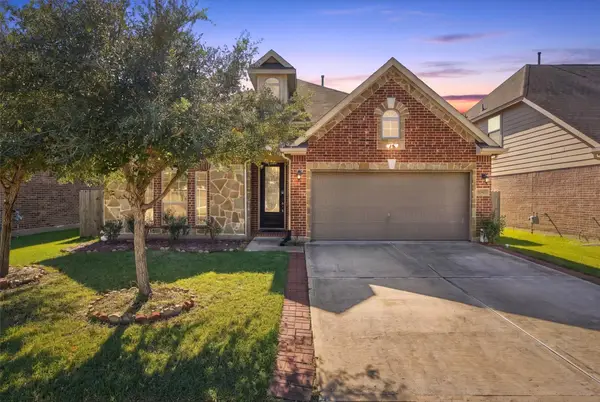 $340,000Active3 beds 2 baths2,099 sq. ft.
20427 Alpine Meadow Place, Richmond, TX 77407
MLS# 68684245Listed by: EXP REALTY LLC - New
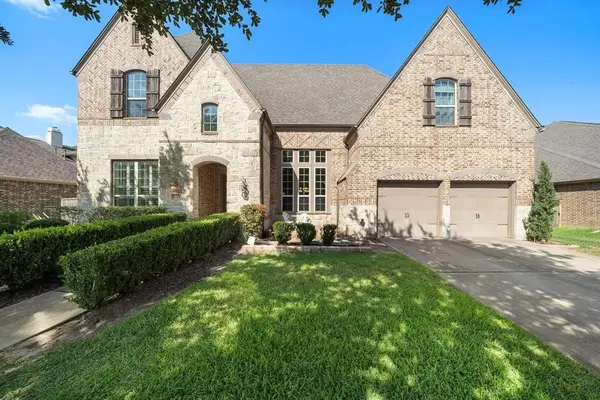 $884,999Active5 beds 5 baths4,502 sq. ft.
20707 Winston Lake Drive, Richmond, TX 77406
MLS# 17687056Listed by: TEXAS ALLY REAL ESTATE GROUP, LLC - New
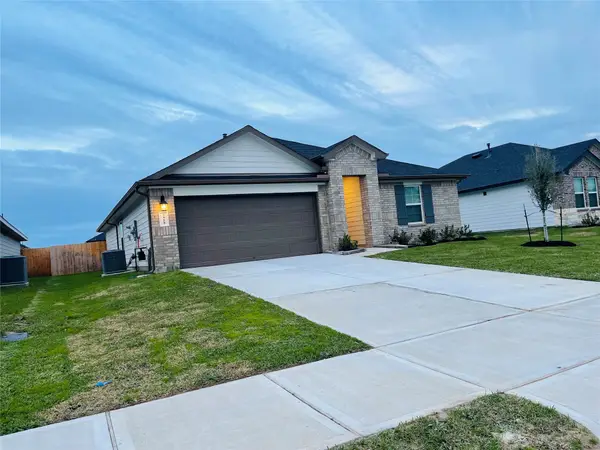 $309,900Active4 beds 2 baths1,796 sq. ft.
7323 Faded Violet Dr, Richmond, TX 77469
MLS# 18651601Listed by: WALZEL PROPERTIES - KATY - New
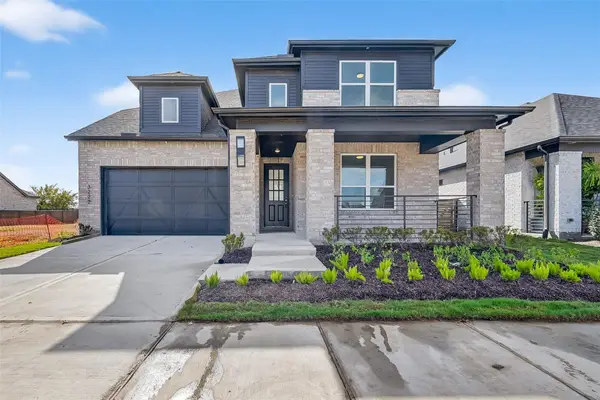 $580,000Active5 beds 5 baths2,848 sq. ft.
3222 Kindred Way, Richmond, TX 77406
MLS# 30613784Listed by: LPT REALTY, LLC - New
 $275,000Active3 beds 2 baths1,652 sq. ft.
6530 White Tail Court, Richmond, TX 77406
MLS# 7744538Listed by: EXP REALTY LLC - New
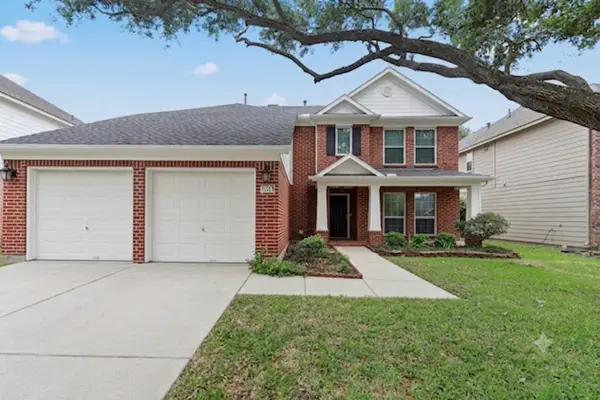 $350,000Active5 beds 3 baths2,900 sq. ft.
1611 Brady Creek Lane, Richmond, TX 77406
MLS# 81295427Listed by: NB ELITE REALTY


Protect your home and budget from life's surprises with an Assurant Home Warranty, backed by a partner that supports you through every step of homeownership. Explore Plans.
© 2023 - 2026 ERA Franchise Systems LLC. All rights reserved. ERA Franchise Systems LLC fully supports the principles of the Fair Housing Act and the Equal Opportunity Act. ERA, ERA Real Estate powered, and their respective logos are registered service marks of ERA Franchise Systems LLC. Each office is independently owned and operated.