
1914 Kingsmill Lane, Richmond, TX 77406
Local realty services provided by:American Real Estate ERA Powered
1914 Kingsmill Lane,Richmond, TX 77406
$447,900
- 4 Beds
- 4 Baths
- 3,218 sq. ft.
- Single family
- Active
Listed by: david king
Office: lpt realty, llc.877-366-2213
MLS#:3171161
Source:HARMLS
Price summary
- Price:$447,900
- Price per sq. ft.:$139.19
- Monthly HOA dues:$20.83
About this home
Rare find in prestigious Pecan Grove Plantation! This 4-bed, 3.5-bath brick home (approx. 3,218 sf) sits on a premium cul-de-sac lot with golf course and lake views, plus no rear neighbors. A striking split-level entry welcomes you: the front staircase rises a half-flight to a landing with double-door entry, then continues up another half-flight to the main level, home to the kitchen, dining, breakfast area, living room, and primary suite. A half-flight down leads to the secondary bedrooms, guest bath, and gameroom. Recent updates include a new roof, windows, doors, and HVAC. The island kitchen boasts granite counters, double ovens, and abundant cabinetry. Enjoy a wet bar, two fireplaces, plantation shutters, and wood-look flooring throughout. Outside, relax on the covered patio or elevated deck/balcony overlooking the oversized yard, with golf cart garage access to the course. Mature trees, walking trails, and top-rated Lamar CISD schools, minutes from Hwy 90, shopping, and dining.
Contact an agent
Home facts
- Year built:1991
- Subdivision & Development:Pecan Grove Plantation
- Listing ID #:3171161
- Updated:September 27, 2026 at 12:17 PM
Rooms and interior
- Bedrooms:4
- Total bathrooms:4
- Full bathrooms:3
- Half bathrooms:1
- Rooms Total:9
- Flooring:Carpet, Tile, Wood
- Kitchen Description:Dishwasher, Disposal, Electric Oven, Gas Cooktop, Kitchen Island, Microwave
- Living area:3,218 sq. ft.
Heating and cooling
- Cooling:Central Air, Electric
- Heating:Central, Gas
- Central air:Yes
Structure and exterior
- Roof:Composition
- Year built:1991
- Building area:3,218 sq. ft.
- Lot Features:Greenbelt, Near Golf Course, On Golf Course, Subdivision
- Architectural Style:Traditional
- Construction Materials:Brick
- Exterior Features:Patio
- Foundation Description:Slab
- Levels:2 Stories
Schools
- High school:TRAVIS HIGH SCHOOL (FORT BEND)
- Middle school:BOWIE MIDDLE SCHOOL (FORT BEND)
- Elementary school:PECAN GROVE ELEMENTARY SCHOOL
Utilities
- Sewer:Public Sewer
Finances and disclosures
- Price:$447,900
- Price per sq. ft.:$139.19
Features and amenities
- Appliances:Dishwasher, Disposal, Electric Oven, Gas Cooktop, Microwave
- Amenities:Smoke Detectors
Parking
- Parking description:Driveway, Garage
- Garage:Yes
- Garage spaces:3
New listings near 1914 Kingsmill Lane
- New
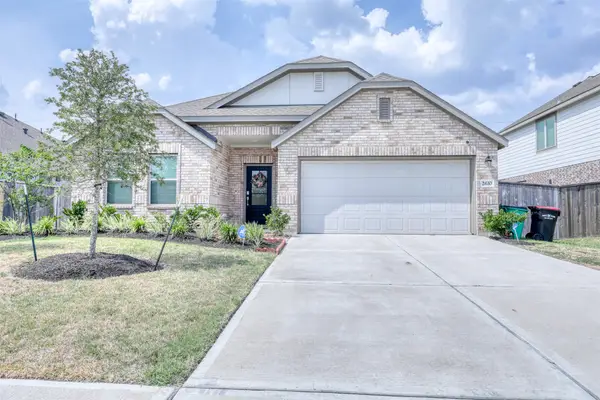 $390,000Active4 beds 3 baths2,372 sq. ft.
2610 Olivine Stone Drive, Richmond, TX 77469
MLS# 33897038Listed by: HOMESMART - New
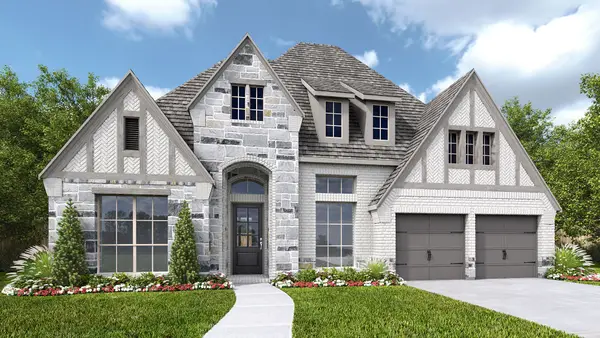 $755,900Active4 beds 4 baths3,112 sq. ft.
27117 Pioneer Ridge Court, Richmond, TX 77406
MLS# 50548797Listed by: PERRY HOMES REALTY, LLC - New
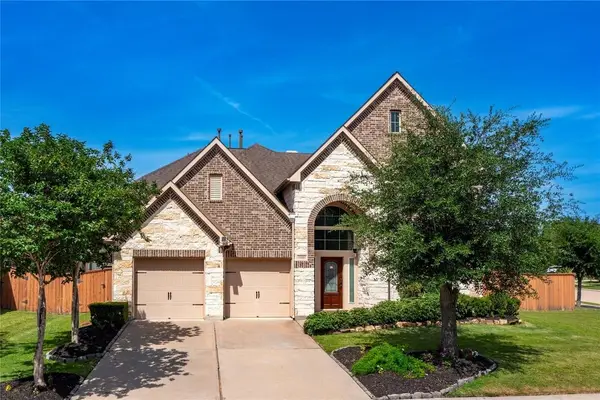 $588,000Active5 beds 4 baths3,802 sq. ft.
10827 Naburn Gate, Richmond, TX 77407
MLS# 78198497Listed by: SKW REALTY - New
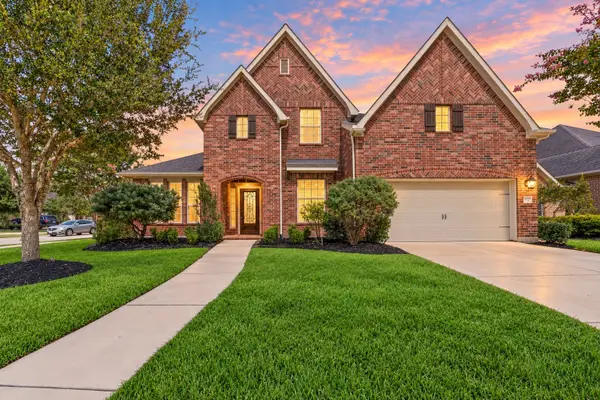 $584,990Active4 beds 4 baths4,085 sq. ft.
11103 Dowbeck Avenue, Richmond, TX 77407
MLS# 92817456Listed by: KELLER WILLIAMS REALTY SOUTHWEST - New
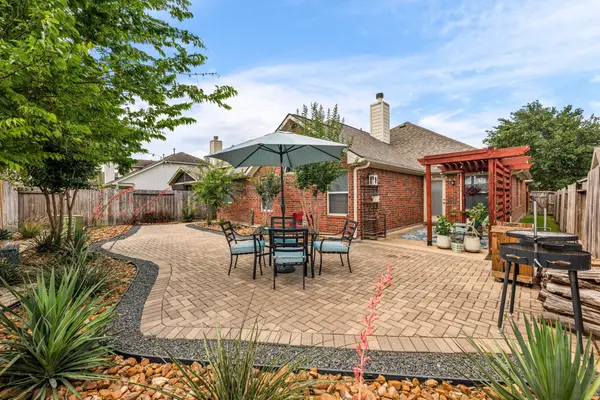 $338,500Active4 beds 2 baths2,142 sq. ft.
20707 Sapphire Lake Road, Richmond, TX 77407
MLS# 67945377Listed by: COMPASS RE TEXAS, LLC - WEST HOUSTON - New
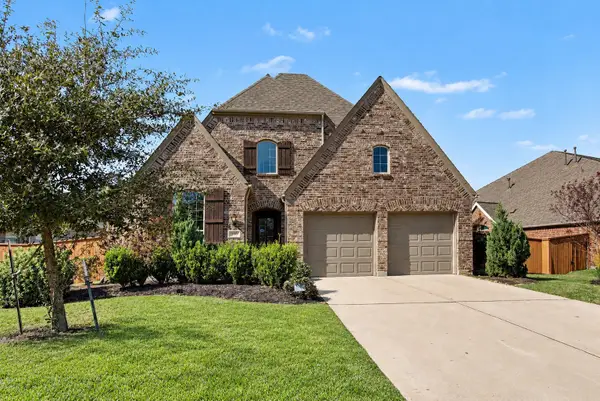 $460,000Active4 beds 3 baths2,885 sq. ft.
11022 Croftmore Drive, Richmond, TX 77407
MLS# 48306453Listed by: BETTER HOMES AND GARDENS REAL ESTATE GARY GREENE - KATY - New
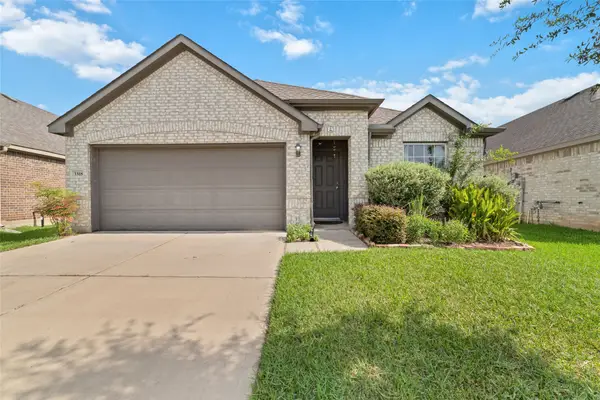 $275,000Active3 beds 2 baths1,491 sq. ft.
3318 Driftwood Meadow Lane, Richmond, TX 77406
MLS# 11920828Listed by: 5TH STREAM REALTY - New
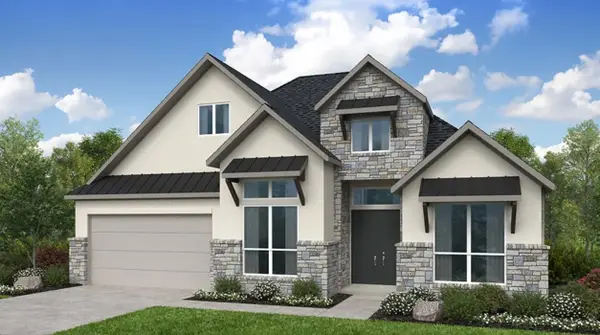 $717,699Active4 beds 5 baths3,208 sq. ft.
21811 Clover Thistle Court, Richmond, TX 77407
MLS# 88299809Listed by: ALEXANDER PROPERTIES - New
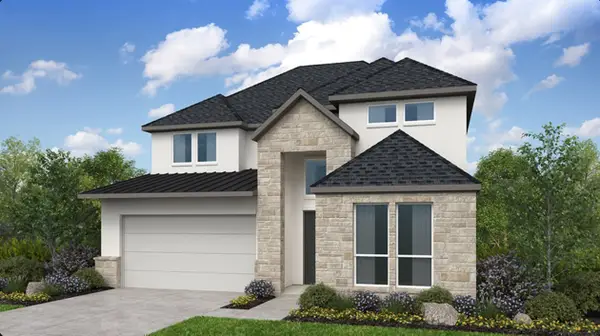 $595,170Active5 beds 5 baths2,924 sq. ft.
21934 Florence Spring Lane, Richmond, TX 77407
MLS# 20492573Listed by: ALEXANDER PROPERTIES - New
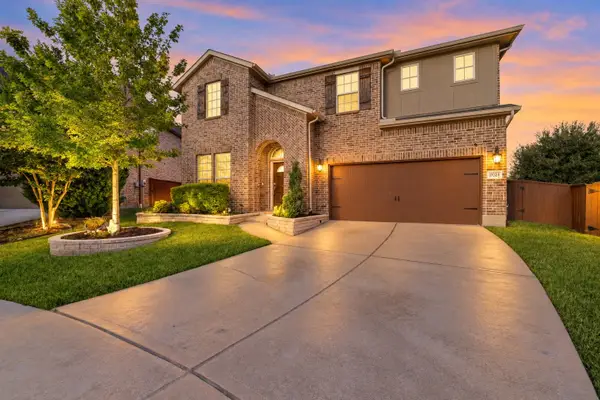 $468,990Active4 beds 3 baths2,867 sq. ft.
17003 Hinkley Glen Court, Richmond, TX 77407
MLS# 2161585Listed by: KELLER WILLIAMS REALTY SOUTHWEST


Protect your home and budget from life's surprises with an Assurant Home Warranty, backed by a partner that supports you through every step of homeownership. Explore Plans.
© 2023 - 2026 ERA Franchise Systems LLC. All rights reserved. ERA Franchise Systems LLC fully supports the principles of the Fair Housing Act and the Equal Opportunity Act. ERA, ERA Real Estate powered, and their respective logos are registered service marks of ERA Franchise Systems LLC. Each office is independently owned and operated.