
1926 Victoria Garden Drive, Richmond, TX 77406
Local realty services provided by:ERA Experts
1926 Victoria Garden Drive,Richmond, TX 77406
$299,500
- 3 Beds
- 3 Baths
- 1,872 sq. ft.
- Single family
- Active
Upcoming open houses
- Sat, Oct 3102:00 pm - 04:00 pm
Listed by: thao nguyen, dung sherrill
Office: exp realty llc.888-519-7431
MLS#:34153124
Source:HARMLS
Price summary
- Price:$299,500
- Price per sq. ft.:$159.99
- Monthly HOA dues:$23.75
About this home
Welcome to this two-story 3-bed, 2.5-bath home in The Grove. The entry opens to multiple living areas with new first-floor wood flooring, including a flex room and a home office on the right, ideal for a work-from-home setup. The family room features a cozy fireplace and multiple windows that bring in plenty of natural light, seamlessly opening to the kitchen with granite countertops, white cabinetry, and stainless steel appliances. Upstairs, the primary suite includes a Walk-in closet, dual sinks, a soaking tub, refinished cabinetry, and a separate shower, along with two secondary bedrooms. The fully fenced backyard is ready for outdoor activities and BBQ gatherings. Recent updates include a 2025 roof, 2024 AC, 2025 water heater, and fresh interior paint. Community amenities include a clubhouse, pool, splash pad, and tennis court. Zoned to Fort Bend ISD and convenient to Westpark Tollway, FM 1093, and Grand Parkway (TX-99), with easy access to dining and everyday conveniences.
Contact an agent
Home facts
- Year built:1987
- Subdivision & Development:The Grove Sec 7
- Listing ID #:34153124
- Updated:October 27, 2026 at 11:18 PM
Rooms and interior
- Bedrooms:3
- Total bathrooms:3
- Full bathrooms:2
- Half bathrooms:1
- Rooms Total:7
- Flooring:Brick, Carpet, Laminate, Tile
- Bathrooms Description:Separate Shower, Soaking Tub
- Kitchen Description:Dishwasher, Disposal, Gas Oven, Gas Range, Granite Counters, Kitchen Family Room Combo, Kitchen Island, Microwave
- Living area:1,872 sq. ft.
Heating and cooling
- Cooling:Central Air, Electric
- Heating:Central, Gas
- Central air:Yes
Structure and exterior
- Roof:Composition
- Year built:1987
- Building area:1,872 sq. ft.
- Lot area:0.15 Acres
- Construction Materials:Stucco
- Exterior Features:Fence
- Foundation Description:Slab
- Levels:2 Stories
Schools
- High school:TRAVIS HIGH SCHOOL (FORT BEND)
- Middle school:BOWIE MIDDLE SCHOOL (FORT BEND)
- Elementary school:PECAN GROVE ELEMENTARY SCHOOL
Utilities
- Sewer:Public Sewer
Finances and disclosures
- Price:$299,500
- Price per sq. ft.:$159.99
Features and amenities
- Appliances:Dishwasher, Disposal, Gas Oven, Gas Range, Microwave
- Amenities:Ceiling Fans, Programmable Thermostat, Security System - Owned, Smoke Detectors, Window Coverings
Parking
- Parking description:Garage
- Garage:Yes
- Garage spaces:2
New listings near 1926 Victoria Garden Drive
- New
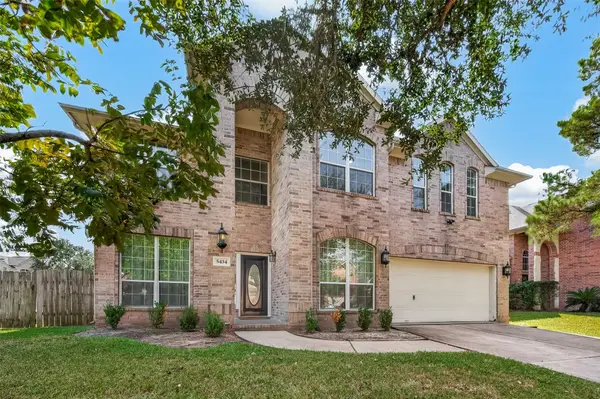 $440,000Active4 beds 3 baths3,001 sq. ft.
5434 Carta Valley Lane, Richmond, TX 77469
MLS# 13164118Listed by: KELLER WILLIAMS SIGNATURE - New
 $149,900Active3 beds 2 baths1,398 sq. ft.
811 N 10th Street, Richmond, TX 77469
MLS# 28283067Listed by: HOMECOIN.COM - New
 $564,482Active4 beds 4 baths3,267 sq. ft.
10911 Asterion Crest Court, Richmond, TX 77406
MLS# 3813964Listed by: WESTIN HOMES - New
 $320,000Active3 beds 2 baths2,786 sq. ft.
2009 Briar Lane, Richmond, TX 77469
MLS# 41776917Listed by: NEIGHBORHOOD & COMMERCIAL REO - New
 $1,095,000Active6 beds 5 baths4,953 sq. ft.
2020 Pecan Lake Drive, Richmond, TX 77406
MLS# 5143583Listed by: ONTX REALTY PARTNERS - New
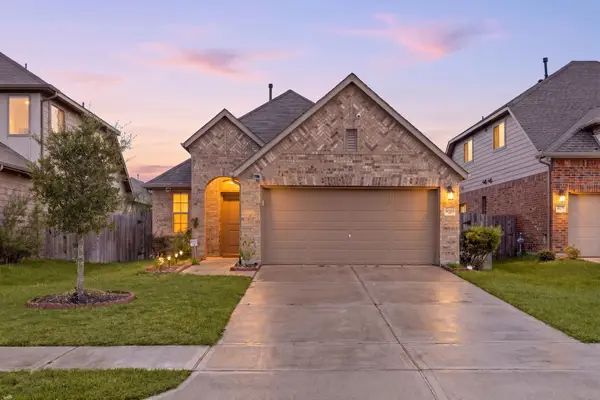 $322,000Active3 beds 2 baths1,643 sq. ft.
8810 Oak Ivy Lane, Richmond, TX 77407
MLS# 58187381Listed by: REDFIN CORPORATION - New
 $669,298Active5 beds 5 baths3,800 sq. ft.
26715 Copernicus Cove Court, Richmond, TX 77406
MLS# 58864829Listed by: WESTIN HOMES - New
 $330,055Active3 beds 2 baths1,506 sq. ft.
5834 Madison Trail Drive, Richmond, TX 77469
MLS# 20579358Listed by: NAN & COMPANY PROPERTIES - CORPORATE OFFICE (HEIGHTS) - Open Sat, 1 to 3pmNew
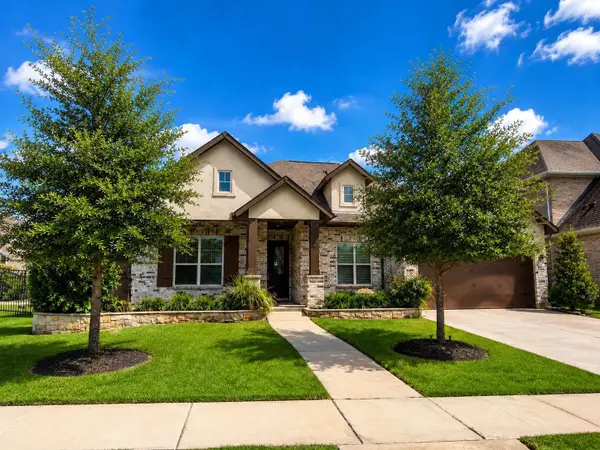 $615,500Active4 beds 3 baths2,868 sq. ft.
1515 Shining Willow Court, Richmond, TX 77406
MLS# 26785896Listed by: 5TH STREAM REALTY - New
 $388,945Active4 beds 4 baths2,183 sq. ft.
5822 Madison Trail Drive, Richmond, TX 77469
MLS# 28939560Listed by: NAN & COMPANY PROPERTIES - CORPORATE OFFICE (HEIGHTS)


Protect your home and budget from life's surprises with an Assurant Home Warranty, backed by a partner that supports you through every step of homeownership. Explore Plans.
© 2023 - 2026 ERA Franchise Systems LLC. All rights reserved. ERA Franchise Systems LLC fully supports the principles of the Fair Housing Act and the Equal Opportunity Act. ERA, ERA Real Estate powered, and their respective logos are registered service marks of ERA Franchise Systems LLC. Each office is independently owned and operated.