
19411 Lincoln Heights Lane, Richmond, TX 77407
Local realty services provided by:ERA Experts
19411 Lincoln Heights Lane,Richmond, TX 77407
$430,000
- 3 Beds
- 3 Baths
- 2,940 sq. ft.
- Single family
- Active
Listed by: jen nguyen
Office: keller williams signature281-599-7600
MLS#:32616457
Source:HARMLS
Price summary
- Price:$430,000
- Price per sq. ft.:$146.26
- Monthly HOA dues:$95.83
About this home
Stunning single-story home in Richmond. Featuring over $100K in recent upgrades, this move-in-ready residence boasts a 2025 roof (paid out of pocket with no insurance claim history), 2025 gas Generac whole-home generator, 2025 water heater, and 2023 HVAC system. Interior highlights include LVP flooring, plantation shutters, quartz kitchen countertops, upgraded light fixtures, ceiling fans, fresh paint, and a whole-house water softener. Enjoy your private backyard oasis with a covered outdoor kitchen, expansive concrete patio slab, covered above-ground fish pond, and golf putting green. Furniture, refrigerator, washer, and dryer can convey. Owner financing available
Contact an agent
Home facts
- Year built:2005
- Subdivision & Development:Grand Mission Sec 6
- Listing ID #:32616457
- Updated:November 20, 2026 at 06:16 PM
Rooms and interior
- Bedrooms:3
- Total bathrooms:3
- Full bathrooms:3
- Rooms Total:8
- Flooring:Plank, Vinyl
- Bathrooms Description:Separate Shower, Tub Shower
- Kitchen Description:Electric Oven, Electric Range, Kitchen Family Room Combo, Kitchen Island, Refrigerator
- Living area:2,940 sq. ft.
Heating and cooling
- Cooling:Central Air, Gas
- Heating:Central, Gas
- Central air:Yes
Structure and exterior
- Roof:Composition
- Year built:2005
- Building area:2,940 sq. ft.
- Lot area:0.19 Acres
- Lot Features:Subdivision
- Architectural Style:Traditional
- Construction Materials:Brick, Stone
- Exterior Features:Fence, Fully Fenced, Outdoor Kitchen, Patio, Storage
- Foundation Description:Slab
- Levels:1 Story
Schools
- High school:BUSH HIGH SCHOOL
- Middle school:CROCKETT MIDDLE SCHOOL (FORT BEND)
- Elementary school:SEGUIN ELEMENTARY (FORT BEND)
Utilities
- Sewer:Public Sewer
Finances and disclosures
- Price:$430,000
- Price per sq. ft.:$146.26
- Tax amount:$8,817 (2026)
Features and amenities
- Appliances:Dryer, Electric Oven, Electric Range, Refrigerator, Washer, Water Softener Owned
- Laundry features:Dryer, Washer
- Amenities:Ceiling Fans, Water Softner - Owned
Parking
- Parking description:Garage, Garage Door Opener
- Garage:Yes
- Garage spaces:2
New listings near 19411 Lincoln Heights Lane
- Coming Soon
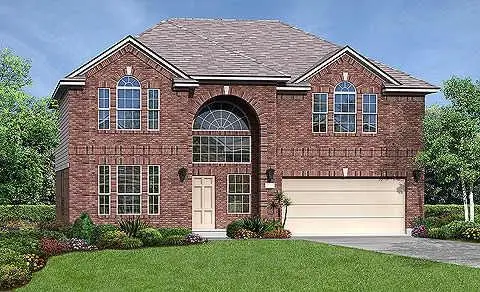 $390,000Coming Soon4 beds 3 baths2,944 sq. ft.
7002 Rambling Tree Lane, Richmond, TX 77407
MLS# 17464104Listed by: COLDWELL BANKER REALTY - KATY - New
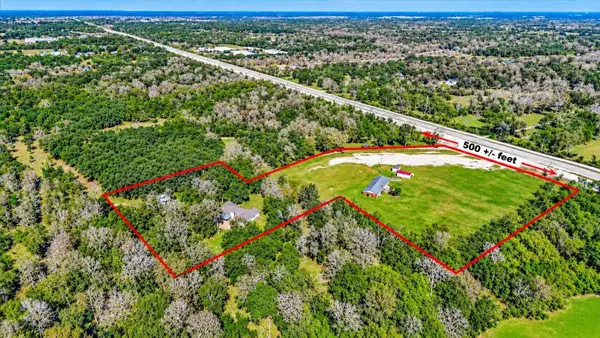 $2,995,000Active9.44 Acres
5819 Fm 723 Road, Richmond, TX 77406
MLS# 38213706Listed by: S&P INTERESTS - New
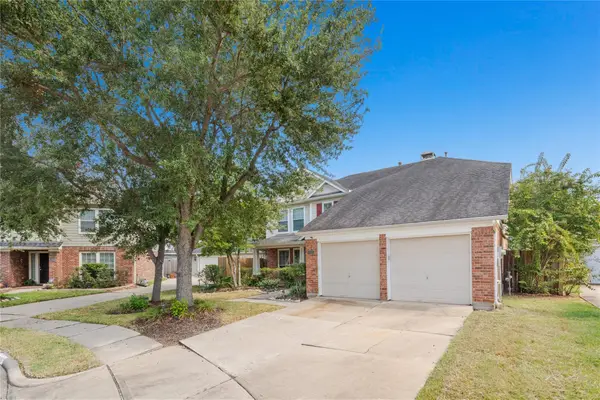 $345,000Active4 beds 3 baths2,561 sq. ft.
4926 Lake Gladewater Court, Richmond, TX 77407
MLS# 39741507Listed by: EXP REALTY LLC - New
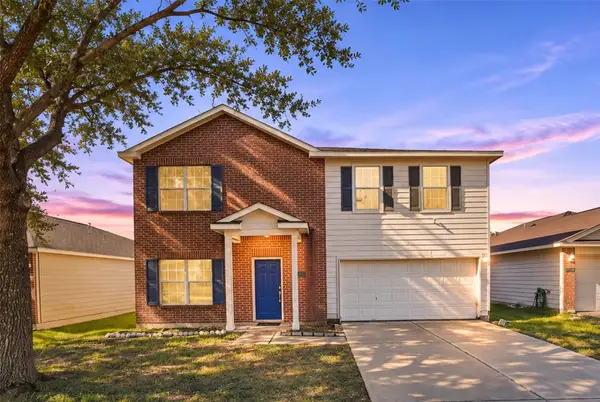 $245,000Active3 beds 3 baths2,178 sq. ft.
3810 Cloudbluff Lane, Richmond, TX 77469
MLS# 60382062Listed by: EXP REALTY LLC - New
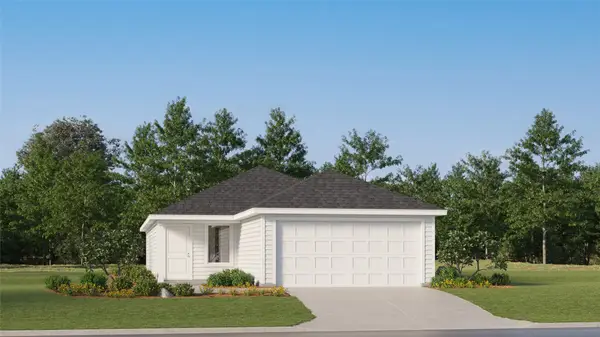 $197,990Active3 beds 2 baths1,266 sq. ft.
7626 Las Palmas River, Richmond, TX 77469
MLS# 72835701Listed by: KELLER WILLIAMS CITY VIEW - New
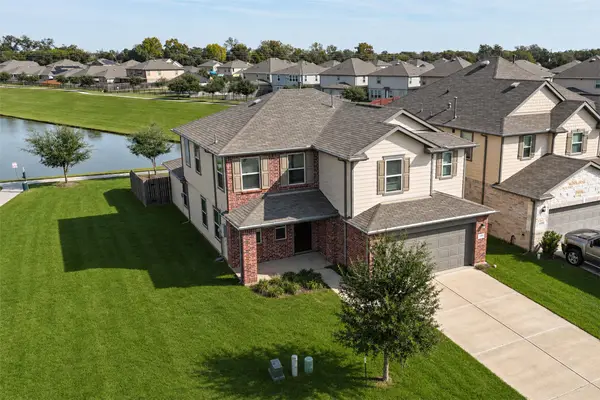 $379,000Active4 beds 3 baths2,630 sq. ft.
4834 Lucky Fawn Lane, Richmond, TX 77406
MLS# 11046894Listed by: HOMECOIN.COM - New
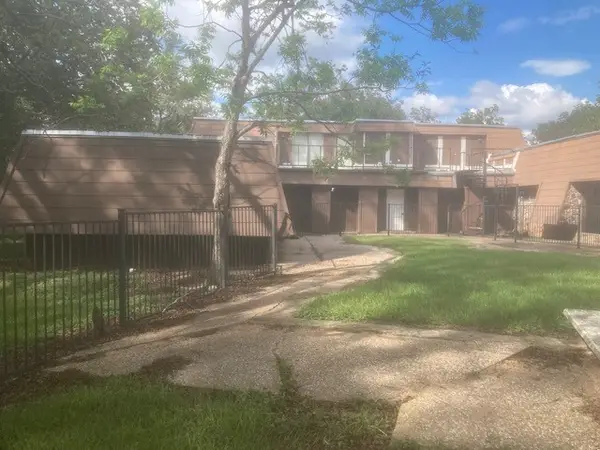 $1,230,000Active6 beds 5 baths4,500 sq. ft.
4111 Brandt Road, Richmond, TX 77406
MLS# 86153427Listed by: RUMPH REALTY LLC - New
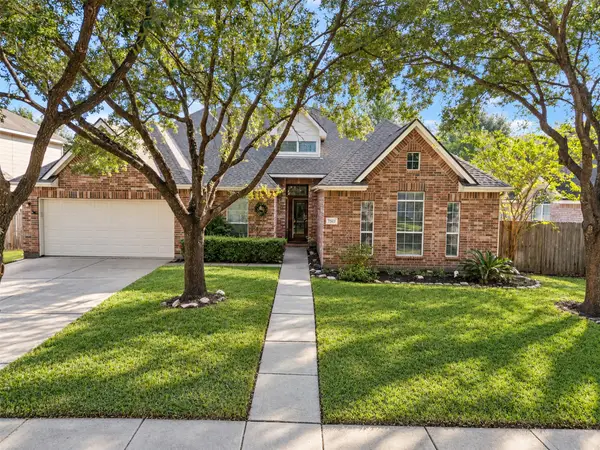 $380,000Active4 beds 3 baths2,768 sq. ft.
7323 Wakefield Meadow Lane, Richmond, TX 77407
MLS# 10191124Listed by: HOMESMART - New
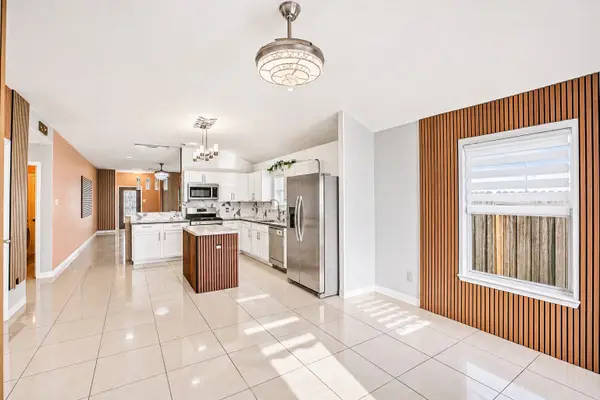 $299,000Active3 beds 2 baths1,619 sq. ft.
18231 Sorrell Oaks Lane, Richmond, TX 77407
MLS# 41920277Listed by: ORCHARD BROKERAGE - New
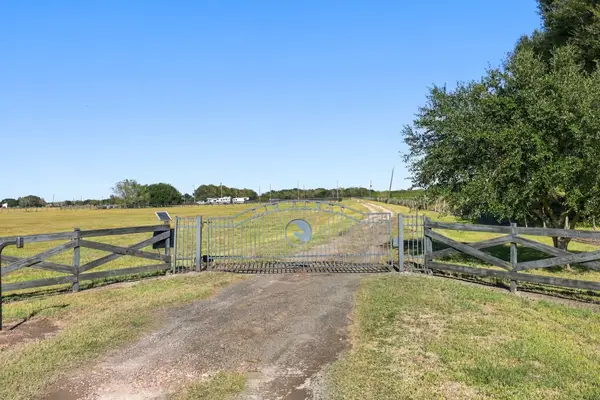 $895,000Active1 beds 1 baths480 sq. ft.
9605 Janda Road, Richmond, TX 77469
MLS# 10927952Listed by: WORTH CLARK REALTY


Protect your home and budget from life's surprises with an Assurant Home Warranty, backed by a partner that supports you through every step of homeownership. Explore Plans.
© 2023 - 2026 ERA Franchise Systems LLC. All rights reserved. ERA Franchise Systems LLC fully supports the principles of the Fair Housing Act and the Equal Opportunity Act. ERA, ERA Real Estate powered, and their respective logos are registered service marks of ERA Franchise Systems LLC. Each office is independently owned and operated.