
19714 Lakeside Pointe Court, Richmond, TX 77407
Local realty services provided by:ERA Experts
19714 Lakeside Pointe Court,Richmond, TX 77407
$415,000
- 4 Beds
- 2 Baths
- 2,166 sq. ft.
- Single family
- Active
Listed by: mohammad khatri
Office: roots brokerage214-872-0872
MLS#:95909126
Source:HARMLS
Price summary
- Price:$415,000
- Price per sq. ft.:$191.6
- Monthly HOA dues:$87.5
About this home
Fabulous one-story home nestled on a quiet cul-de-sac in Grand Mission Estates! Featuring an attractive stone and brick exterior, this home offers an inviting open-concept floor plan with high ceilings, 4 bedrooms, 2 full baths, and a covered back patio. The spacious kitchen boasts a large island with seating, pendant lighting, stainless steel appliances, a walk-in pantry, and a casual dining area. It seamlessly opens to the bright family room, filled with abundant natural light. The elegant formal dining room offers flexibility and can easily serve as a home office. The private primary suite features dual vanities, a corner soaking tub, separate shower, and a generously sized walk-in closet. Enjoy walking or biking to the community pool, playground, and scenic lakes with paved trails. Conveniently located with easy access to Highway 99 and Westpark Tollway. Don't miss this wonderful opportunity!
Contact an agent
Home facts
- Year built:2016
- Subdivision & Development:Grand Mission Estates Sec 19
- Listing ID #:95909126
- Updated:November 04, 2026 at 06:42 PM
Rooms and interior
- Bedrooms:4
- Total bathrooms:2
- Full bathrooms:2
- Rooms Total:8
- Flooring:Carpet, Tile
- Bathrooms Description:Hollywood Bath
- Kitchen Description:Dishwasher, Disposal, Microwave
- Living area:2,166 sq. ft.
Heating and cooling
- Cooling:Central Air, Electric
- Heating:Central, Gas
- Central air:Yes
Structure and exterior
- Roof:Composition
- Year built:2016
- Building area:2,166 sq. ft.
- Lot area:0.15 Acres
- Lot Features:Subdivision
- Architectural Style:Traditional
- Construction Materials:Brick, Wood Siding
- Foundation Description:Slab
- Levels:1 Story
Schools
- High school:BUSH HIGH SCHOOL
- Middle school:CROCKETT MIDDLE SCHOOL (FORT BEND)
- Elementary school:SEGUIN ELEMENTARY (FORT BEND)
Utilities
- Sewer:Public Sewer
Finances and disclosures
- Price:$415,000
- Price per sq. ft.:$191.6
- Tax amount:$8,536 (2026)
Features and amenities
- Appliances:Dishwasher, Disposal, Microwave
Parking
- Parking description:Garage
- Garage:Yes
- Garage spaces:2
New listings near 19714 Lakeside Pointe Court
- New
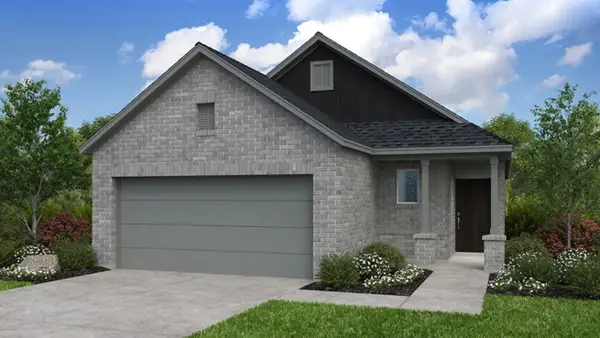 $340,670Active4 beds 2 baths1,675 sq. ft.
7038 Brilliance Drive, Richmond, TX 77469
MLS# 31361483Listed by: HILL TOP REALTY, LLC - New
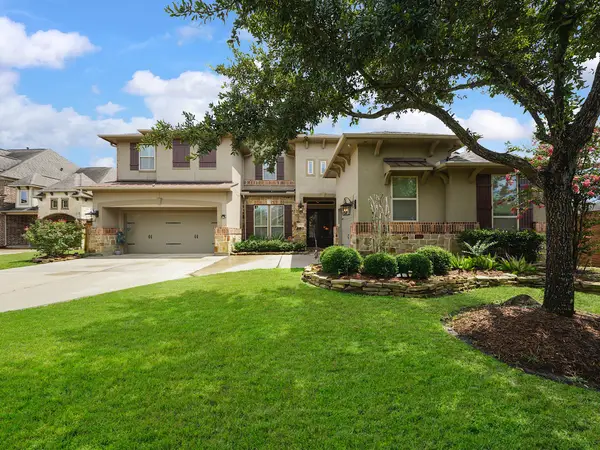 $925,000Active4 beds 6 baths4,404 sq. ft.
23815 Dolci Lane, Richmond, TX 77406
MLS# 4836763Listed by: KELLER WILLIAMS SIGNATURE - New
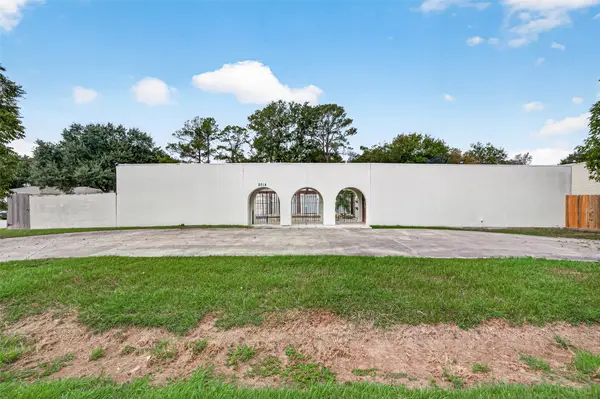 $799,990Active6 beds 4 baths5,180 sq. ft.
2018 Thompson Road, Richmond, TX 77469
MLS# 62517329Listed by: CENTURY 21 GARLINGTON & ASSOC. - New
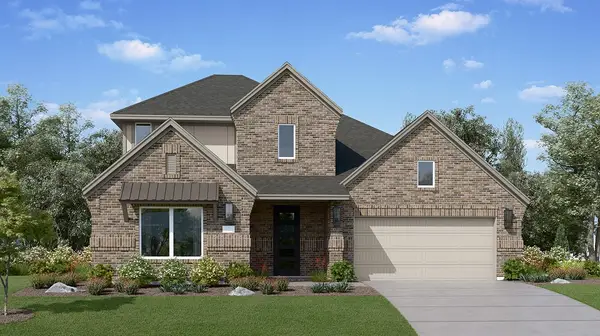 $419,990Active4 beds 3 baths2,666 sq. ft.
8115 Serene Meadow Lane, Richmond, TX 77469
MLS# 60164087Listed by: KELLER WILLIAMS CITY VIEW - Open Sat, 11am to 2pmNew
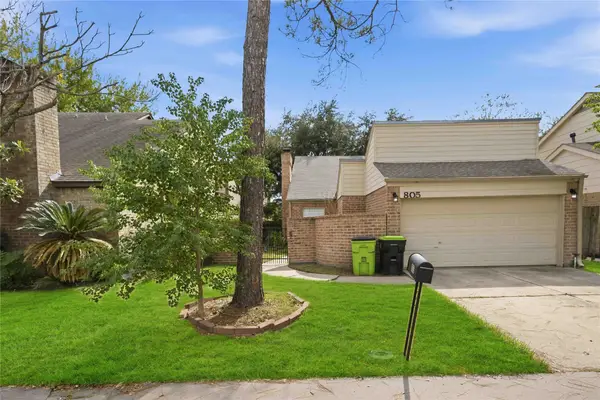 $215,000Active3 beds 3 baths1,524 sq. ft.
805 Chateau Place, Richmond, TX 77469
MLS# 44081209Listed by: LPT REALTY, LLC - New
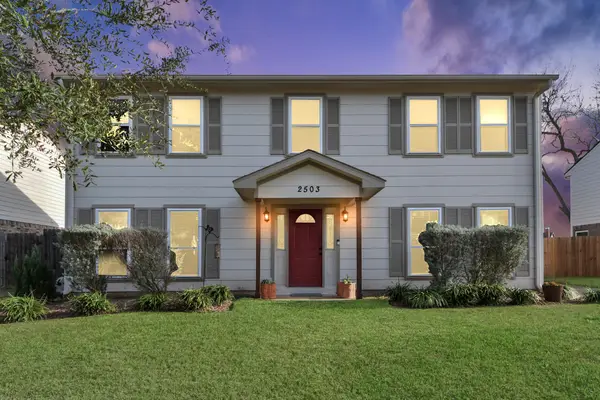 $300,000Active4 beds 3 baths2,310 sq. ft.
2503 Country Place Drive, Richmond, TX 77406
MLS# 91804860Listed by: RE/MAX FINE PROPERTIES - New
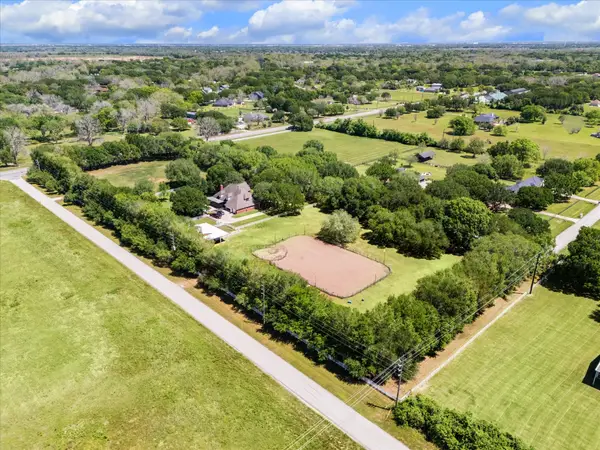 $1,888,000Active4 beds 4 baths3,982 sq. ft.
4425 Glenwood Drive, Richmond, TX 77406
MLS# 7154178Listed by: RE/MAX SOUTHWEST - New
 $313,888Active4 beds 2 baths1,965 sq. ft.
2607 Olivine Stone Drive, Richmond, TX 77469
MLS# 39403908Listed by: FIDELITY REALTORS AND SERVICES  $320,000Active4 beds 3 baths2,586 sq. ft.
8207 Running Brook Lane, Richmond, TX 77469
MLS# 38802166Listed by: HOMETOWN AMERICA INCORPORATED- New
 $399,000Active4 beds 4 baths2,446 sq. ft.
9134 Darby Park, Richmond, TX 77407
MLS# 75282383Listed by: SKW REALTY


Protect your home and budget from life's surprises with an Assurant Home Warranty, backed by a partner that supports you through every step of homeownership. Explore Plans.
© 2023 - 2026 ERA Franchise Systems LLC. All rights reserved. ERA Franchise Systems LLC fully supports the principles of the Fair Housing Act and the Equal Opportunity Act. ERA, ERA Real Estate powered, and their respective logos are registered service marks of ERA Franchise Systems LLC. Each office is independently owned and operated.