
19851 Quarry Stone Lane, Richmond, TX 77407
Local realty services provided by:ERA Experts
19851 Quarry Stone Lane,Richmond, TX 77407
$479,900
- 4 Beds
- 4 Baths
- 2,973 sq. ft.
- Single family
- Active
Listed by: eddie weir
Office: re/max signature713-636-3015
MLS#:37019074
Source:HARMLS
Price summary
- Price:$479,900
- Price per sq. ft.:$161.42
- Monthly HOA dues:$95.83
About this home
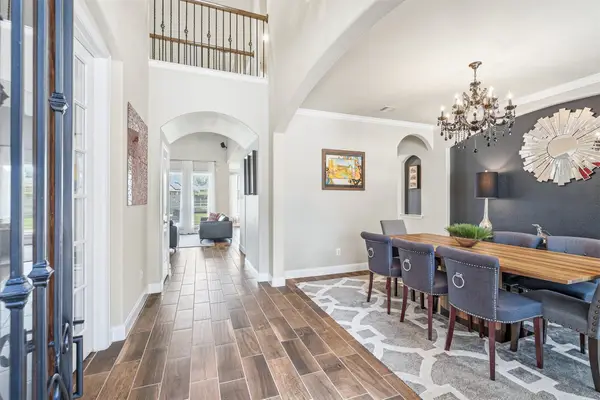
Rare single-story living on a grand scale: nearly 3,000 square feet all on one floor in the heart of Grand Mission Estates. A domed rotunda and vaulted ceilings give the home an airy, open feel, while hardwood floors, plantation shutters, and crown molding add warmth and polish. The island kitchen is made for gathering, opening to a formal dining room and a fireplace built for slower evenings. Even rarer, the home features brick on all four sides, a quality detail you do not see often. Unwind in a spa-like primary suite with a soaking tub and walk-in glass shower, then step out to a covered brick patio overlooking an oversized corner lot. Residents enjoy a Jr. Olympic pool, a splash park, a lakeside lap pool, and miles of walking trails. Four bedrooms, 3.5 baths, a 2016 Coventry home zoned to FBISD. Minutes from the Westpark Tollway and Grand Parkway, with everyday shopping and dining nearby.
Contact an agent
Home facts
- Year built:2016
- Listing ID #:37019074
- Updated:July 22, 2026 at 11:51 AM
Rooms and interior
- Bedrooms:4
- Total bathrooms:4
- Full bathrooms:3
- Half bathrooms:1
- Rooms Total:11
- Flooring:Carpet, Tile, Wood
- Bathrooms Description:Separate Shower, Soaking Tub, Tub Shower
- Kitchen Description:Breakfast Bar, Dishwasher, Disposal, Gas Cooktop, Gas Oven, Kitchen Family Room Combo, Kitchen Island, Microwave, Pantry, Walk In Pantry
- Living area:2,973 sq. ft.
Heating and cooling
- Cooling:Central Air, Electric
- Heating:Central, Gas
- Central air:Yes
Structure and exterior
- Roof:Composition
- Year built:2016
- Building area:2,973 sq. ft.
- Lot area:0.21 Acres
- Lot Features:Corner Lot
- Construction Materials:Brick, Stone
- Exterior Features:Fence, Patio, Sprinkler Irrigation
- Foundation Description:Slab
- Levels:1 Story
Schools
- High school:BUSH HIGH SCHOOL
- Middle school:CROCKETT MIDDLE SCHOOL (FORT BEND)
- Elementary school:SEGUIN ELEMENTARY (FORT BEND)
Utilities
- Sewer:Public Sewer
Finances and disclosures
- Price:$479,900
- Price per sq. ft.:$161.42
- Tax amount:$11,619 (2025)
Features and amenities
- Appliances:Dishwasher, Disposal, Gas Cooktop, Gas Oven, Microwave, Water Softener Owned
- Amenities:Ceiling Fans, Crown Molding, Entrance Foyer, High Ceilings, Prewired, Programmable Thermostat, Smoke Detectors, Vaulted Ceilings, Water Softner - Owned, Window Coverings
Parking
- Parking description:Driveway, Garage
- Garage:Yes
- Garage spaces:2
New listings near 19851 Quarry Stone Lane
- Open Sun, 2 to 4pmNew
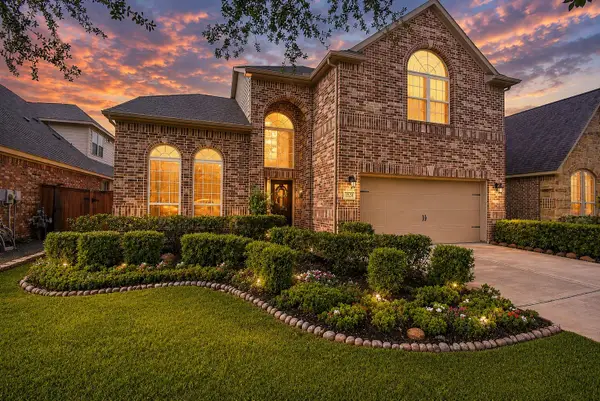 $448,888Active4 beds 4 baths2,693 sq. ft.
17634 Yorkhill Court, Richmond, TX 77407
MLS# 33269793Listed by: ALL CITY REAL ESTATE - Open Sat, 1 to 3pmNew
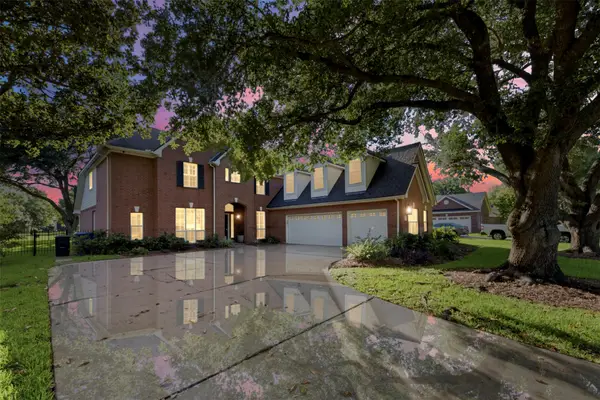 $610,000Active4 beds 4 baths3,587 sq. ft.
2319 Quarterpath Drive, Richmond, TX 77406
MLS# 91600292Listed by: FALLON & CO - New
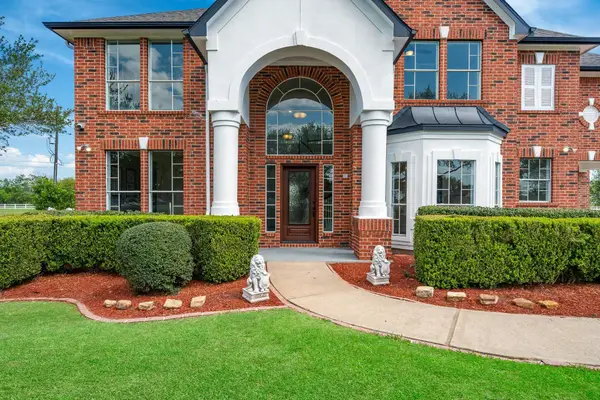 $775,000Active4 beds 4 baths3,847 sq. ft.
7211 Savannah Glen Lane, Richmond, TX 77469
MLS# 2047959Listed by: THE REALTORS NETWORK - New
 $1,799,000Active5 beds 6 baths6,444 sq. ft.
3015 Cranberry Creek Loop, Richmond, TX 77406
MLS# 34837550Listed by: PARTNERS IN BUILDING - New
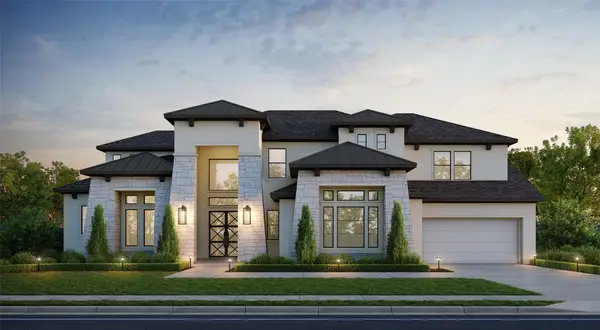 $1,574,000Active5 beds 6 baths5,427 sq. ft.
3115 Cranberry Creek Loop, Richmond, TX 77406
MLS# 42744172Listed by: PARTNERS IN BUILDING - New
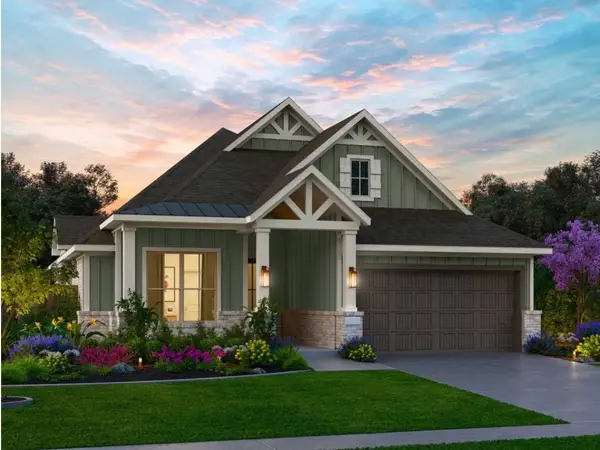 $488,000Active4 beds 3 baths2,208 sq. ft.
1131 Connecting Way, Richmond, TX 77406
MLS# 46973378Listed by: NAN AND COMPANY PROPERTIES - New
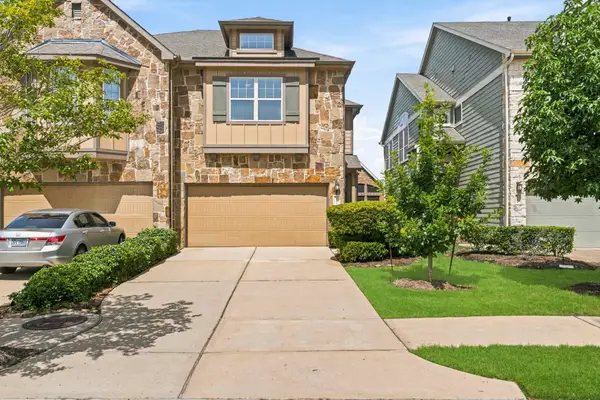 $315,000Active3 beds 3 baths1,860 sq. ft.
12115 San Luca Street, Richmond, TX 77406
MLS# 64800585Listed by: COMPASS RE TEXAS, LLC - MEMORIAL - New
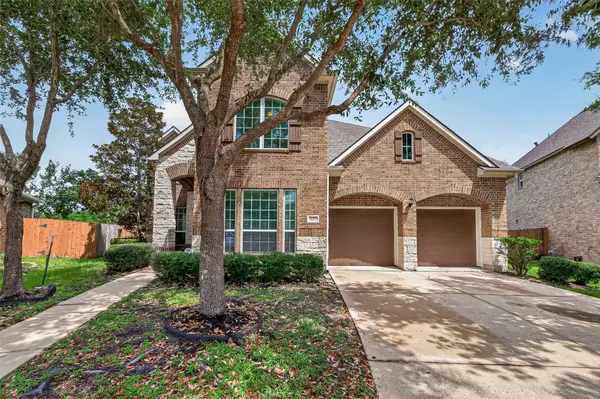 $499,000Active4 beds 4 baths3,761 sq. ft.
16911 N Aliana Road, Richmond, TX 77407
MLS# 89180287Listed by: CB&A, REALTORS- LOOP CENTRAL - New
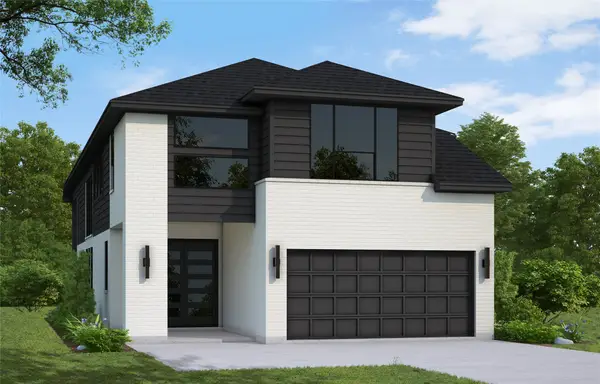 $522,628Active4 beds 3 baths2,597 sq. ft.
8331 Seasonal Solstice Trail, Richmond, TX 77406
MLS# 89881363Listed by: WESTIN HOMES - New
 $482,900Active4 beds 4 baths3,262 sq. ft.
7707 Boerne Court, Richmond, TX 77407
MLS# 95179655Listed by: KELLER WILLIAMS MEMORIAL


Protect your home and budget from life's surprises with an Assurant Home Warranty, backed by a partner that supports you through every step of homeownership. Explore Plans.
© 2023 - 2026 ERA Franchise Systems LLC. All rights reserved. ERA Franchise Systems LLC fully supports the principles of the Fair Housing Act and the Equal Opportunity Act. ERA, ERA Real Estate powered, and their respective logos are registered service marks of ERA Franchise Systems LLC. Each office is independently owned and operated.