
20014 Benton Springs Lane, Richmond, TX 77407
Local realty services provided by:ERA Experts
20014 Benton Springs Lane,Richmond, TX 77407
$320,000
- 4 Beds
- 3 Baths
- 2,630 sq. ft.
- Single family
- Active
Listed by: helga lozano
Office: re/max cinco ranch281-579-7900
MLS#:90134349
Source:HARMLS
Price summary
- Price:$320,000
- Price per sq. ft.:$121.67
- Monthly HOA dues:$50
About this home
Welcome to this 2-story home in the established community of Lakemont Terrace! Designed with a functional and comfortable layout, the home features a spacious family room with fireplace, formal dining room, and a breakfast area just off the kitchen, which opens to the main living spaces—perfect for everyday living and entertaining. The first-floor primary suite offers a generous bedroom, walk-in closet, and bath with dual sinks, separate shower, and soaking tub. Upstairs you'll find three secondary bedrooms, a full bath, convenient laundry room, and an oversized game room offering plenty of flexible space. Step outside to enjoy the covered patio and large backyard. Conveniently located with easy access to Grand Parkway and Westpark Tollway, with shopping, dining, and everyday conveniences nearby.
Contact an agent
Home facts
- Year built:2007
- Subdivision & Development:Lakemont Terrace Sec 3
- Listing ID #:90134349
- Updated:August 13, 2026 at 02:32 PM
Rooms and interior
- Bedrooms:4
- Total bathrooms:3
- Full bathrooms:2
- Half bathrooms:1
- Rooms Total:8
- Flooring:Carpet, Laminate, Tile
- Kitchen Description:Dishwasher, Disposal, Electric Oven, Electric Range, Free Standing Range, Granite Counters, Microwave
- Living area:2,630 sq. ft.
Heating and cooling
- Cooling:Central Air, Electric
- Heating:Central, Gas
- Central air:Yes
Structure and exterior
- Roof:Composition
- Year built:2007
- Building area:2,630 sq. ft.
- Lot area:0.15 Acres
- Lot Features:Subdivision
- Architectural Style:Traditional
- Construction Materials:Brick, Cement Siding, Wood Siding
- Exterior Features:Fence, Patio
- Foundation Description:Slab
- Levels:2 Stories
Schools
- High school:TOMAS HIGH SCHOOL (LAMAR)
- Middle school:BANKS MIDDLE SCHOOL
- Elementary school:MCNEILL ELEMENTARY SCHOOL
Utilities
- Sewer:Public Sewer
Finances and disclosures
- Price:$320,000
- Price per sq. ft.:$121.67
- Tax amount:$9,579 (2025)
Features and amenities
- Appliances:Dishwasher, Disposal, Electric Oven, Electric Range, Free Standing Range, Microwave
- Amenities:Ceiling Fans
Parking
- Parking description:Garage
- Garage:Yes
- Garage spaces:2
New listings near 20014 Benton Springs Lane
- New
 $849,000Active5 beds 5 baths3,925 sq. ft.
2506 Falling Fig Lane, Richmond, TX 77406
MLS# 42339342Listed by: O'HARA & COMPANY REAL ESTATE - New
 $310,000Active3 beds 2 baths1,758 sq. ft.
18914 Elrington Creek Court, Richmond, TX 77407
MLS# 94651200Listed by: ANJA DREWESPROPERTIES, LLC - New
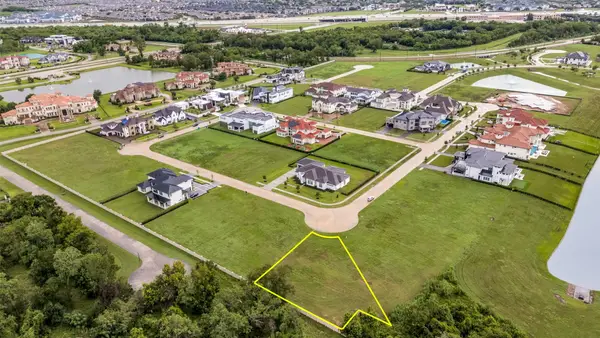 $841,500Active0.47 Acres
62 Alexandra Way Circle, Richmond, TX 77469
MLS# 22496472Listed by: REAL BROKER, LLC - New
 $310,000Active4 beds 2 baths1,913 sq. ft.
6003 Baldwin Elm Street, Richmond, TX 77407
MLS# 54641933Listed by: TEXAS SIGNATURE REALTY - New
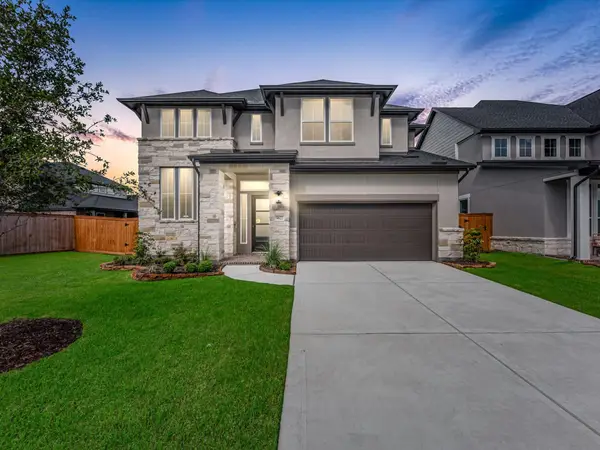 $589,394Active4 beds 3 baths3,124 sq. ft.
9622 Foxwood Meadow Lane, Richmond, TX 77407
MLS# 14008737Listed by: TRI POINTE HOMES - New
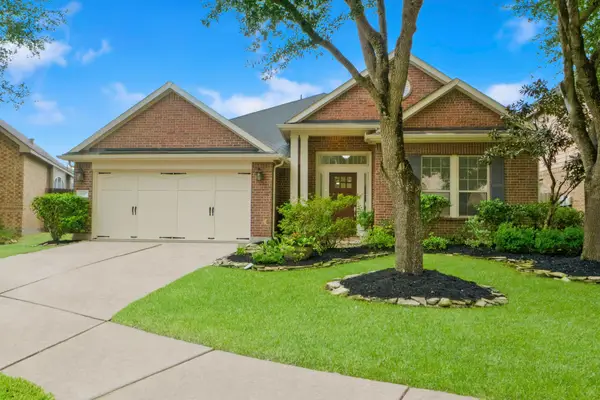 $345,000Active3 beds 2 baths2,461 sq. ft.
19407 Stetson Heights Lane, Richmond, TX 77407
MLS# 84929699Listed by: KELLER WILLIAMS REALTY THE WOODLANDS - Open Sat, 1 to 3pmNew
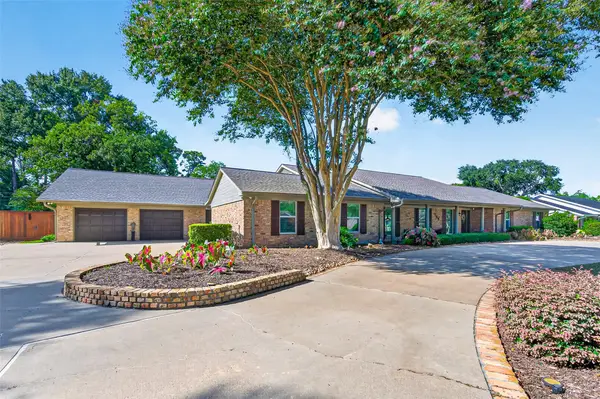 $790,000Active4 beds 4 baths4,534 sq. ft.
702 Foster Drive, Richmond, TX 77469
MLS# 14036067Listed by: WEICHERT, REALTORS - THE MURRAY GROUP - New
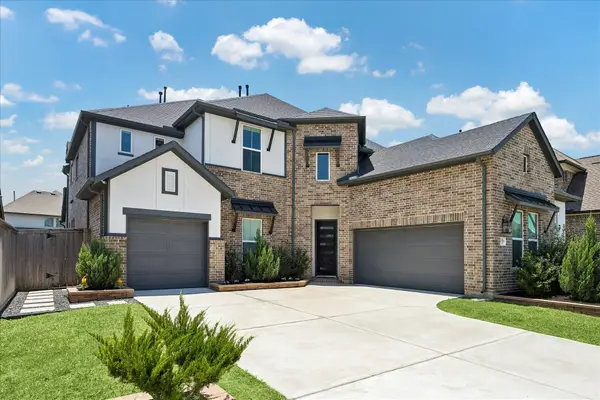 $750,000Active5 beds 6 baths4,147 sq. ft.
10414 Lyra Glen Lane, Richmond, TX 77406
MLS# 478204Listed by: MARTHA TURNER SOTHEBY'S INTERNATIONAL REALTY - New
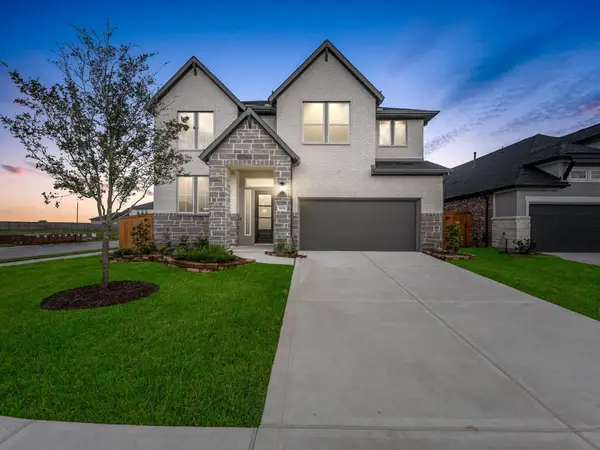 $579,835Active4 beds 3 baths3,159 sq. ft.
9634 Starry Eyes Lane, Richmond, TX 77407
MLS# 64780647Listed by: TRI POINTE HOMES - New
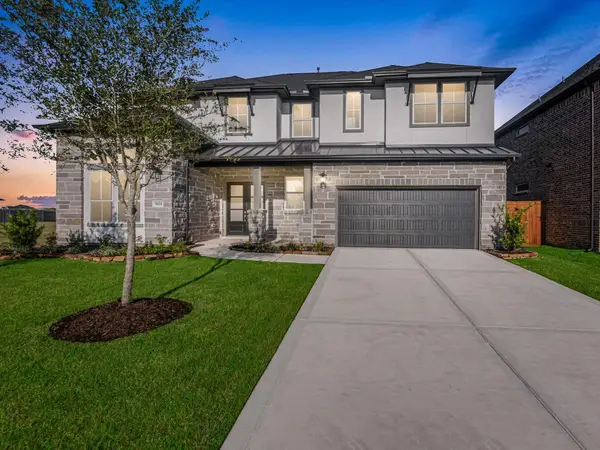 $719,706Active5 beds 5 baths4,091 sq. ft.
9414 Blue Blossom Trace, Richmond, TX 77407
MLS# 23197429Listed by: TRI POINTE HOMES


Protect your home and budget from life's surprises with an Assurant Home Warranty, backed by a partner that supports you through every step of homeownership. Explore Plans.
© 2023 - 2026 ERA Franchise Systems LLC. All rights reserved. ERA Franchise Systems LLC fully supports the principles of the Fair Housing Act and the Equal Opportunity Act. ERA, ERA Real Estate powered, and their respective logos are registered service marks of ERA Franchise Systems LLC. Each office is independently owned and operated.