
20018 Larkspur Lndg, Richmond, TX 77407
Local realty services provided by:ERA Experts
20018 Larkspur Lndg,Richmond, TX 77407
$310,000
- 4 Beds
- 3 Baths
- 2,159 sq. ft.
- Single family
- Active
Listed by: christine nguyen
Office: lpt realty, llc.877-366-2213
MLS#:37930806
Source:HARMLS
Price summary
- Price:$310,000
- Price per sq. ft.:$143.58
- Monthly HOA dues:$54.17
About this home
Welcome to this beautifully updated 4-bedroom, 2.5-bathroom home, move-in ready and designed for comfortable living. The open-concept floor plan with soaring ceilings creates a bright, spacious atmosphere filled with natural light. A generous living area flows seamlessly into a well-appointed kitchen, offering both functionality and privacy. The primary suite is conveniently located on the first floor, providing added comfort and privacy. Step outside to a large backyard with plenty of space for outdoor activities, gardening, or entertaining. Ideally situated with easy access to Westpark Tollway and Grand Parkway, and just minutes from shopping, dining, and everyday conveniences. Don't miss the opportunity to make this exceptional home yours—schedule your showing today!
Contact an agent
Home facts
- Year built:2007
- Subdivision & Development:Waterview Estates
- Listing ID #:37930806
- Updated:October 22, 2026 at 08:16 PM
Rooms and interior
- Bedrooms:4
- Total bathrooms:3
- Full bathrooms:2
- Half bathrooms:1
- Rooms Total:4
- Flooring:Laminate, Tile
- Kitchen Description:Gas Range
- Living area:2,159 sq. ft.
Heating and cooling
- Cooling:Central Air, Electric
- Heating:Central, Gas
- Central air:Yes
Structure and exterior
- Roof:Composition
- Year built:2007
- Building area:2,159 sq. ft.
- Lot Features:Subdivision
- Architectural Style:Traditional
- Construction Materials:Brick
- Foundation Description:Slab
- Levels:2 Stories
Schools
- High school:TRAVIS HIGH SCHOOL (FORT BEND)
- Middle school:BOWIE MIDDLE SCHOOL (FORT BEND)
- Elementary school:NEILL ELEMENTARY SCHOOL
Utilities
- Sewer:Public Sewer
Finances and disclosures
- Price:$310,000
- Price per sq. ft.:$143.58
Features and amenities
- Appliances:Gas Range
Parking
- Parking description:Garage
- Garage:Yes
- Garage spaces:2
New listings near 20018 Larkspur Lndg
- New
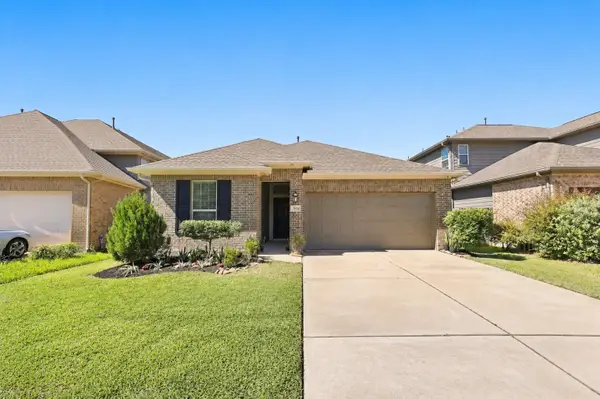 $325,000Active3 beds 2 baths1,844 sq. ft.
7814 Tindarey Maple Trace, Richmond, TX 77407
MLS# 46103622Listed by: ATLAS REAL ESTATE - New
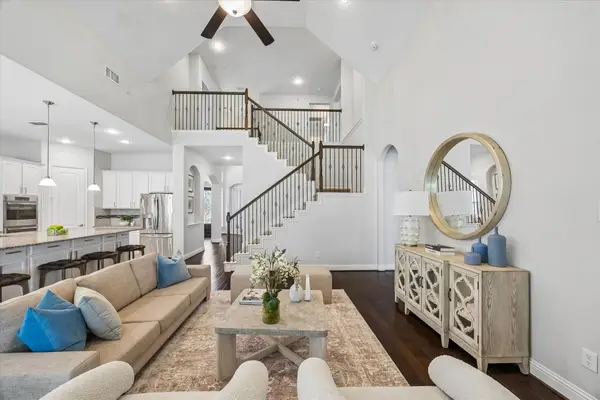 $549,999Active4 beds 4 baths3,338 sq. ft.
11127 Glasgill Court, Richmond, TX 77407
MLS# 81175009Listed by: COMPASS RE TEXAS, LLC - HOUSTON - New
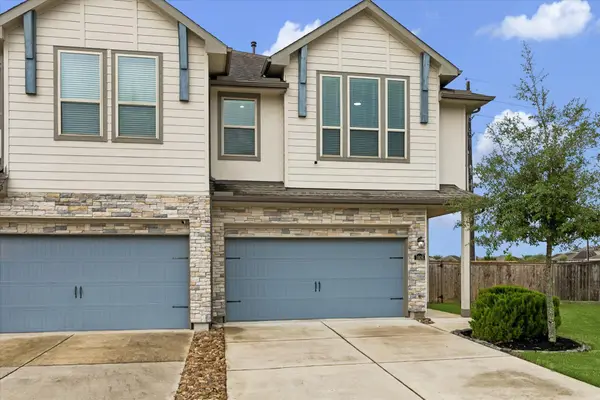 $270,000Active3 beds 3 baths1,576 sq. ft.
1606 Ryon Falls Drive, Richmond, TX 77469
MLS# 826468Listed by: INFINITY REAL ESTATE GROUP - New
 $260,000Active3 beds 2 baths1,958 sq. ft.
5303 Rivers Edge Drive, Richmond, TX 77469
MLS# 79063594Listed by: ALUMBRA INTERNATIONAL PROPERTIES - New
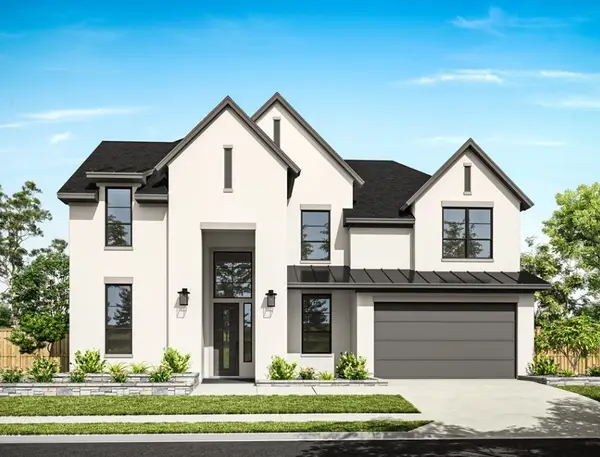 $829,999Active5 beds 5 baths3,757 sq. ft.
3630 Falcon Spruce Drive, Richmond, TX 77406
MLS# 29363827Listed by: TRI POINTE HOMES - New
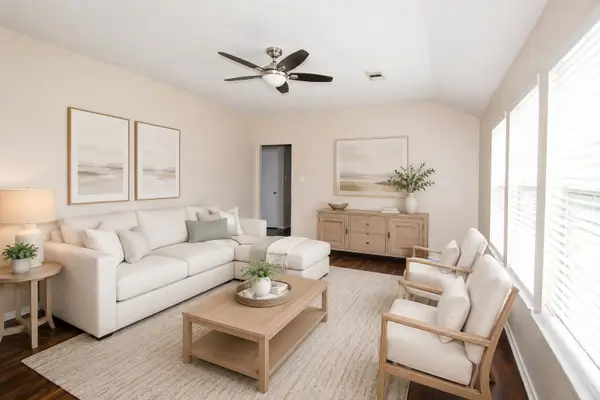 $229,900Active3 beds 2 baths1,437 sq. ft.
5727 Rose Rock Canyon Drive, Richmond, TX 77469
MLS# 33018362Listed by: KELLER WILLIAMS REALTY SOUTHWEST - Open Sat, 12 to 2pmNew
 $330,000Active3 beds 3 baths1,926 sq. ft.
26030 Drover Sky Court, Richmond, TX 77406
MLS# 36050315Listed by: KELLER WILLIAMS PREMIER REALTY - Open Sat, 12 to 3pmNew
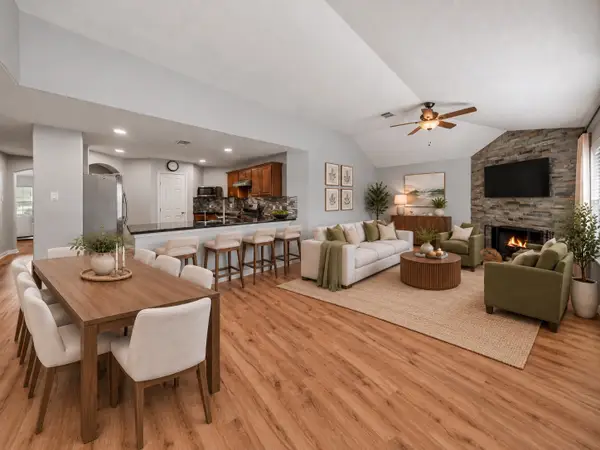 $307,990Active3 beds 2 baths1,786 sq. ft.
18126 Brightwood Park Lane, Richmond, TX 77407
MLS# 98763093Listed by: CB&A, REALTORS-KATY - New
 $762,991Active5 beds 6 baths4,147 sq. ft.
415 Delight Drive, Richmond, TX 77469
MLS# 17981857Listed by: HILL TOP REALTY, LLC - New
 $560,390Active5 beds 5 baths2,924 sq. ft.
103 Spree Cove, Richmond, TX 77469
MLS# 86820606Listed by: HILL TOP REALTY, LLC


Protect your home and budget from life's surprises with an Assurant Home Warranty, backed by a partner that supports you through every step of homeownership. Explore Plans.
© 2023 - 2026 ERA Franchise Systems LLC. All rights reserved. ERA Franchise Systems LLC fully supports the principles of the Fair Housing Act and the Equal Opportunity Act. ERA, ERA Real Estate powered, and their respective logos are registered service marks of ERA Franchise Systems LLC. Each office is independently owned and operated.