
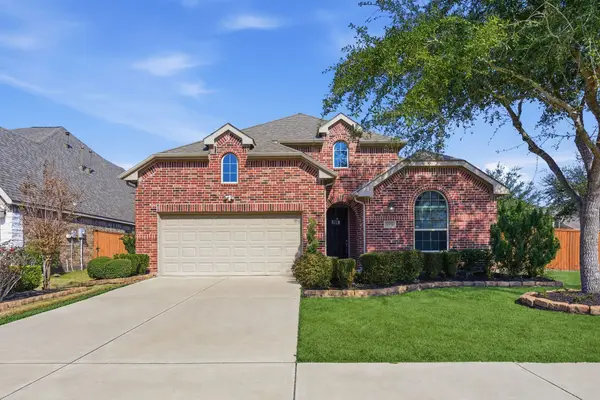
20326 Granophyre Lane, Richmond, TX 77407
Local realty services provided by:American Real Estate ERA Powered
20326 Granophyre Lane,Richmond, TX 77407
$2,500
- 4 Beds
- 2 Baths
- 2,182 sq. ft.
- Single family
- Active
Listed by: thoa nguyen
Office: precious realty & mortgage713-988-1425
MLS#:80799821
Source:HARMLS
Price summary
- Price:$2,500
- Price per sq. ft.:$1.15
About this home
luxury house with 4 bedrooms. Spacious living room and family room. Hurry and call us to make an appointment! Thank you for showing. READY TO MOVE IN NOW.
Contact an agent
Home facts
- Year built:2016
- Listing ID #:80799821
- Updated:July 21, 2026 at 12:05 PM
Rooms and interior
- Bedrooms:4
- Total bathrooms:2
- Full bathrooms:2
- Rooms Total:8
- Kitchen Description:Dishwasher, Disposal, Microwave
- Living area:2,182 sq. ft.
Heating and cooling
- Cooling:Central Air, Electric
- Heating:Central, Gas
- Central air:Yes
Structure and exterior
- Roof:Slate
- Year built:2016
- Building area:2,182 sq. ft.
- Lot area:0.22 Acres
- Lot Features:Subdivision
- Architectural Style:Traditional
- Construction Materials:Brick
- Foundation Description:Slab
- Levels:1 Story
Schools
- High school:TRAVIS HIGH SCHOOL (FORT BEND)
- Middle school:BOWIE MIDDLE SCHOOL (FORT BEND)
- Elementary school:OAKLAND ELEMENTARY SCHOOL
Utilities
- Sewer:Public Sewer
Finances and disclosures
- Price:$2,500
- Price per sq. ft.:$1.15
Features and amenities
- Appliances:Dishwasher, Disposal, Microwave
Parking
- Parking description:Garage
- Garage:Yes
- Garage spaces:2
New listings near 20326 Granophyre Lane
- New
 $450,000Active5 beds 4 baths3,743 sq. ft.
5727 Candlecreek Drive, Richmond, TX 77469
MLS# 61046866Listed by: KELLER WILLIAMS REALTY PROFESSIONALS - New
 $224,900Active4 beds 3 baths2,372 sq. ft.
17915 Green Trace Lane, Richmond, TX 77407
MLS# 78610948Listed by: CAMELOT REALTY GROUP - New
 $380,000Active4 beds 3 baths2,720 sq. ft.
1722 Bryson Heights Drive, Richmond, TX 77469
MLS# 79413564Listed by: SERHANT. - New
 $526,980Active4 beds 4 baths2,580 sq. ft.
21114 Magnolia Hollow Lane, Richmond, TX 77407
MLS# 46776167Listed by: TEXAS UNITED REALTY - New
 $345,000Active3 beds 2 baths2,273 sq. ft.
20715 Bandrock Terrace, Richmond, TX 77407
MLS# 31709724Listed by: BETTER HOMES AND GARDENS REAL ESTATE GARY GREENE - SUGAR LAND - New
 $475,000Active4 beds 4 baths2,839 sq. ft.
26307 Mercy Moss Lane, Richmond, TX 77406
MLS# 36963756Listed by: REALM REAL ESTATE PROFESSIONALS - WEST HOUSTON - New
 $364,900Active3 beds 2 baths2,183 sq. ft.
11307 Lantana Reach Drive, Richmond, TX 77406
MLS# 76385120Listed by: RE/MAX FINE PROPERTIES - New
 $397,000Active4 beds 3 baths2,623 sq. ft.
5646 Pleasant Falls Drive, Richmond, TX 77407
MLS# 34481263Listed by: MIH REALTY, LLC - New
 $444,990Active4 beds 3 baths2,464 sq. ft.
17014 Wellinghoff Court, Richmond, TX 77407
MLS# 60306031Listed by: SERHANT.


Protect your home and budget from life's surprises with an Assurant Home Warranty, backed by a partner that supports you through every step of homeownership. Explore Plans.
© 2023 - 2026 ERA Franchise Systems LLC. All rights reserved. ERA Franchise Systems LLC fully supports the principles of the Fair Housing Act and the Equal Opportunity Act. ERA, ERA Real Estate powered, and their respective logos are registered service marks of ERA Franchise Systems LLC. Each office is independently owned and operated.