
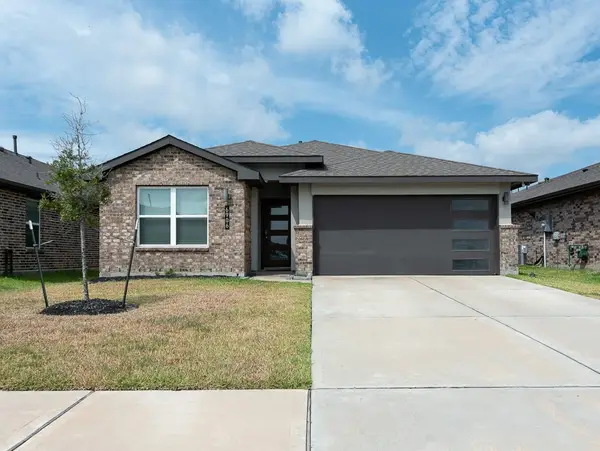
20502 Bandrock Terrace, Richmond, TX 77407
Local realty services provided by:American Real Estate ERA Powered
20502 Bandrock Terrace,Richmond, TX 77407
- 4 Beds
- 2 Baths
- - sq. ft.
- Single family
- Sold
Listed by: elif kilinc
Office: texas signature realty832-876-2093
MLS#:90745582
Source:HARMLS
Sorry, we are unable to map this address
Price summary
- Price:
- Monthly HOA dues:$58.33
About this home
Stunning 3–4 bedroom, 2-bath one-story home located on a cul-de-sac in the sought-after Fieldstone community with no direct back neighbors. This open-concept floor plan features wood flooring throughout with NO CARPET, a formal foyer, a private study, a media/game room, and a spacious living area with a cozy fireplace.
The gourmet kitchen boasts granite countertops, an oversized island with a breakfast bar, and custom cabinetry. Step outside to the extended covered patio with a built-in outdoor grill and beautiful stone surround—perfect for entertaining family and friends. Additional features include a WATER SOFTENER, pre-wiring for security cameras and a sound system, a coffered ceiling in the dining room, and convenient access to the Aliana Shopping Center.
The roof and A/C have both been recently serviced and fully maintained for added peace of mind.
Schedule your private showing today before this beautiful home is gone!
Contact an agent
Home facts
- Year built:2014
- Subdivision & Development:Fieldstone Sec 6
- Listing ID #:90745582
- Updated:September 07, 2026 at 05:21 AM
Rooms and interior
- Bedrooms:4
- Total bathrooms:2
- Full bathrooms:2
- Rooms Total:9
- Flooring:Laminate, Plank, Tile, Vinyl
- Bathrooms Description:Bidet, Tub Shower
- Kitchen Description:Breakfast Bar, Dishwasher, Disposal, Electric Oven, Gas Cooktop, Gas Range, Kitchen Family Room Combo, Kitchen Island, Microwave
Heating and cooling
- Cooling:Central Air, Electric
- Heating:Central, Electric
- Central air:Yes
Structure and exterior
- Roof:Composition
- Year built:2014
- Lot Features:Cul De Sac
- Architectural Style:Traditional
- Construction Materials:Brick, Cement Siding, Stone
- Exterior Features:Fence, Outdoor Kitchen, Patio, Private Yard
- Foundation Description:Slab
- Levels:1 Story
Schools
- High school:TRAVIS HIGH SCHOOL (FORT BEND)
- Middle school:BOWIE MIDDLE SCHOOL (FORT BEND)
- Elementary school:OAKLAND ELEMENTARY SCHOOL
Utilities
- Sewer:Public Sewer
Finances and disclosures
- Price:
- Tax amount:$9,017 (2025)
Features and amenities
- Appliances:Dishwasher, Disposal, Electric Oven, Gas Cooktop, Gas Range, Microwave, Water Softener Owned
- Amenities:High Ceilings, Prewired, Water Softner - Owned
Parking
- Parking description:Garage
- Garage:Yes
- Garage spaces:2
New listings near 20502 Bandrock Terrace
- New
 $519,995Active4 beds 3 baths2,551 sq. ft.
10834 Capella Creek Way, Richmond, TX 77406
MLS# 65671318Listed by: RE/MAX CINCO RANCH - New
 $429,900Active4 beds 4 baths2,766 sq. ft.
21018 Shelbyville Drive, Richmond, TX 77407
MLS# 4150475Listed by: VILLAGE PROPERTY ADVISORS  $860,900Pending5 beds 6 baths4,016 sq. ft.
1639 Seaside Horizon Lane, Richmond, TX 77469
MLS# 41211663Listed by: PERRY HOMES REALTY, LLC- New
 $488,800Active4 beds 3 baths2,819 sq. ft.
12017 Syriana Court, Richmond, TX 77406
MLS# 77934934Listed by: KELLER WILLIAMS REALTY METROPOLITAN  $449,059Active3 beds 3 baths2,430 sq. ft.
6223 Monarch Blossom Lane, Richmond, TX 77469
MLS# 54888918Listed by: EXP REALTY LLC- New
 $640,000Active4 beds 5 baths3,446 sq. ft.
18534 Twilight Arbor Trail, Richmond, TX 77407
MLS# 55873841Listed by: THE SEARS GROUP - Open Mon, 12 to 1pmNew
 $325,000Active3 beds 2 baths1,605 sq. ft.
7318 Audubon Russet Drive, Richmond, TX 77469
MLS# 51526463Listed by: REIMAGE PROPERTIES & INVESTMENTS, LLC. - New
 $329,000Active0.86 Acres
602 Sycamore Road, Richmond, TX 77469
MLS# 79363652Listed by: RE/MAX FINE PROPERTIES - New
 $47,999Active0.1 Acres
1105 Lydia Street, Richmond, TX 77469
MLS# 66536577Listed by: OLYMPIC REALTY LLC - New
 $335,000Active4 beds 2 baths1,835 sq. ft.
6906 Halifax Harvest Lane, Richmond, TX 77407
MLS# 87607546Listed by: TEXAS SIGNATURE REALTY


Protect your home and budget from life's surprises with an Assurant Home Warranty, backed by a partner that supports you through every step of homeownership. Explore Plans.
© 2023 - 2026 ERA Franchise Systems LLC. All rights reserved. ERA Franchise Systems LLC fully supports the principles of the Fair Housing Act and the Equal Opportunity Act. ERA, ERA Real Estate powered, and their respective logos are registered service marks of ERA Franchise Systems LLC. Each office is independently owned and operated.