
211 Mandarin Mist Street, Richmond, TX 77406
Local realty services provided by:ERA Experts
Listed by: kathryn grahmann
Office: weekley properties beverly bradley832-975-8828
MLS#:73389710
Source:HARMLS
Price summary
- Price:$685,037
- Price per sq. ft.:$254.85
- Monthly HOA dues:$100.83
About this home
Welcome to The Sedona plan by David Weekley Homes in Harvest Green! This 4 bedroom, 3.5 bath Home
features open living areas with tall 12-foot ceilings and walls of windows that fill the family,
kitchen and dining spaces with natural light.
The kitchen connects seamlessly to the main living areas, creating an inviting setting for everyday
routines and entertaining. An extended covered patio overlooks a spacious backyard with a sprinkler
system, offering a comfortable outdoor space for relaxation. A private study provides a quiet
workspace, while an upstairs game room adds flexible living space for recreation or gatherings.
Each area is thoughtfully designed to support a variety of lifestyle needs. The Owner's Retreat
features a tray ceiling and a spa-inspired Owner's Bath with tub and shower.
Enjoy the benefits of owning a David Weekley Home in Harvest Green!
Contact an agent
Home facts
- Year built:2026
- Subdivision & Development:Harvest Green
- Listing ID #:73389710
- Updated:August 21, 2026 at 01:09 AM
Rooms and interior
- Bedrooms:4
- Total bathrooms:4
- Full bathrooms:3
- Half bathrooms:1
- Rooms Total:8
- Dining Description:Kitchen Dining Combo, Living Dining Room
- Bathrooms Description:Separate Shower, Soaking Tub
- Kitchen Description:Convection Oven, Dishwasher, Disposal, Gas Cooktop, Kitchen Dining Combo, Kitchen Family Room Combo, Kitchen Island, Microwave, Pantry, Solid Surface Counters, Walk In Pantry
- Living area:2,688 sq. ft.
Heating and cooling
- Cooling:Central Air, Electric, Zoned
- Heating:Central, Gas
- Central air:Yes
Structure and exterior
- Roof:Composition
- Year built:2026
- Building area:2,688 sq. ft.
- Lot Features:Corner Lot, Side Yard, Subdivision
- Architectural Style:Traditional
- Construction Materials:Brick, Stone
- Exterior Features:Fence, Patio, Porch, Sprinkler Irrigation, Tennis Courts
- Foundation Description:Slab
- Levels:2 Stories
Schools
- High school:TRAVIS HIGH SCHOOL (FORT BEND)
- Middle school:BOWIE MIDDLE SCHOOL (FORT BEND)
- Elementary school:MALALA ELEMENTARY SCHOOL
Utilities
- Sewer:Public Sewer
Finances and disclosures
- Price:$685,037
- Price per sq. ft.:$254.85
Features and amenities
- Appliances:Convection Oven, Dishwasher, Disposal, Gas Cooktop, Instant Hot Water, Microwave
- Amenities:Ceiling Fans, Instant Hot Water, Programmable Thermostat
Parking
- Parking description:Garage
- Garage:Yes
- Garage spaces:2
New listings near 211 Mandarin Mist Street
- New
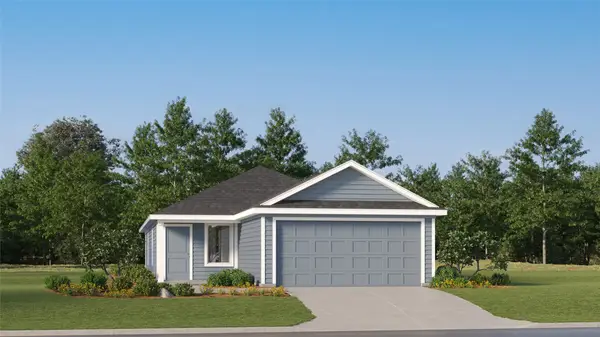 $215,990Active3 beds 2 baths1,411 sq. ft.
7606 Madrid Manor, Richmond, TX 77469
MLS# 20186556Listed by: KELLER WILLIAMS CITY VIEW - New
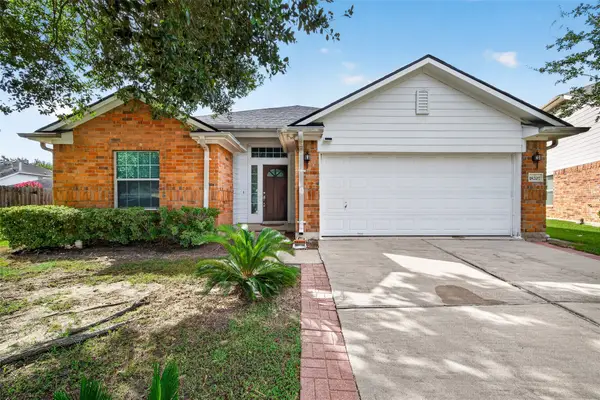 $314,990Active3 beds 2 baths1,675 sq. ft.
18207 Eton Ridge Court, Richmond, TX 77407
MLS# 20423480Listed by: 5TH STREAM REALTY - Open Sun, 1 to 2:30pmNew
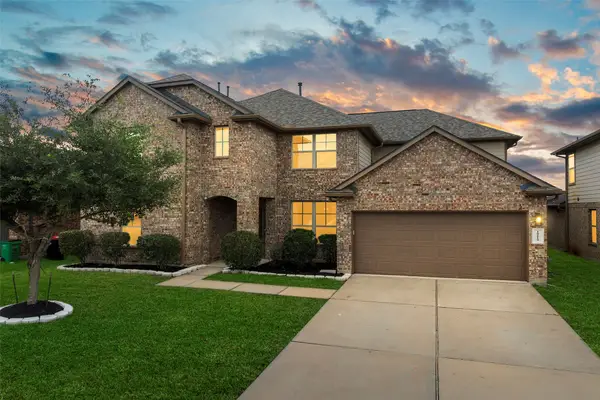 $469,900Active5 beds 4 baths3,415 sq. ft.
18119 Tenasserim Pine Trace, Richmond, TX 77407
MLS# 31723249Listed by: 5TH STREAM REALTY - Open Sat, 11am to 1pmNew
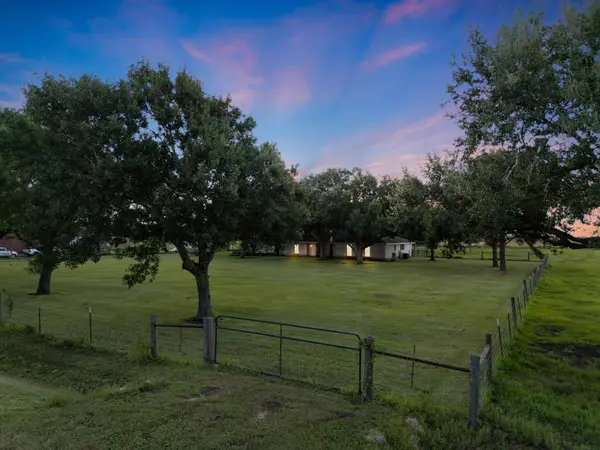 $595,000Active4 beds 2 baths2,202 sq. ft.
6007 Kimisu Lane, Richmond, TX 77469
MLS# 40281900Listed by: RE/MAX OPPORTUNITIES - Open Sat, 11:30am to 1:30pmNew
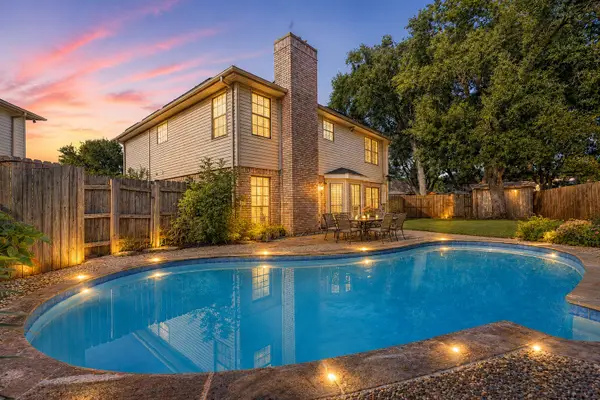 $349,500Active3 beds 3 baths2,002 sq. ft.
3311 Richmond Ferry Court, Richmond, TX 77406
MLS# 459878Listed by: EXP REALTY LLC - New
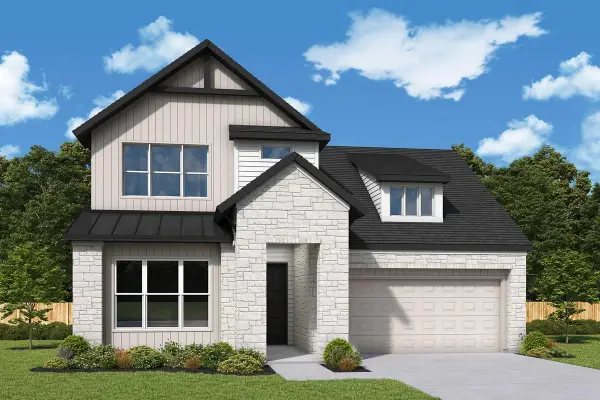 $682,599Active4 beds 4 baths3,411 sq. ft.
7743 Blue Heron Drive, Richmond, TX 77469
MLS# 63961032Listed by: WEEKLEY PROPERTIES BEVERLY BRADLEY - New
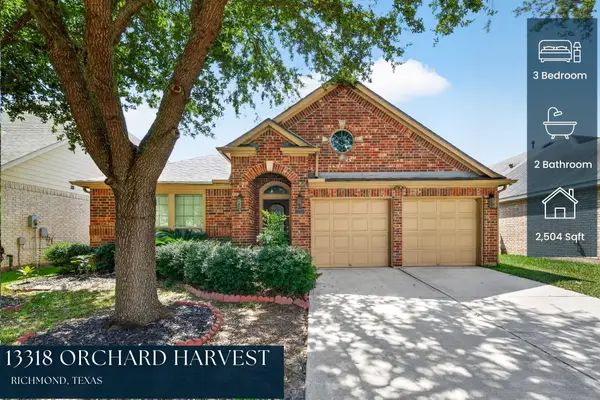 $389,000Active3 beds 3 baths2,504 sq. ft.
13318 Orchard Harvest Drive, Richmond, TX 77407
MLS# 66015925Listed by: KELLER WILLIAMS REALTY SOUTHWEST - New
 $590,043Active4 beds 4 baths2,495 sq. ft.
7739 Blue Heron Drive, Richmond, TX 77469
MLS# 27233648Listed by: WEEKLEY PROPERTIES BEVERLY BRADLEY - New
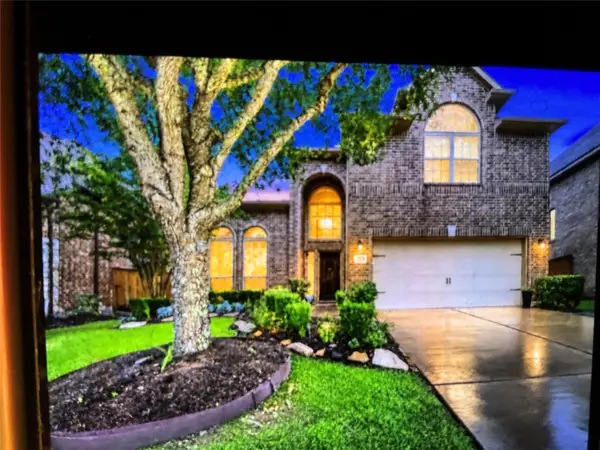 $495,000Active4 beds 4 baths2,672 sq. ft.
17615 Sauki Lane, Richmond, TX 77407
MLS# 28515465Listed by: CB&A, REALTORS-KATY


Protect your home and budget from life's surprises with an Assurant Home Warranty, backed by a partner that supports you through every step of homeownership. Explore Plans.
© 2023 - 2026 ERA Franchise Systems LLC. All rights reserved. ERA Franchise Systems LLC fully supports the principles of the Fair Housing Act and the Equal Opportunity Act. ERA, ERA Real Estate powered, and their respective logos are registered service marks of ERA Franchise Systems LLC. Each office is independently owned and operated.