
21130 Spur Ridge Court, Richmond, TX 77406
Local realty services provided by:ERA Experts
Listed by: joann garza
Office: better homes and gardens real estate gary greene - sugar land281-980-5050
MLS#:6971038
Source:HARMLS
Price summary
- Price:$365,000
- Price per sq. ft.:$153.49
- Monthly HOA dues:$75
About this home
Tucked on a quiet cul-de-sac in Long Meadow Farms, this two-story Richmond, TX home offers four bedrooms, a charming front porch, and a private backyard retreat with an in-ground pool and spa. Inside, an open-concept layout connects the spacious kitchen to the family room, where a gas log fireplace anchors the space and multiple back windows keep the pool in view. The first-floor primary suite includes an en-suite bathroom for added privacy, and a formal dining room adds a dedicated space for holidays and gatherings. Upstairs, three additional bedrooms and a large game room offer flexible space for a play area, media room, or home office.
Long Meadow Farms remains one of Fort Bend County's most sought-after communities, with parks, walking trails, and neighborhood amenities close by, plus area schools nearby. Schedule your private tour today.
Contact an agent
Home facts
- Year built:2004
- Subdivision & Development:Long Meadow Farms
- Listing ID #:6971038
- Updated:October 04, 2026 at 11:55 AM
Rooms and interior
- Bedrooms:4
- Total bathrooms:3
- Full bathrooms:2
- Half bathrooms:1
- Rooms Total:7
- Flooring:Brick
- Bathrooms Description:Separate Shower, Tub Shower
- Kitchen Description:Dishwasher, Gas Oven, Gas Range, Granite Counters, Microwave
- Living area:2,378 sq. ft.
Heating and cooling
- Cooling:Central Air, Electric
- Heating:Central, Gas
- Central air:Yes
Structure and exterior
- Roof:Composition
- Year built:2004
- Building area:2,378 sq. ft.
- Lot area:0.13 Acres
- Lot Features:Cul De Sac
- Architectural Style:Traditional
- Construction Materials:Brick, Cement Siding
- Exterior Features:Fence
- Foundation Description:Slab
- Levels:2 Stories
Schools
- High school:FOSTER HIGH SCHOOL
- Middle school:BRISCOE JUNIOR HIGH SCHOOL
- Elementary school:ADOLPHUS ELEMENTARY SCHOOL
Utilities
- Sewer:Public Sewer
Finances and disclosures
- Price:$365,000
- Price per sq. ft.:$153.49
- Tax amount:$7,656 (2025)
Features and amenities
- Appliances:Dishwasher, Gas Oven, Gas Range, Microwave, Water Softener Owned
- Amenities:Water Softner - Owned
- Pool features:Gunite, In Ground
Parking
- Parking description:Garage
- Garage:Yes
- Garage spaces:2
New listings near 21130 Spur Ridge Court
- New
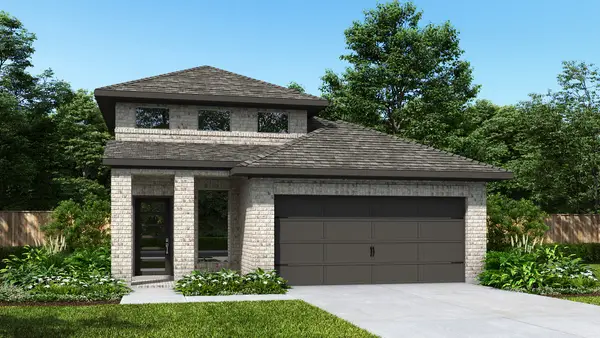 $424,900Active4 beds 3 baths1,878 sq. ft.
4711 North Star Trail, Richmond, TX 77469
MLS# 60045998Listed by: PERRY HOMES REALTY, LLC 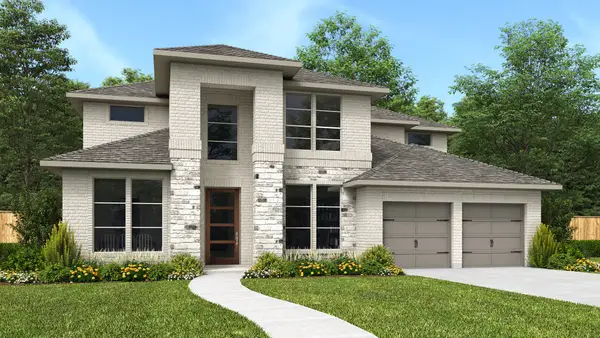 $777,900Pending5 beds 5 baths4,016 sq. ft.
5546 Violet Ridge Drive, Richmond, TX 77469
MLS# 80351020Listed by: PERRY HOMES REALTY, LLC- New
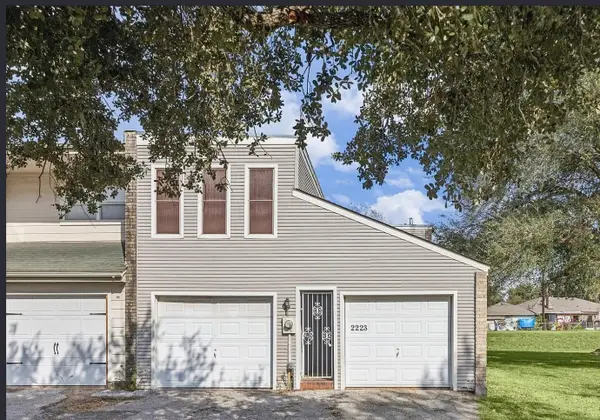 $184,900Active3 beds 3 baths1,907 sq. ft.
2223 Par Lane, Richmond, TX 77469
MLS# 61981900Listed by: EXIT REALTY 360 - New
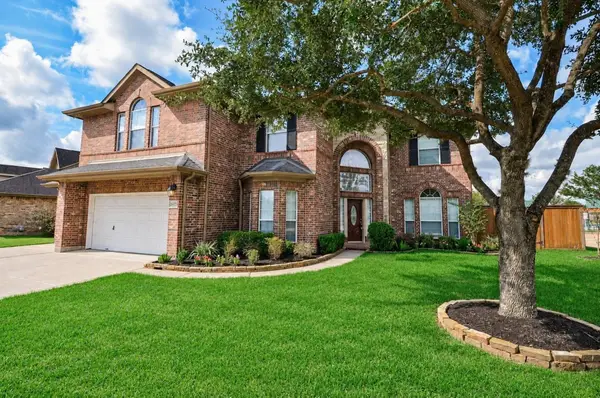 $495,000Active5 beds 4 baths3,566 sq. ft.
21415 Sierra Bend Drive, Richmond, TX 77407
MLS# 86728795Listed by: REALTY RIGHT - New
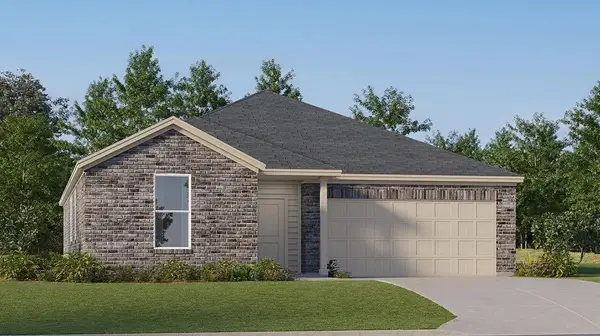 $293,990Active3 beds 2 baths1,970 sq. ft.
8207 Rustic Pine Trail, Richmond, TX 77469
MLS# 62390022Listed by: KELLER WILLIAMS CITY VIEW - New
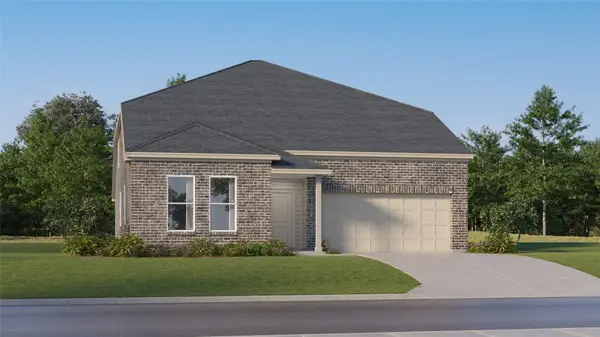 $359,990Active5 beds 4 baths3,244 sq. ft.
5522 Dovish Brook Lane, Richmond, TX 77469
MLS# 65547889Listed by: KELLER WILLIAMS CITY VIEW - New
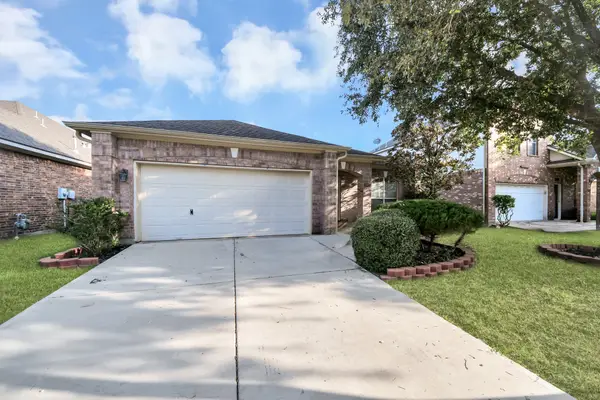 $329,000Active3 beds 3 baths2,207 sq. ft.
19926 Cape Clover Trail, Richmond, TX 77407
MLS# 18353529Listed by: MIH REALTY, LLC - New
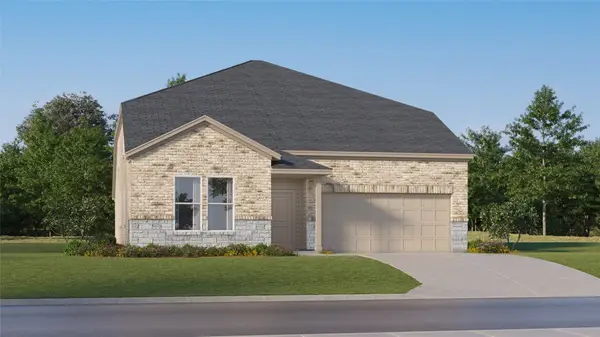 $355,990Active5 beds 4 baths3,244 sq. ft.
5507 Twilight Thicket Lane, Richmond, TX 77469
MLS# 47474560Listed by: KELLER WILLIAMS CITY VIEW - Open Sun, 12 to 7pmNew
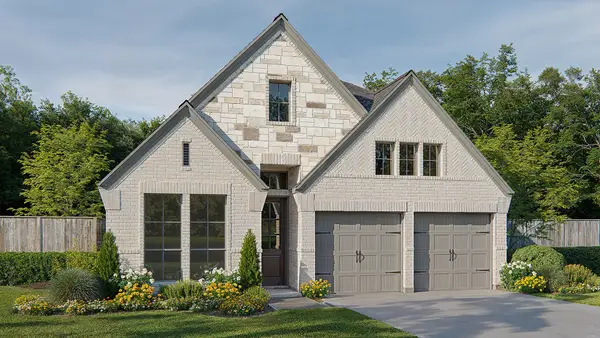 $649,900Active4 beds 3 baths2,169 sq. ft.
2214 Home Sweet Home Street, Richmond, TX 77406
MLS# 84643880Listed by: PERRY HOMES REALTY, LLC - New
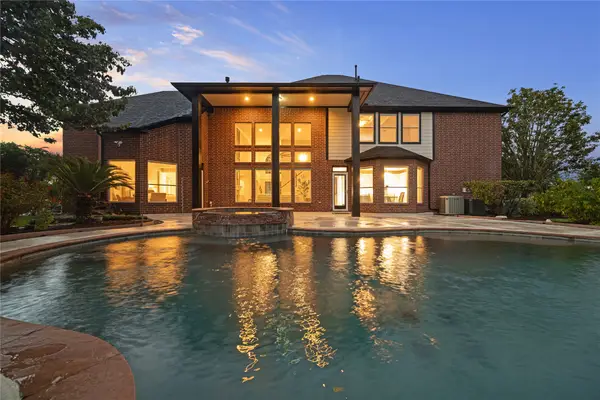 $899,000Active4 beds 4 baths4,270 sq. ft.
8826 Crown Jewel Drive, Richmond, TX 77469
MLS# 90351164Listed by: REAL BROKER, LLC


Protect your home and budget from life's surprises with an Assurant Home Warranty, backed by a partner that supports you through every step of homeownership. Explore Plans.
© 2023 - 2026 ERA Franchise Systems LLC. All rights reserved. ERA Franchise Systems LLC fully supports the principles of the Fair Housing Act and the Equal Opportunity Act. ERA, ERA Real Estate powered, and their respective logos are registered service marks of ERA Franchise Systems LLC. Each office is independently owned and operated.