
2127 Fawn Meadow Lane, Richmond, TX 77406
Local realty services provided by:American Real Estate ERA Powered
Listed by: amy lookabaugh
Office: compass re texas, llc. - west houston281-751-3130
MLS#:32587819
Source:HARMLS
Price summary
- Price:$2,295,000
- Price per sq. ft.:$333.77
- Monthly HOA dues:$214.75
About this home
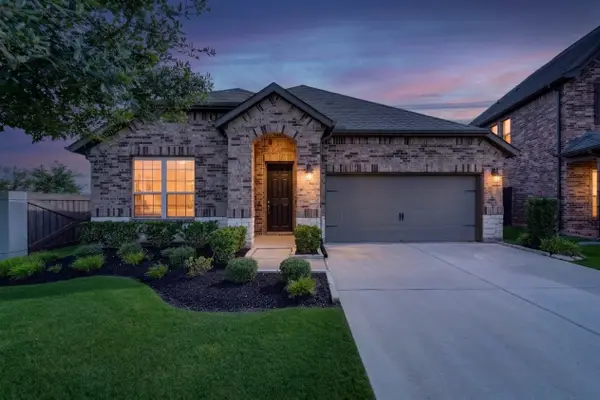
Set within the prestigious gated enclave of Rolling Creek, this French Country custom-built Kickerillo estate offers an exceptional blend of timeless elegance and privacy on more than 2 lush acres. The elegant interiors showcase soaring wood-beamed ceilings, rich hardwood & travertine floors, French doors in study, wine cellar, and gorgeous stone fireplaces. The luxurious primary suite features wood ceiling and trim accents and a spa-inspired bath w/ separate his & her closets. Private downstairs secondary bedroom suite for guests. The gourmet kitchen opens to an expansive family room, while upstairs offers a game room and spacious secondary suites. Outdoors, a resort-style oasis awaits w/ pool and spa, outdoor kitchen, fire pit, & beautifully landscaped grounds. The pave stone drive leads to a private gate accessing the 4-car garage w/ additional parking. Whole-home generator for peace of mind. Truly a distinguished estate where privacy, craftsmanship, and effortless luxury converge.
Contact an agent
Home facts
- Year built:2011
- Subdivision & Development:Rolling Creek
- Listing ID #:32587819
- Updated:October 09, 2026 at 04:22 AM
Rooms and interior
- Bedrooms:4
- Total bathrooms:5
- Full bathrooms:4
- Half bathrooms:1
- Rooms Total:14
- Flooring:Carpet, Engineered Hardwood, Stone, Tile
- Bathrooms Description:Separate Shower, Soaking Tub, Tub Shower
- Kitchen Description:Butlers Pantry, Convection Oven, Dishwasher, Disposal, Double Oven, Dry Bar, Gas Cooktop, Granite Counters, Kitchen Island, Microwave, Pantry, Refrigerator, Wet Bar
- Living area:6,876 sq. ft.
Heating and cooling
- Cooling:Central Air, Electric
- Heating:Central, Gas
- Central air:Yes
Structure and exterior
- Roof:Tile
- Year built:2011
- Building area:6,876 sq. ft.
- Lot area:2.16 Acres
- Lot Features:Cul De Sac, Side Yard, Subdivision, Wooded
- Architectural Style:Traditional
- Construction Materials:Stone, Stucco
- Exterior Features:Fence, Hot Tub Spa, Mosquito System, Outdoor Kitchen, Private Yard
- Foundation Description:Slab
- Levels:2 Stories
Schools
- High school:TOMAS HIGH SCHOOL (LAMAR)
- Middle school:BANKS MIDDLE SCHOOL
- Elementary school:ALICE DEANNE FAGERT ELEMENTARY
Utilities
- Water:Well
- Sewer:Septic Tank
Finances and disclosures
- Price:$2,295,000
- Price per sq. ft.:$333.77
- Tax amount:$36,430 (2026)
Features and amenities
- Appliances:Convection Oven, Dishwasher, Disposal, Double Oven, Gas Cooktop, Microwave, Refrigerator
- Amenities:Controlled Access, Crown Molding, Entrance Foyer, Gated, High Ceilings, Low Emissivity Windows, Prewired, Security Gate, Security System - Owned, Smoke Detectors, Window Coverings
- Pool features:In Ground
Parking
- Parking description:Additional Parking, Circular Driveway, Driveway, Electric Gate, Garage, Garage Door Opener, Oversized
- Garage:Yes
- Garage spaces:4
New listings near 2127 Fawn Meadow Lane
- New
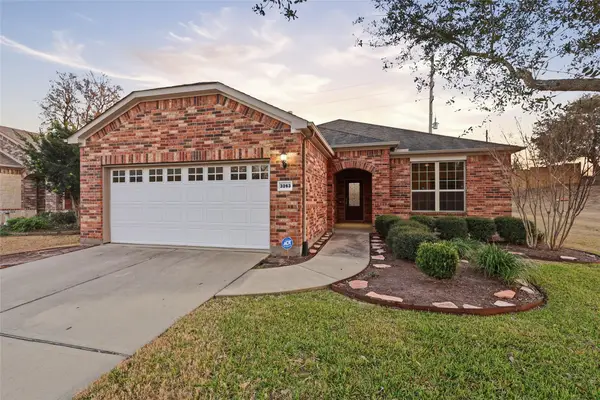 $300,000Active2 beds 2 baths1,703 sq. ft.
3263 Persimmon Grove, Richmond, TX 77469
MLS# 35362777Listed by: EXP REALTY LLC - Open Sat, 2 to 5pmNew
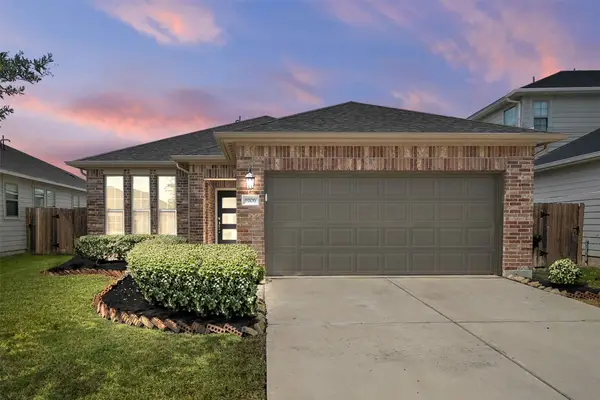 $345,000Active3 beds 2 baths1,803 sq. ft.
8106 Colony Chase Court, Richmond, TX 77407
MLS# 35582795Listed by: TEXAS GOLD REALTY - New
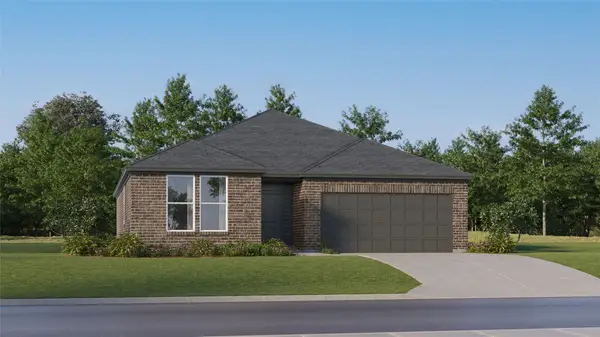 $268,991Active3 beds 2 baths1,819 sq. ft.
8211 Rustic Pine Trail, Richmond, TX 77469
MLS# 44733077Listed by: KELLER WILLIAMS CITY VIEW - New
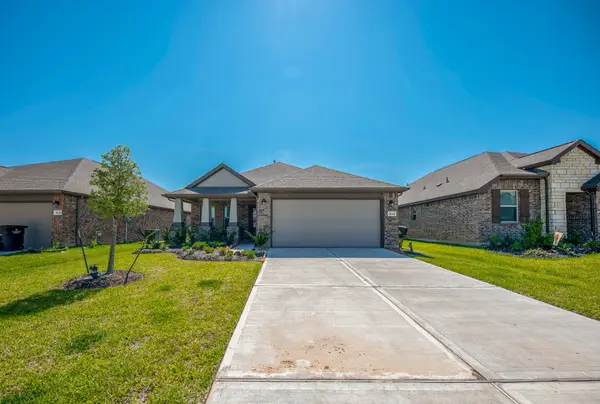 $295,000Active3 beds 2 baths1,565 sq. ft.
3634 Homestead Ridge Lane, Richmond, TX 77406
MLS# 78142966Listed by: VERONICA MENDOZA REALTY, LLC. - New
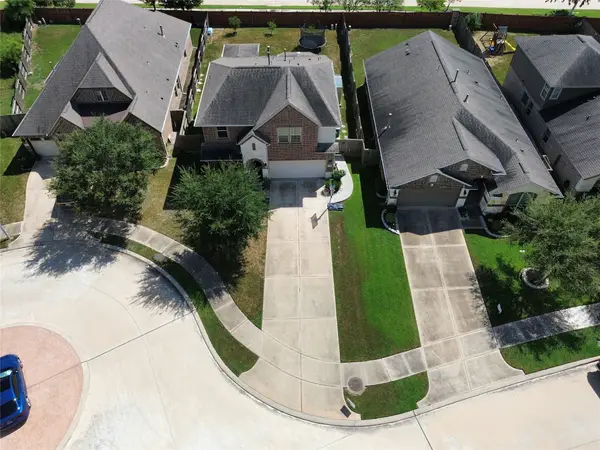 $340,000Active3 beds 3 baths2,392 sq. ft.
9714 Stratton Ridge Drive, Richmond, TX 77406
MLS# 80711031Listed by: HOMESMART - New
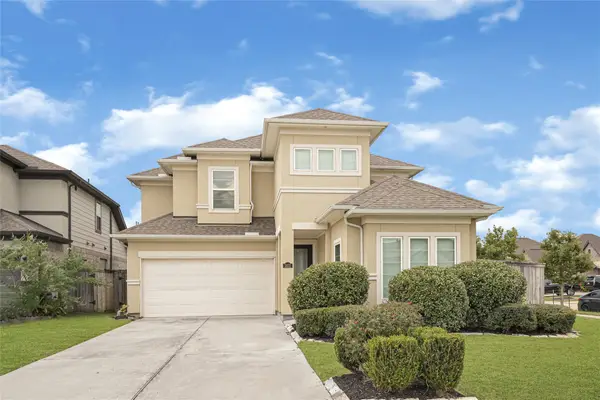 $445,000Active4 beds 3 baths2,486 sq. ft.
1835 Smithers Landing Drive, Richmond, TX 77469
MLS# 10153064Listed by: HOME JOURNEY REALTORS, LLC - New
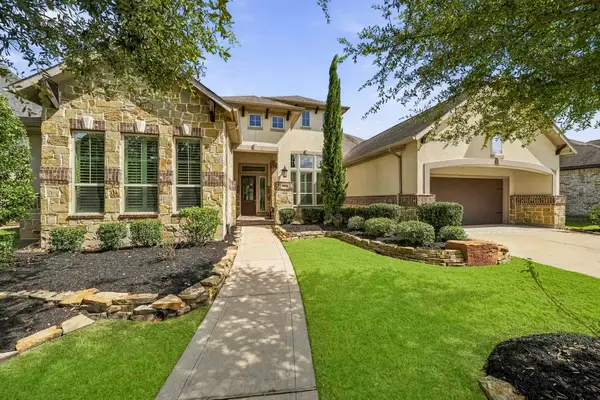 $799,000Active4 beds 5 baths4,138 sq. ft.
3510 Garden Enclave Trail, Richmond, TX 77406
MLS# 10832790Listed by: GREATER HOUSTON REP, INC - New
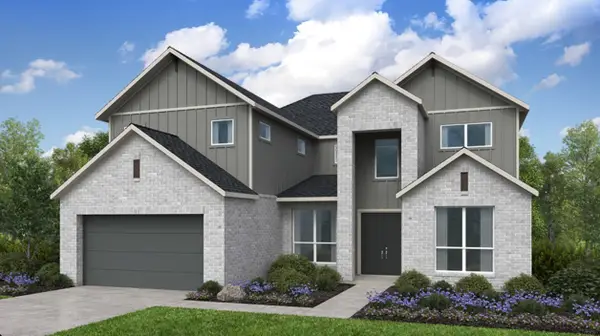 $773,970Active5 beds 6 baths3,934 sq. ft.
21807 Clover Thistle Court, Richmond, TX 77407
MLS# 22492810Listed by: ALEXANDER PROPERTIES - New
 $415,000Active3 beds 3 baths2,189 sq. ft.
2334 Green Kale Drive, Richmond, TX 77406
MLS# 23426010Listed by: OAK STORY REALTY, LLC.


Protect your home and budget from life's surprises with an Assurant Home Warranty, backed by a partner that supports you through every step of homeownership. Explore Plans.
© 2023 - 2026 ERA Franchise Systems LLC. All rights reserved. ERA Franchise Systems LLC fully supports the principles of the Fair Housing Act and the Equal Opportunity Act. ERA, ERA Real Estate powered, and their respective logos are registered service marks of ERA Franchise Systems LLC. Each office is independently owned and operated.