
21322 Prairie Plains Lane, Richmond, TX 77406
Local realty services provided by:American Real Estate ERA Powered
21322 Prairie Plains Lane,Richmond, TX 77406
$987,000
- 5 Beds
- 4 Baths
- 4,531 sq. ft.
- Single family
- Active
Listed by: jacqueline kneese
Office: compass re texas, llc. - memorial832-899-4788
MLS#:81751082
Source:HARMLS
Price summary
- Price:$987,000
- Price per sq. ft.:$217.83
- Monthly HOA dues:$75
About this home
Nestled in a quiet cul-de-sac, this exquisite traditional home sits on an oversized lot bordering a pristine wetland preserve. Featuring upgraded interiors, including elegant tile floors, quartz counters, and soaring ceilings. Enjoy the year-round screened-in patio, large pool, and a spacious three-car garage with epoxy coating. The layout is designed for practical living, with a north/south exposure providing ample natural light. Upstairs, discover a generous game room and media room for family gatherings. Mature landscaping, tree lighting, and chef's appliances complete this stunning property. No detail has been overlooked.
Contact an agent
Home facts
- Year built:2017
- Subdivision & Development:Long Meadow Farms Sec 37
- Listing ID #:81751082
- Updated:October 28, 2026 at 12:56 PM
Rooms and interior
- Bedrooms:5
- Total bathrooms:4
- Full bathrooms:3
- Half bathrooms:1
- Rooms Total:10
- Flooring:Carpet, Tile
- Bathrooms Description:Separate Shower
- Kitchen Description:Dishwasher, Disposal, Double Oven, Electric Oven, Gas Range, Kitchen Family Room Combo, Kitchen Island, Microwave, Pantry, Quartz Counters, Refrigerator, Walk In Pantry
- Living area:4,531 sq. ft.
Heating and cooling
- Cooling:Central Air, Electric, Zoned
- Heating:Central, Gas
- Central air:Yes
Structure and exterior
- Roof:Composition
- Year built:2017
- Building area:4,531 sq. ft.
- Lot area:0.27 Acres
- Lot Features:Cul De Sac, Subdivision
- Architectural Style:Traditional
- Construction Materials:Brick, Stone
- Exterior Features:Fence, Patio, Porch, Private Yard, Storage
- Foundation Description:Slab
- Levels:2 Stories
Schools
- High school:FOSTER HIGH SCHOOL
- Middle school:BRISCOE JUNIOR HIGH SCHOOL
- Elementary school:ADOLPHUS ELEMENTARY SCHOOL
Utilities
- Sewer:Public Sewer
Finances and disclosures
- Price:$987,000
- Price per sq. ft.:$217.83
- Tax amount:$17,157 (2026)
Features and amenities
- Appliances:Dishwasher, Disposal, Double Oven, Electric Oven, Gas Range, Microwave, Refrigerator
- Amenities:Ceiling Fans, Crown Molding, Entrance Foyer, High Ceilings, Low Emissivity Windows, Prewired, Programmable Thermostat, Security System - Owned, Window Coverings
- Pool features:Gunite, Heated
Parking
- Parking description:Garage, Garage Door Opener, Oversized
- Garage:Yes
- Garage spaces:3
New listings near 21322 Prairie Plains Lane
- New
 $454,900Active5 beds 4 baths3,214 sq. ft.
7206 Clayhorn Court, Richmond, TX 77407
MLS# 24207108Listed by: KELLER WILLIAMS MEMORIAL - New
 $274,900Active4 beds 2 baths1,814 sq. ft.
1206 Ricasoli Drive, Richmond, TX 77406
MLS# 61828044Listed by: REALTY KINGS PROPERTIES - New
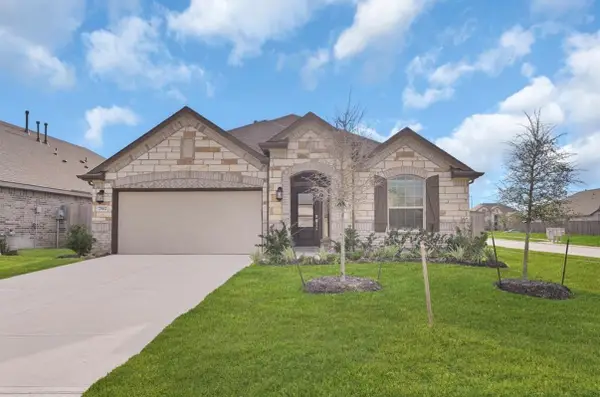 $290,000Active3 beds 2 baths2,039 sq. ft.
7502 Monarch Forest Lane, Richmond, TX 77469
MLS# 44114037Listed by: BAUHINIA REALTY, LLC - New
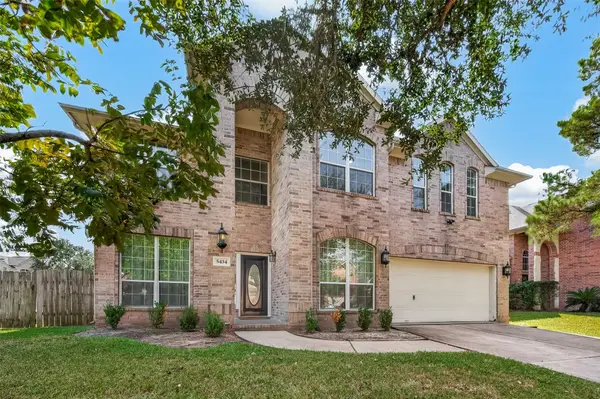 $440,000Active4 beds 3 baths3,001 sq. ft.
5434 Carta Valley Lane, Richmond, TX 77469
MLS# 13164118Listed by: KELLER WILLIAMS SIGNATURE - New
 $149,900Active3 beds 2 baths1,398 sq. ft.
811 N 10th Street, Richmond, TX 77469
MLS# 28283067Listed by: HOMECOIN.COM - New
 $564,482Active4 beds 4 baths3,267 sq. ft.
10911 Asterion Crest Court, Richmond, TX 77406
MLS# 3813964Listed by: WESTIN HOMES - New
 $320,000Active3 beds 2 baths2,786 sq. ft.
2009 Briar Lane, Richmond, TX 77469
MLS# 41776917Listed by: NEIGHBORHOOD & COMMERCIAL REO - New
 $1,095,000Active6 beds 5 baths4,953 sq. ft.
2020 Pecan Lake Drive, Richmond, TX 77406
MLS# 5143583Listed by: ONTX REALTY PARTNERS - New
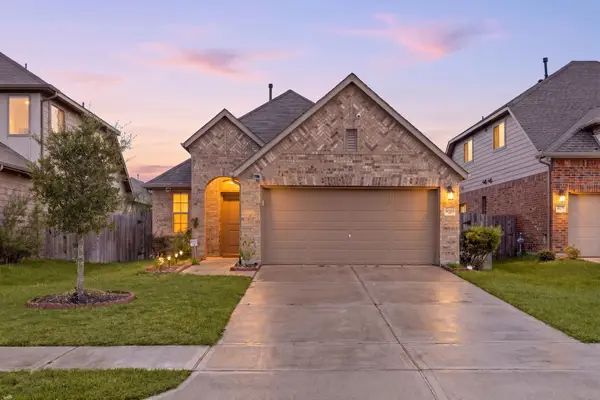 $322,000Active3 beds 2 baths1,643 sq. ft.
8810 Oak Ivy Lane, Richmond, TX 77407
MLS# 58187381Listed by: REDFIN CORPORATION - New
 $669,298Active5 beds 5 baths3,800 sq. ft.
26715 Copernicus Cove Court, Richmond, TX 77406
MLS# 58864829Listed by: WESTIN HOMES


Protect your home and budget from life's surprises with an Assurant Home Warranty, backed by a partner that supports you through every step of homeownership. Explore Plans.
© 2023 - 2026 ERA Franchise Systems LLC. All rights reserved. ERA Franchise Systems LLC fully supports the principles of the Fair Housing Act and the Equal Opportunity Act. ERA, ERA Real Estate powered, and their respective logos are registered service marks of ERA Franchise Systems LLC. Each office is independently owned and operated.