
2135 Victoria Garden Drive, Richmond, TX 77406
Local realty services provided by:ERA Experts
Listed by: candis warner
Office: keller williams realty southwest281-265-0000
MLS#:36588272
Source:HARMLS
Price summary
- Price:$349,900
- Price per sq. ft.:$129.21
- Monthly HOA dues:$27.5
About this home
NEW PRICE! Spacious 4-bedroom home in Pecan Grove offering 2,708 SF, a versatile floor plan and valuable updates throughout. Major improvements include ALL NEW WINDOWS, updated kitchen and bathrooms, and NEW CARPET upstairs. The first floor features generous living and dining spaces, a family room with fireplace, and a kitchen open to the family room—ideal for everyday living and entertaining. Upstairs offers four spacious bedrooms plus a large game room. Situated on a corner lot with greenbelt, water views and covered patio, this home offers added outdoor appeal and no shortage of space. Enjoy Pecan Grove amenities including pools, parks, tennis, fitness center, clubhouse and golf course community atmosphere. Convenient to shopping, dining and major roadways. Move-in ready with the space and updates buyers are looking for! Property has never flooded.
Contact an agent
Home facts
- Year built:1986
- Subdivision & Development:The Grove Sec 7
- Listing ID #:36588272
- Updated:October 01, 2026 at 07:46 AM
Rooms and interior
- Bedrooms:4
- Total bathrooms:3
- Full bathrooms:2
- Half bathrooms:1
- Rooms Total:8
- Bathrooms Description:Tub Shower
- Kitchen Description:Dishwasher, Disposal, Electric Oven, Gas Range, Kitchen Family Room Combo, Microwave
- Living area:2,708 sq. ft.
Heating and cooling
- Cooling:Central Air, Electric
- Heating:Central, Electric
- Central air:Yes
Structure and exterior
- Roof:Composition
- Year built:1986
- Building area:2,708 sq. ft.
- Lot area:0.17 Acres
- Lot Features:Corner Lot, Greenbelt, Near Golf Course, Views, Waterfront
- Architectural Style:Colonial, Traditional
- Construction Materials:Brick, Cement Siding
- Exterior Features:Fence, Patio, Storage
- Foundation Description:Slab
- Levels:2 Stories
Schools
- High school:TRAVIS HIGH SCHOOL (FORT BEND)
- Middle school:BOWIE MIDDLE SCHOOL (FORT BEND)
- Elementary school:PECAN GROVE ELEMENTARY SCHOOL
Utilities
- Sewer:Public Sewer
Finances and disclosures
- Price:$349,900
- Price per sq. ft.:$129.21
- Tax amount:$6,902 (2025)
Features and amenities
- Appliances:Dishwasher, Disposal, Electric Oven, Gas Range, Microwave
- Amenities:Low Emissivity Windows
Parking
- Parking description:Driveway, Garage, Garage Door Opener
- Garage:Yes
- Garage spaces:2
New listings near 2135 Victoria Garden Drive
- New
 $209,900Active3 beds 2 baths1,500 sq. ft.
14221 Blidel Rd, Richmond, TX 77469
MLS# 4279466Listed by: KELLER WILLIAMS REALTY LONE ST - New
 $549,900Active4 beds 3 baths2,707 sq. ft.
20427 Windcrest Colony Trail, Richmond, TX 77407
MLS# 10465988Listed by: WALZEL PROPERTIES - CORPORATE OFFICE - New
 $320,990Active4 beds 3 baths2,229 sq. ft.
5527 Dovish Brook Lane, Richmond, TX 77469
MLS# 81144285Listed by: KELLER WILLIAMS CITY VIEW - New
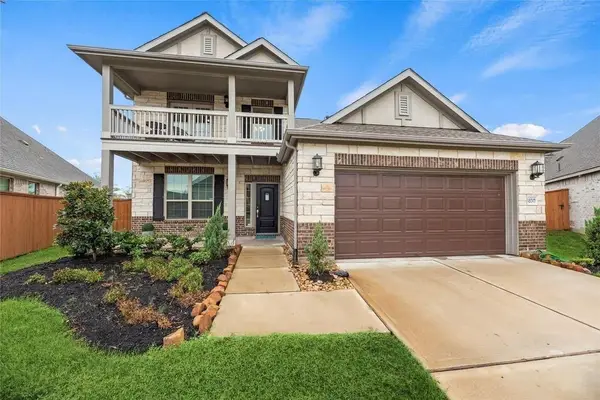 $499,000Active4 beds 4 baths2,797 sq. ft.
18519 Glen Shee Drive, Richmond, TX 77407
MLS# 48134983Listed by: HOMEPOINT REALTY GROUP - New
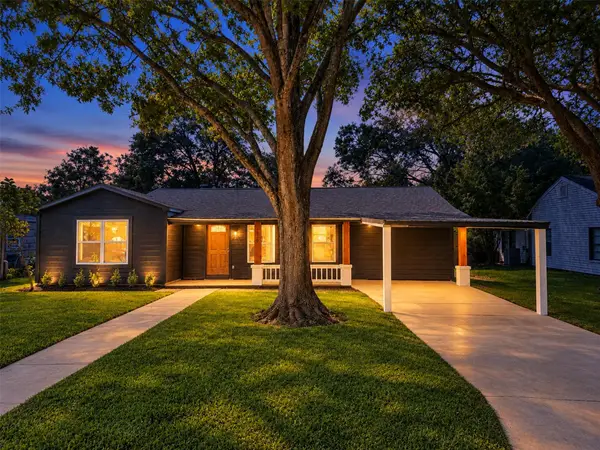 $249,900Active3 beds 2 baths1,348 sq. ft.
1310 Dudley Street, Richmond, TX 77469
MLS# 95740000Listed by: NETWORTH REALTY HOUSTON SOUTH - New
 $188,991Active3 beds 2 baths1,266 sq. ft.
4903 Esperanza Terrace Drive, Richmond, TX 77469
MLS# 12799050Listed by: KELLER WILLIAMS CITY VIEW - New
 $651,105Active4 beds 4 baths2,898 sq. ft.
21730 Enchanted Cedar Drive, Richmond, TX 77407
MLS# 91258748Listed by: PULTE HOMES MLS - New
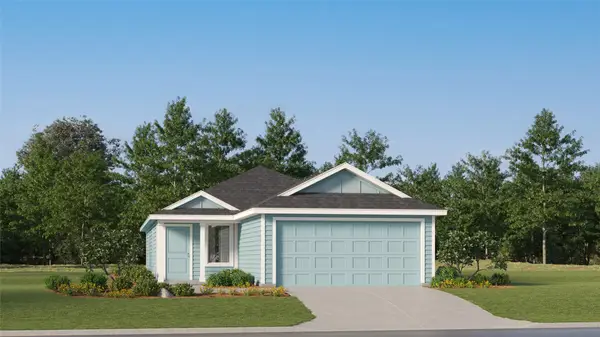 $197,990Active3 beds 2 baths1,266 sq. ft.
4851 Esperanza Terrace Drive, Richmond, TX 77469
MLS# 98700958Listed by: KELLER WILLIAMS CITY VIEW - Open Sat, 11am to 3pmNew
 $525,000Active4 beds 3 baths3,004 sq. ft.
8623 Crescent Spur Drive, Richmond, TX 77406
MLS# 17252154Listed by: BETTER HOMES AND GARDENS REAL ESTATE GARY GREENE - SUGAR LAND - New
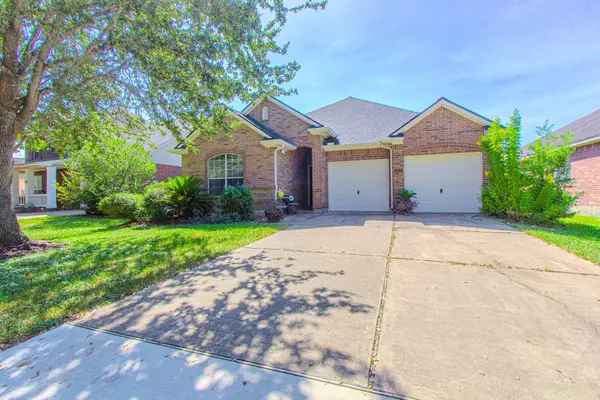 $333,000Active3 beds 2 baths1,764 sq. ft.
303 Autumn Creek Lane Lane, Richmond, TX 77406
MLS# 44586717Listed by: HOMESMART


Protect your home and budget from life's surprises with an Assurant Home Warranty, backed by a partner that supports you through every step of homeownership. Explore Plans.
© 2023 - 2026 ERA Franchise Systems LLC. All rights reserved. ERA Franchise Systems LLC fully supports the principles of the Fair Housing Act and the Equal Opportunity Act. ERA, ERA Real Estate powered, and their respective logos are registered service marks of ERA Franchise Systems LLC. Each office is independently owned and operated.