
219 Bright Valley Way, Richmond, TX 77406
Local realty services provided by:ERA Experts
219 Bright Valley Way,Richmond, TX 77406
$441,900
- 4 Beds
- 3 Baths
- 1,785 sq. ft.
- Single family
- Active
Listed by: morgan spruiell
Office: perry homes realty, llc.713-948-6666
MLS#:23964621
Source:HARMLS
Price summary
- Price:$441,900
- Price per sq. ft.:$247.56
- Monthly HOA dues:$68.75
About this home
A spacious entry leads past a utility room and mud room to the main living areas. The family room with a row of windows offers abundant natural light. The dining area flows between the family room and kitchen hosting a 5-burner gas cooktop, an inviting island with seating space and a corner walk-in pantry. The secluded primary bedroom highlights a wall of windows. Double doors lead to the primary bath with dual vanities, a glass-enclosed shower, and a large walk-in closet. Three secondary bedrooms and two full baths complete this one-story design. Covered backyard patio. Two-car garage.
Contact an agent
Home facts
- Year built:2026
- Subdivision & Development:Candela South
- Listing ID #:23964621
- Updated:September 20, 2026 at 12:13 AM
Rooms and interior
- Bedrooms:4
- Total bathrooms:3
- Full bathrooms:3
- Rooms Total:6
- Flooring:Carpet, Tile
- Bathrooms Description:Separate Shower, Soaking Tub, Tub Shower
- Kitchen Description:Dishwasher, Disposal, Free Standing Range, Gas Cooktop, Gas Range, Kitchen Family Room Combo, Kitchen Island, Microwave, Oven, Pantry, Quartz Counters
- Living area:1,785 sq. ft.
Heating and cooling
- Cooling:Central Air, Electric
- Heating:Central, Gas
- Central air:Yes
Structure and exterior
- Roof:Composition
- Year built:2026
- Building area:1,785 sq. ft.
- Lot Features:Subdivision
- Architectural Style:Traditional
- Construction Materials:Brick, Stone
- Exterior Features:Fence, Patio, Private Yard, Sprinkler Irrigation
- Foundation Description:Slab
- Levels:1 Story
Schools
- High school:FOSTER HIGH SCHOOL
- Middle school:BRISCOE JUNIOR HIGH SCHOOL
- Elementary school:BENTLEY ELEMENTARY SCHOOL
Utilities
- Sewer:Public Sewer
Finances and disclosures
- Price:$441,900
- Price per sq. ft.:$247.56
Features and amenities
- Appliances:Dishwasher, Disposal, Free Standing Range, Gas Cooktop, Gas Range, Microwave, Oven
- Amenities:Ceiling Fans, Entrance Foyer, Low Emissivity Windows, Prewired, Programmable Thermostat, Smoke Detectors
Parking
- Parking description:Garage
- Garage:Yes
- Garage spaces:2
New listings near 219 Bright Valley Way
- New
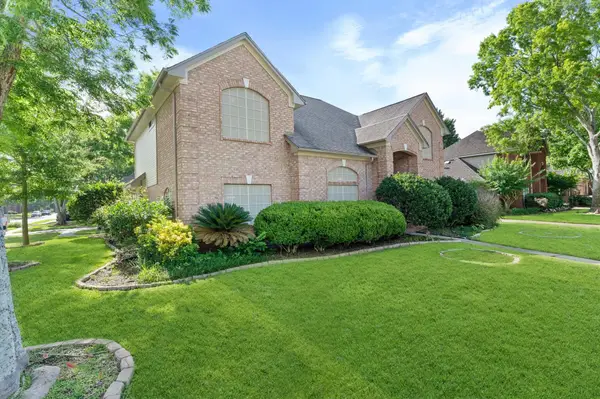 $430,000Active4 beds 4 baths2,966 sq. ft.
2526 Berkley Court, Richmond, TX 77406
MLS# 24802928Listed by: WALZEL PROPERTIES - CORPORATE OFFICE - New
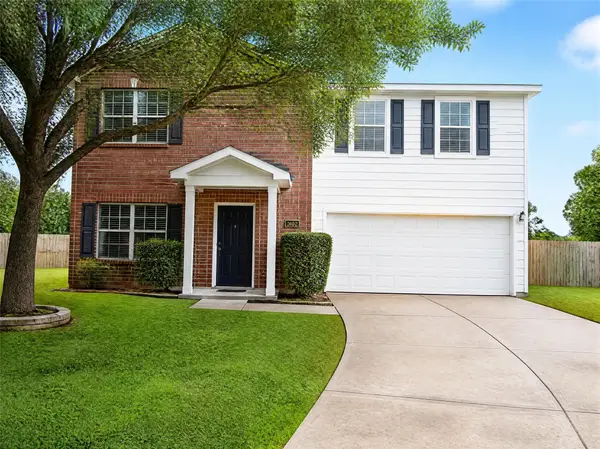 $305,900Active3 beds 3 baths2,178 sq. ft.
3802 Cloudbluff Lane, Richmond, TX 77469
MLS# 33795618Listed by: VYLLA HOME - New
 $399,000Active4 beds 3 baths2,513 sq. ft.
6006 Hedgepark Drive, Richmond, TX 77407
MLS# 58162809Listed by: EXCLUSIVE PRIME REALTY, LLC - New
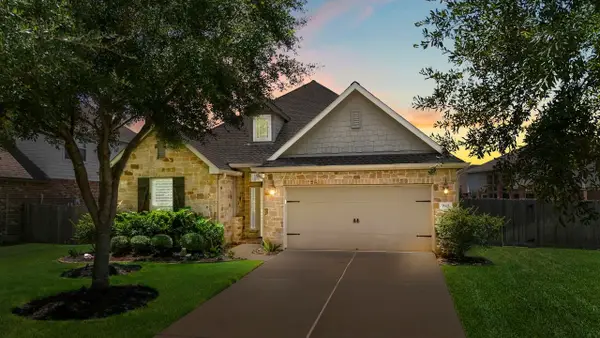 $375,000Active4 beds 3 baths2,212 sq. ft.
7918 Shadow Dance Lane, Richmond, TX 77407
MLS# 10334561Listed by: BETTER HOMES AND GARDENS REAL ESTATE GARY GREENE - CHAMPIONS - Open Sun, 3 to 4pmNew
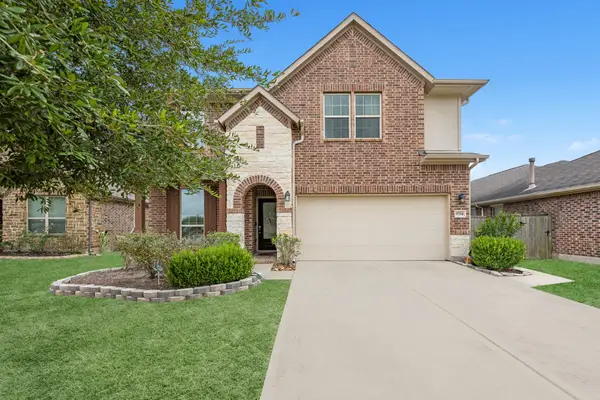 $380,000Active3 beds 3 baths2,392 sq. ft.
9714 Stratton Ridge Drive, Richmond, TX 77406
MLS# 44132313Listed by: HOMESMART - New
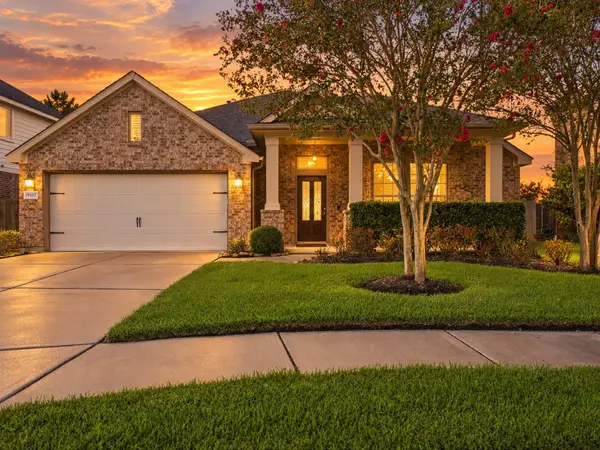 $340,000Active3 beds 2 baths2,446 sq. ft.
19507 Corbit Grove Court, Richmond, TX 77407
MLS# 53551282Listed by: COMPASS RE TEXAS, LLC - WEST HOUSTON - New
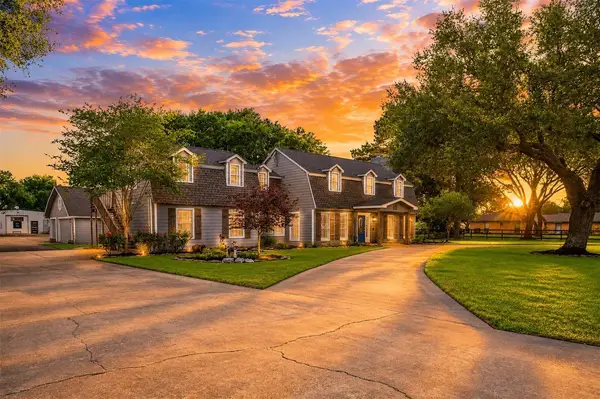 $1,595,000Active3 beds 5 baths5,782 sq. ft.
10419 W Hidden Lake Lane, Richmond, TX 77406
MLS# 55243746Listed by: REALTY OF AMERICA, LLC - New
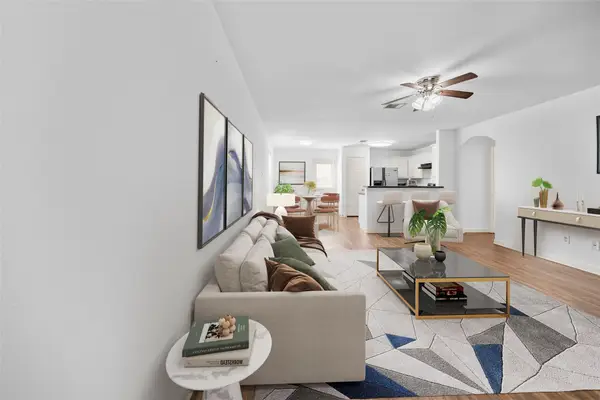 $215,000Active3 beds 2 baths1,138 sq. ft.
4627 Tulip Garden Ct, Richmond, TX 77469
MLS# 68071054Listed by: LUGARY, LLC - New
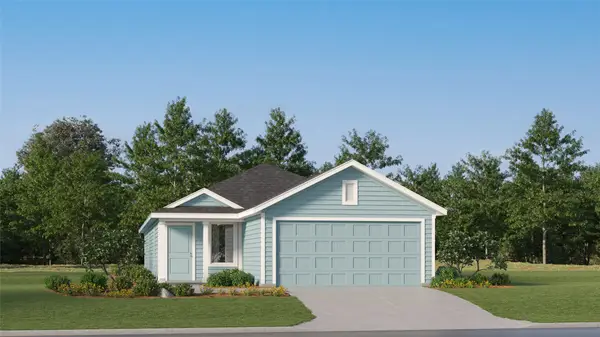 $224,990Active4 beds 2 baths1,600 sq. ft.
7618 Madrid Manor, Richmond, TX 77469
MLS# 97862425Listed by: KELLER WILLIAMS CITY VIEW


Protect your home and budget from life's surprises with an Assurant Home Warranty, backed by a partner that supports you through every step of homeownership. Explore Plans.
© 2023 - 2026 ERA Franchise Systems LLC. All rights reserved. ERA Franchise Systems LLC fully supports the principles of the Fair Housing Act and the Equal Opportunity Act. ERA, ERA Real Estate powered, and their respective logos are registered service marks of ERA Franchise Systems LLC. Each office is independently owned and operated.