
21907 Florence Spring Lane, Richmond, TX 77407
Local realty services provided by:ERA Experts
21907 Florence Spring Lane,Richmond, TX 77407
$553,270
- 4 Beds
- 4 Baths
- 2,503 sq. ft.
- Single family
- Active
Listed by: bobbie alexander
Office: alexander properties281-619-8241
MLS#:88011034
Source:HARMLS
Price summary
- Price:$553,270
- Price per sq. ft.:$221.04
- Monthly HOA dues:$108.33
About this home
What's Special: Close to Amenity Center | Covered Patio | Fireplace | High Ceilings. New Construction – January Completion! Built by Taylor Morrison, America's Most Trusted Home Builder. Welcome to the Bennett at 21907 Florence Spring Lane in Blue Creek Trails! This thoughtfully designed single-story home offers four bedrooms, three and a half bathrooms, and versatile spaces for modern living. The open-concept kitchen features a large island and walk-in pantry, flowing into the dining area and great room. Enjoy a private primary suite, a secondary bedroom suite, two additional bedrooms with a shared bathroom, and a dedicated study. A covered patio extends your living space outdoors. Blue Creek Trails offers planned amenities including a resort-style pool, pickleball courts, playground, food truck plaza, and walking trails, plus access to Lamar CISD schools with a future on-site elementary school. Additional Highlights include: Electric fireplace at great room. MLS#88011034
Contact an agent
Home facts
- Year built:2027
- Subdivision & Development:Blue Creek Trails
- Listing ID #:88011034
- Updated:October 27, 2026 at 02:00 PM
Rooms and interior
- Bedrooms:4
- Total bathrooms:4
- Full bathrooms:3
- Half bathrooms:1
- Rooms Total:8
- Flooring:Carpet, Plank, Vinyl
- Dining Description:Kitchen Dining Combo, Living Dining Room
- Bathrooms Description:Separate Shower, Soaking Tub, Tub Shower
- Kitchen Description:Butlers Pantry, Dishwasher, Disposal, Electric Oven, Gas Range, Kitchen Dining Combo, Kitchen Family Room Combo, Kitchen Island, Microwave, Oven, Pantry, Quartz Counters, Walk In Pantry
- Living area:2,503 sq. ft.
Heating and cooling
- Cooling:Central Air, Electric
- Heating:Central, Gas
- Central air:Yes
Structure and exterior
- Roof:Composition
- Year built:2027
- Building area:2,503 sq. ft.
- Lot Features:Subdivision
- Architectural Style:Traditional
- Construction Materials:Brick, Cement Siding, Stone
- Exterior Features:Fully Fenced, Patio
- Foundation Description:Slab
- Levels:1 Story
Schools
- High school:TOMAS HIGH SCHOOL (LAMAR)
- Middle school:BANKS MIDDLE SCHOOL
- Elementary school:ADOLPHUS ELEMENTARY SCHOOL
Utilities
- Sewer:Public Sewer
Finances and disclosures
- Price:$553,270
- Price per sq. ft.:$221.04
Features and amenities
- Appliances:Dishwasher, Disposal, Electric Oven, Gas Range, Microwave, Oven, Tankless Water Heater
- Amenities:High Ceilings, Programmable Thermostat, Smoke Detectors, Tankless Water Heater
Parking
- Parking description:Driveway, Garage, Garage Door Opener
- Garage:Yes
- Garage spaces:2
New listings near 21907 Florence Spring Lane
- New
 $719,000Active9 beds 5 baths1,850 sq. ft.
11019 Clodine Road, Richmond, TX 77407
MLS# 5690187Listed by: EXP REALTY LLC - New
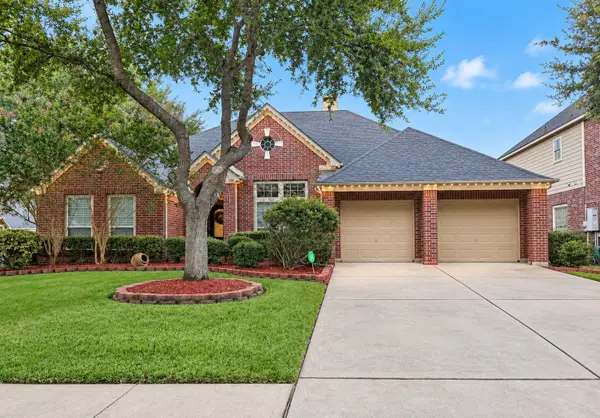 $489,500Active4 beds 3 baths2,757 sq. ft.
518 Clear Point Court, Richmond, TX 77406
MLS# 10766586Listed by: KELLER WILLIAMS PREMIER REALTY - New
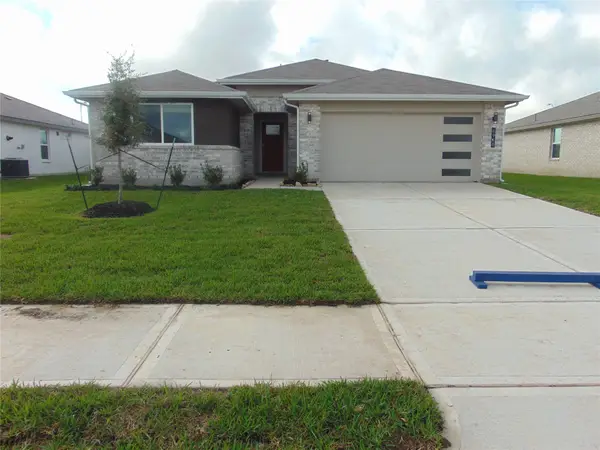 $295,000Active4 beds 2 baths1,680 sq. ft.
6918 Morales Way, Richmond, TX 77469
MLS# 61942246Listed by: MARTINS REALTY - New
 $351,990Active3 beds 2 baths2,517 sq. ft.
8011 Serene Meadow Lane, Richmond, TX 77469
MLS# 26034364Listed by: KELLER WILLIAMS CITY VIEW - New
 $325,000Active4 beds 3 baths2,355 sq. ft.
9022 Creeks Gate Court, Richmond, TX 77407
MLS# 57558655Listed by: INTERCITY, REALTORS - New
 $434,990Active4 beds 3 baths2,464 sq. ft.
17014 Wellinghoff Court, Richmond, TX 77407
MLS# 70371113Listed by: SERHANT - New
 $268,990Active3 beds 2 baths1,819 sq. ft.
5523 Twilight Thicket Lane, Richmond, TX 77469
MLS# 72841601Listed by: KELLER WILLIAMS CITY VIEW - New
 $625,000Active4 beds 4 baths2,721 sq. ft.
2118 Cool Greens Street, Richmond, TX 77406
MLS# 75393863Listed by: MOMIN PROPERTIES LLC - New
 $344,950Active4 beds 2 baths1,830 sq. ft.
4931 Lake Catherine Court, Richmond, TX 77407
MLS# 85939730Listed by: KELLER WILLIAMS PREFERRED - New
 $430,000Active4 beds 4 baths2,989 sq. ft.
9422 Harmony Lake Lane, Richmond, TX 77469
MLS# 86924980Listed by: AKTIV REAL ESTATE CONSULTANTS


Protect your home and budget from life's surprises with an Assurant Home Warranty, backed by a partner that supports you through every step of homeownership. Explore Plans.
© 2023 - 2026 ERA Franchise Systems LLC. All rights reserved. ERA Franchise Systems LLC fully supports the principles of the Fair Housing Act and the Equal Opportunity Act. ERA, ERA Real Estate powered, and their respective logos are registered service marks of ERA Franchise Systems LLC. Each office is independently owned and operated.