
24019 Via Privato Drive, Richmond, TX 77406
Local realty services provided by:ERA Experts
24019 Via Privato Drive,Richmond, TX 77406
$499,800
- 4 Beds
- 4 Baths
- 2,921 sq. ft.
- Single family
- Active
Listed by: thao dinh
Office: world wide realty,llc832-877-2740
MLS#:74083349
Source:HARMLS
Price summary
- Price:$499,800
- Price per sq. ft.:$171.11
- Monthly HOA dues:$101.25
About this home
Stunning Lakeview Home in Gated Lakes of Bella Terra! Beautiful 1.5-story home in a private gated section featuring 4 bedrooms, 4 full baths, study, and a versatile upstairs retreat with full bath—perfect as a 5th bedroom, media room, game room, office, gym, or guest suite. Bright open floor plan with wood floors, abundant windows, coffered ceiling, stone fireplace, and island kitchen with granite counters and stainless-steel appliances. Relax on the extended covered patio with breathtaking lake views and walking trails. Oversized epoxy-floored garage. Zoned to Lamar ISD with easy access to Westpark & Grand Parkway.
Contact an agent
Home facts
- Year built:2014
- Subdivision & Development:Lakes Of Bella Terra
- Listing ID #:74083349
- Updated:August 13, 2026 at 09:15 PM
Rooms and interior
- Bedrooms:4
- Total bathrooms:4
- Full bathrooms:4
- Rooms Total:10
- Flooring:Carpet, Engineered Hardwood, Tile
- Bathrooms Description:Jetted Tub, Separate Shower
- Kitchen Description:Breakfast Bar, Dishwasher, Disposal, Electric Oven, Gas Cooktop, Granite Counters, Kitchen Family Room Combo, Kitchen Island, Microwave, Pantry, Refrigerator, Walk In Pantry
- Living area:2,921 sq. ft.
Heating and cooling
- Cooling:Central Air, Electric
- Heating:Central, Gas
- Central air:Yes
Structure and exterior
- Roof:Composition
- Year built:2014
- Building area:2,921 sq. ft.
- Lot area:0.16 Acres
- Lot Features:Subdivision, Views
- Architectural Style:Traditional
- Construction Materials:Brick, Cement Siding, Stone, Wood Siding
- Exterior Features:Fence, Patio, Porch, Private Yard, Sprinkler Irrigation, Tennis Courts
- Foundation Description:Slab
- Levels:1 Story
Schools
- High school:TOMAS HIGH SCHOOL (LAMAR)
- Middle school:BANKS MIDDLE SCHOOL
- Elementary school:HUBENAK ELEMENTARY SCHOOL
Utilities
- Sewer:Public Sewer
Finances and disclosures
- Price:$499,800
- Price per sq. ft.:$171.11
- Tax amount:$14,681 (2025)
Features and amenities
- Appliances:Dishwasher, Disposal, Electric Oven, Gas Cooktop, Microwave, Refrigerator
- Amenities:Controlled Access, Crown Molding, Entrance Foyer, High Ceilings, Security Gate, Smoke Detectors
Parking
- Parking description:Garage, Garage Door Opener
- Garage:Yes
- Garage spaces:2
New listings near 24019 Via Privato Drive
- New
 $628,000Active4 beds 3 baths3,612 sq. ft.
7907 Pacific Spring Lane, Richmond, TX 77407
MLS# 68468432Listed by: KELLER WILLIAMS REALTY NORTHEAST - LIVINGSTON - New
 $600,000Active5 beds 4 baths3,645 sq. ft.
23506 Seven Coves Court, Richmond, TX 77407
MLS# 25537305Listed by: TOP GUNS REALTY ON LAKE CONROE - New
 $499,900Active4 beds 4 baths3,260 sq. ft.
26407 Polaris Rise Lane, Richmond, TX 77406
MLS# 38720934Listed by: NX REALTY - New
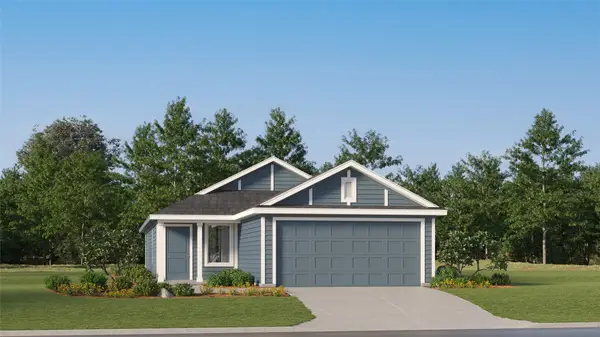 $228,990Active3 beds 2 baths1,411 sq. ft.
4902 Valencia Forest, Richmond, TX 77469
MLS# 49916467Listed by: KELLER WILLIAMS CITY VIEW - Open Sat, 2 to 4pmNew
 $292,000Active4 beds 3 baths2,131 sq. ft.
1306 Carriage Drive, Richmond, TX 77406
MLS# 74898025Listed by: RE/MAX FINE PROPERTIES - Open Sun, 2 to 4pmNew
 $400,000Active4 beds 3 baths3,043 sq. ft.
19703 Lily Pad Lane, Richmond, TX 77407
MLS# 76786807Listed by: KELLER WILLIAMS PREMIER REALTY - New
 $899,786Active6 beds 6 baths6,207 sq. ft.
4219 Fisher Lake Drive, Richmond, TX 77406
MLS# 46100815Listed by: KELLER WILLIAMS REALTY SOUTHWEST - New
 $229,000Active3 beds 2 baths1,250 sq. ft.
2411 Country Place Drive, Richmond, TX 77406
MLS# 53687376Listed by: JLA REALTY - New
 $484,990Active4 beds 3 baths2,753 sq. ft.
158 Nightshade Street, Richmond, TX 77406
MLS# 71367738Listed by: REALM REAL ESTATE PROFESSIONALS - KATY


Protect your home and budget from life's surprises with an Assurant Home Warranty, backed by a partner that supports you through every step of homeownership. Explore Plans.
© 2023 - 2026 ERA Franchise Systems LLC. All rights reserved. ERA Franchise Systems LLC fully supports the principles of the Fair Housing Act and the Equal Opportunity Act. ERA, ERA Real Estate powered, and their respective logos are registered service marks of ERA Franchise Systems LLC. Each office is independently owned and operated.