
24726 Aliaga Glen Dr Drive, Richmond, TX 77406
Local realty services provided by:American Real Estate ERA Powered
24726 Aliaga Glen Dr Drive,Richmond, TX 77406
$425,000
- 4 Beds
- 4 Baths
- 2,692 sq. ft.
- Single family
- Active
Upcoming open houses
- Sat, Aug 2912:00 pm - 03:00 pm
Listed by: michael gorman
Office: ferris realty512-573-6990
MLS#:26226571
Source:HARMLS
Price summary
- Price:$425,000
- Price per sq. ft.:$157.88
- Monthly HOA dues:$85
About this home
WELCOME HOME!
Centrally located in Richmond's lakeside neighborhood, with quick access to highways and neighborhood amenities, soak up the serene water views from this meticulously maintained 4 bedroom 3.5 bath home.
Home features include: Flex Room, HUGE upstairs game room, LED lighting, Garage Wired for Tesla EV Charger, Natural light, dual vanities both upstairs and downstairs, and reverse osmosis at sink. 3 good sized secondary bedrooms upstairs with TWO full bathrooms upstairs.
Contact an agent
Home facts
- Year built:2021
- Subdivision & Development:Sendero Tr Sec 11
- Listing ID #:26226571
- Updated:August 28, 2026 at 02:38 PM
Rooms and interior
- Bedrooms:4
- Total bathrooms:4
- Full bathrooms:3
- Half bathrooms:1
- Rooms Total:8
- Flooring:Carpet, Tile
- Dining Description:Kitchen Dining Combo, Living Dining Room
- Bathrooms Description:Separate Shower
- Kitchen Description:Dishwasher, Disposal, Gas Oven, Kitchen Dining Combo, Kitchen Family Room Combo, Kitchen Island, Microwave, Pantry
- Living area:2,692 sq. ft.
Heating and cooling
- Cooling:Central Air, Electric
- Heating:Central, Gas
- Central air:Yes
Structure and exterior
- Roof:Composition
- Year built:2021
- Building area:2,692 sq. ft.
- Lot area:0.17 Acres
- Lot Features:Side Yard, Subdivision, Views
- Architectural Style:Traditional
- Construction Materials:Brick, Stone
- Exterior Features:Fence, Patio, Private Yard, Sprinkler Irrigation
- Foundation Description:Slab
- Levels:2 Stories
Schools
- High school:TOMAS HIGH SCHOOL (LAMAR)
- Middle school:BANKS MIDDLE SCHOOL
- Elementary school:ALICE DEANNE FAGERT ELEMENTARY
Utilities
- Sewer:Public Sewer
Finances and disclosures
- Price:$425,000
- Price per sq. ft.:$157.88
- Tax amount:$14,808 (2026)
Features and amenities
- Appliances:Dishwasher, Disposal, Gas Oven, Microwave, Tankless Water Heater
- Amenities:Ceiling Fans, Prewired, Programmable Thermostat, Smoke Detectors, Tankless Water Heater
Parking
- Parking description:Driveway, Electric Vehicle Charging Stations, Garage
- Garage:Yes
- Garage spaces:2
New listings near 24726 Aliaga Glen Dr Drive
- New
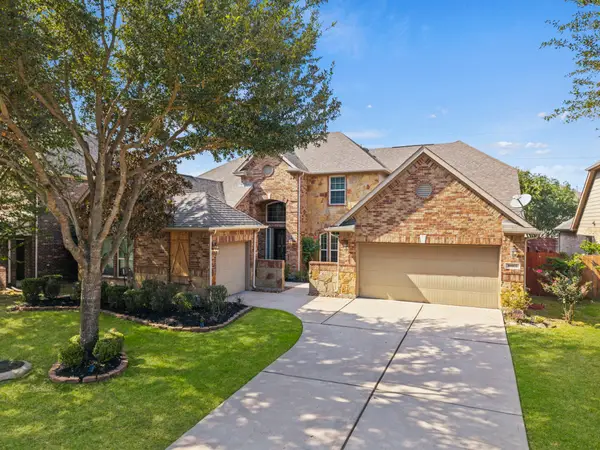 $500,000Active5 beds 5 baths3,716 sq. ft.
16902 Cook Landing Drive, Richmond, TX 77407
MLS# 15895958Listed by: EXP REALTY LLC - New
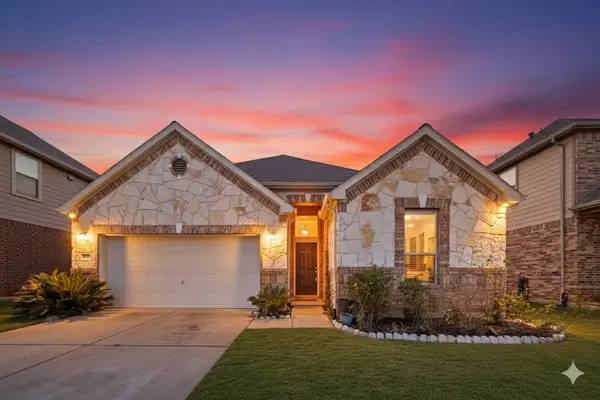 $345,000Active4 beds 2 baths2,166 sq. ft.
11022 Jacob Crossing Drive, Richmond, TX 77406
MLS# 82862139Listed by: KELLER WILLIAMS PREMIER REALTY - Open Sun, 3 to 5pmNew
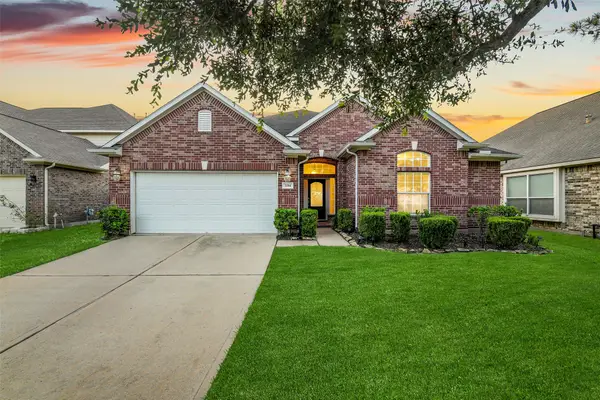 $330,000Active4 beds 2 baths2,367 sq. ft.
7014 Spruce View Court, Richmond, TX 77407
MLS# 33045903Listed by: BETH WOLFF REALTORS - New
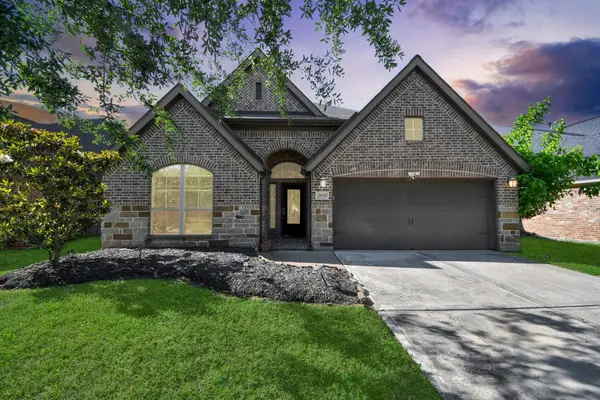 $385,000Active4 beds 4 baths2,444 sq. ft.
2918 Garden River Lane, Richmond, TX 77406
MLS# 91581069Listed by: CORE PROPERTIES - New
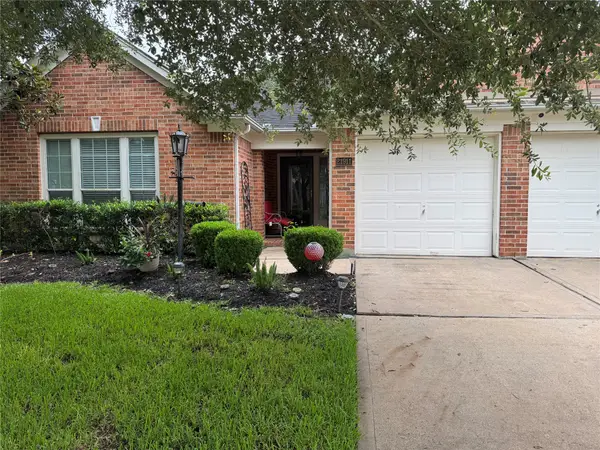 $310,000Active4 beds 2 baths2,549 sq. ft.
21911 Rivergate Court, Richmond, TX 77469
MLS# 95041597Listed by: CONNECT REALTY.COM - New
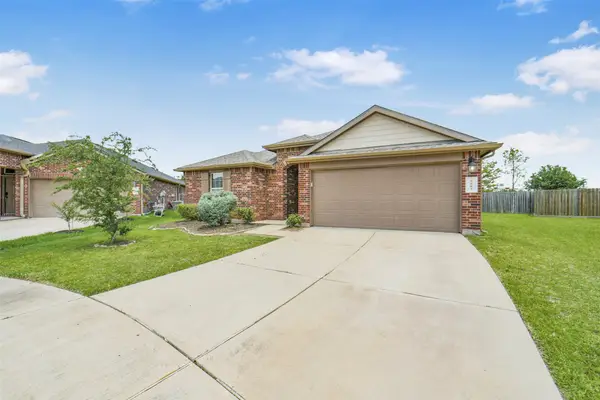 $365,000Active4 beds 2 baths2,094 sq. ft.
9503 Wedgewood Colony Court, Richmond, TX 77407
MLS# 404122Listed by: 5TH STREAM REALTY - New
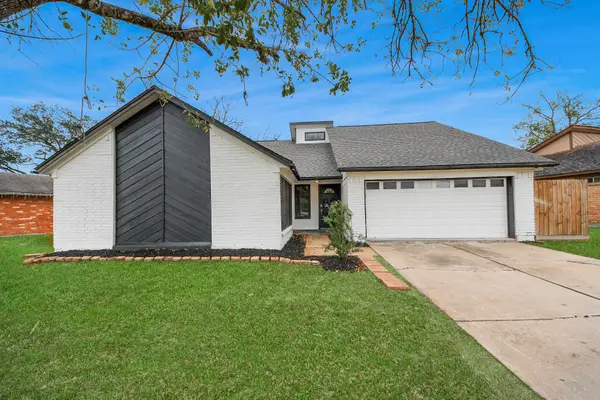 $284,900Active3 beds 2 baths2,442 sq. ft.
718 Land Grant Drive, Richmond, TX 77406
MLS# 87606641Listed by: HOMESMART - New
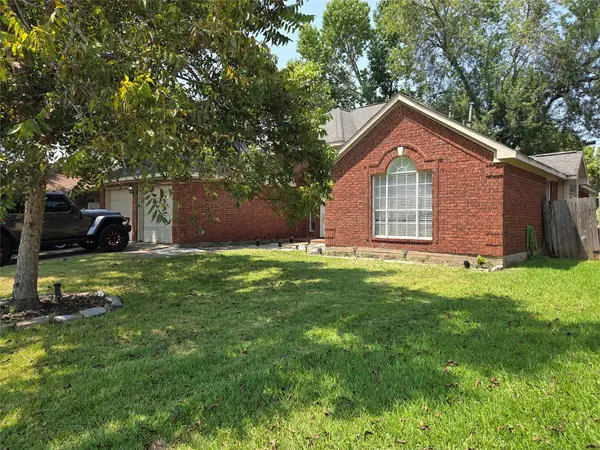 $268,000Active4 beds 2 baths1,814 sq. ft.
3627 Timothy Lane, Richmond, TX 77406
MLS# 75642718Listed by: AAA REALTY - New
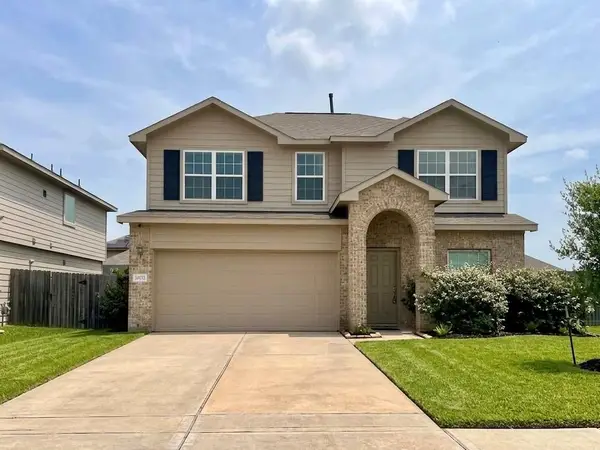 $290,000Active4 beds 3 baths2,274 sq. ft.
3402 Water Lilly Way, Richmond, TX 77469
MLS# 31274348Listed by: EXP REALTY, LLC 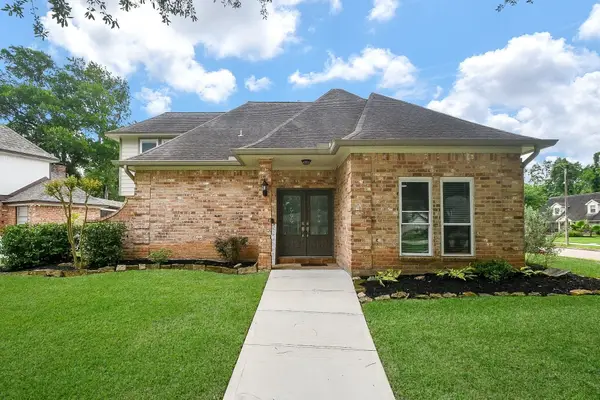 $310,000Pending4 beds 3 baths2,067 sq. ft.
2107 Richmond Drive, Richmond, TX 77406
MLS# 68004502Listed by: LARKS NEST REAL ESTATE LLC


Protect your home and budget from life's surprises with an Assurant Home Warranty, backed by a partner that supports you through every step of homeownership. Explore Plans.
© 2023 - 2026 ERA Franchise Systems LLC. All rights reserved. ERA Franchise Systems LLC fully supports the principles of the Fair Housing Act and the Equal Opportunity Act. ERA, ERA Real Estate powered, and their respective logos are registered service marks of ERA Franchise Systems LLC. Each office is independently owned and operated.