
2506 Texas Orange Trail, Richmond, TX 77406
Local realty services provided by:ERA Experts
2506 Texas Orange Trail,Richmond, TX 77406
$749,999
- 4 Beds
- 4 Baths
- 3,038 sq. ft.
- Single family
- Active
Listed by: ngoc cindie huynh, dan king
Office: the vincere group llc.713-876-2550
MLS#:75589071
Source:HARMLS
Price summary
- Price:$749,999
- Price per sq. ft.:$246.87
- Monthly HOA dues:$100.83
About this home
Welcome to 2506 Texas Orange Trail in the sought-after Harvest Green community, where luxury and thoughtful design come together in this stunning Highland Homes residence. From the striking brick exterior and grand double-door entry to the soaring ceilings and wide-plank wood flooring, every detail has been carefully curated. The light-filled open floor plan features a dramatic living room with a fireplace that flows into a chef-inspired kitchen with an oversized island, custom cabinetry, premium finishes, and abundant storage. A private home office with glass doors, a luxurious primary suite with a spa-like bath and spacious walk-in closet, and expansive sliding glass doors leading to a covered patio with a custom outdoor grilling area make this home ideal for everyday living and entertaining. The oversized backyard offers space for a future pool and endless outdoor enjoyment in one of Richmond's premier master-planned communities.
Contact an agent
Home facts
- Year built:2023
- Subdivision & Development:Harvest Green Sec 36
- Listing ID #:75589071
- Updated:August 14, 2026 at 12:07 PM
Rooms and interior
- Bedrooms:4
- Total bathrooms:4
- Full bathrooms:4
- Rooms Total:5
- Living area:3,038 sq. ft.
Heating and cooling
- Cooling:Central Air, Gas
- Heating:Central, Gas
- Central air:Yes
Structure and exterior
- Roof:Composition
- Year built:2023
- Building area:3,038 sq. ft.
- Lot area:0.27 Acres
- Lot Features:Subdivision
- Construction Materials:Brick
- Foundation Description:Slab
- Levels:1 Story
Schools
- High school:TRAVIS HIGH SCHOOL (FORT BEND)
- Middle school:BOWIE MIDDLE SCHOOL (FORT BEND)
- Elementary school:MALALA ELEMENTARY SCHOOL
Utilities
- Sewer:Public Sewer
Finances and disclosures
- Price:$749,999
- Price per sq. ft.:$246.87
- Tax amount:$19,412 (2025)
Parking
- Parking description:Garage, Tandem
- Garage:Yes
- Garage spaces:3
New listings near 2506 Texas Orange Trail
- New
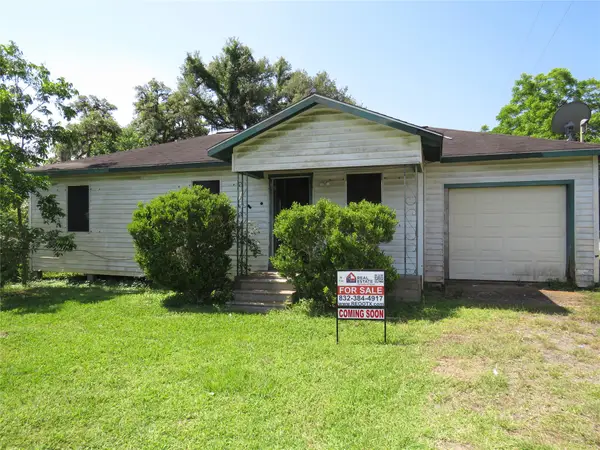 $148,000Active2 beds 1 baths945 sq. ft.
1721 Y U Jones Road, Richmond, TX 77469
MLS# 91889820Listed by: REAL ESTATE OPTIONS OF TEXAS - New
 $587,900Active4 beds 4 baths3,348 sq. ft.
17410 Hanoverian Drive, Richmond, TX 77407
MLS# 69575264Listed by: RE/MAX PARTNERS - Open Sun, 2 to 4pmNew
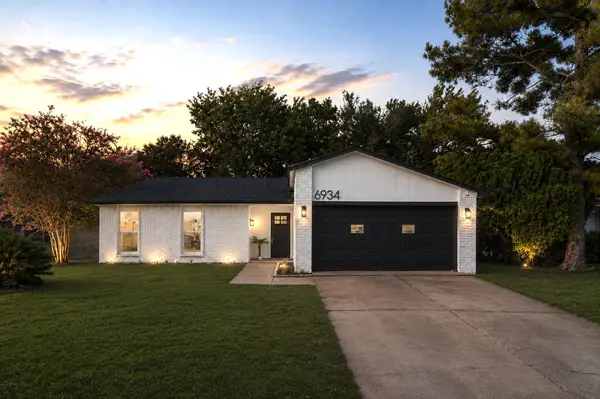 $259,999Active3 beds 2 baths1,459 sq. ft.
6934 Pickett Drive, Richmond, TX 77469
MLS# 18008798Listed by: KELLER WILLIAMS PREFERRED - New
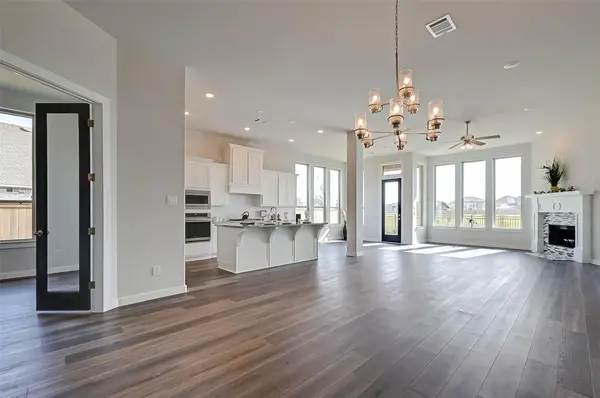 $464,990Active4 beds 3 baths2,463 sq. ft.
23703 Lively Ferry Lane, Richmond, TX 77469
MLS# 32689988Listed by: KELLER WILLIAMS SIGNATURE - New
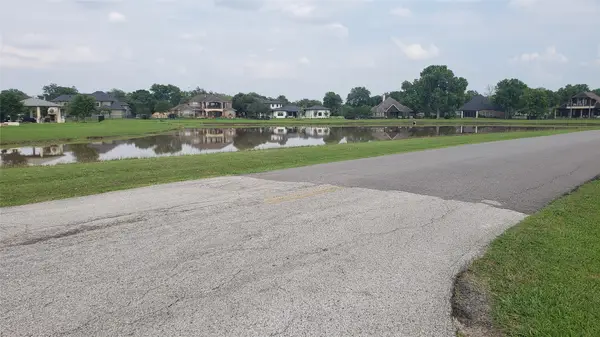 $350,000Active0.69 Acres
4503 Pomegranate Pass, Richmond, TX 77406
MLS# 62834250Listed by: REALM REAL ESTATE PROFESSIONALS - WEST HOUSTON - Open Sun, 1 to 3pmNew
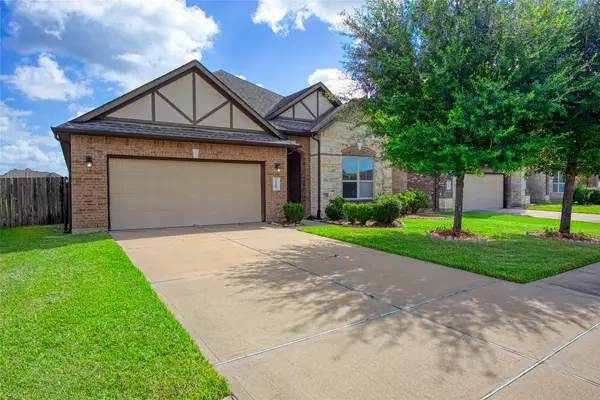 $475,000Active4 beds 3 baths2,828 sq. ft.
13815 Wixford Trail, Richmond, TX 77407
MLS# 87646601Listed by: EXP REALTY, LLC - New
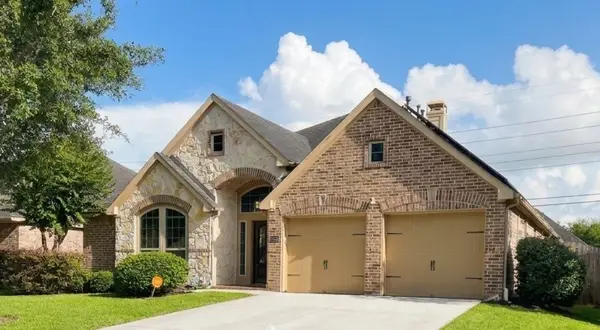 $425,000Active4 beds 3 baths2,631 sq. ft.
21819 Oleaster Springs Ln, Richmond, TX 77469
MLS# 93066631Listed by: TEXAS SIGNATURE REALTY - New
 Listed by ERA$383,000Active4 beds 2 baths2,477 sq. ft.
20611 Garden Ridge Canyon, Richmond, TX 77407
MLS# 32904752Listed by: ERA EXPERTS - New
 $459,990Active4 beds 4 baths3,652 sq. ft.
20806 Shifting Sand Lane, Richmond, TX 77407
MLS# 53298901Listed by: HOUSTON ELITE PROPERTIES LLC - New
 $375,000Active4 beds 3 baths2,463 sq. ft.
18303 Austin Oak Lane, Richmond, TX 77407
MLS# 71111604Listed by: KELLER WILLIAMS MEMORIAL


Protect your home and budget from life's surprises with an Assurant Home Warranty, backed by a partner that supports you through every step of homeownership. Explore Plans.
© 2023 - 2026 ERA Franchise Systems LLC. All rights reserved. ERA Franchise Systems LLC fully supports the principles of the Fair Housing Act and the Equal Opportunity Act. ERA, ERA Real Estate powered, and their respective logos are registered service marks of ERA Franchise Systems LLC. Each office is independently owned and operated.