
27 E Kitty Hawk Street, Richmond, TX 77406
Local realty services provided by:American Real Estate ERA Powered
27 E Kitty Hawk Street,Richmond, TX 77406
$899,000
- 3 Beds
- 3 Baths
- 2,576 sq. ft.
- Single family
- Active
Listed by: caryn beard
Office: caryn beard properties832-867-7575
MLS#:54551439
Source:HARMLS
Price summary
- Price:$899,000
- Price per sq. ft.:$348.99
- Monthly HOA dues:$191.67
About this home
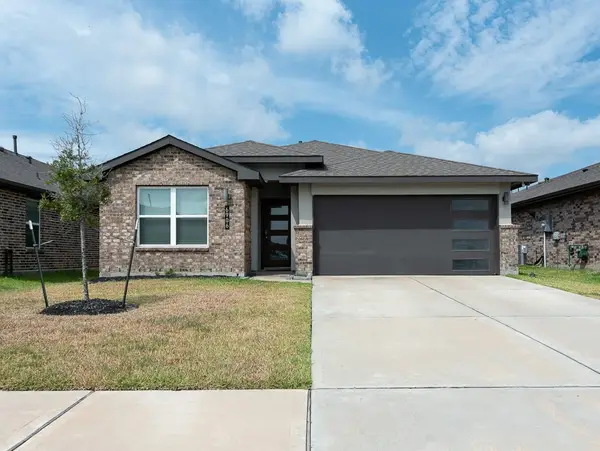
Welcome to your RUNWAY home! This charming one-story property boasts a spacious 1.377-acre runway lot, mature trees, landscaping, inviting pool, and hot tub. Inside, you'll find a large entry, open floorplan, entertainer's kitchen, split bedroom layout, and a relaxing primary bath. Pilots will love the included detached 50 X 60 hangar for their aircraft. Enjoy the gated front entry, gorgeous oak tree-lined streets, and only 49 lots in this exclusive community. Aviation enthusiasts will appreciate the proximity to a major tollway, dining and shopping. Don't miss out on this piece of paradise!
Contact an agent
Home facts
- Year built:1985
- Subdivision & Development:Covey Trails
- Listing ID #:54551439
- Updated:September 07, 2026 at 11:51 AM
Rooms and interior
- Bedrooms:3
- Total bathrooms:3
- Full bathrooms:2
- Half bathrooms:1
- Rooms Total:6
- Flooring:Engineered Hardwood, Tile
- Bathrooms Description:Separate Shower, Soaking Tub, Tub Shower
- Kitchen Description:Breakfast Bar, Dishwasher, Electric Oven, Gas Range, Kitchen Family Room Combo, Microwave, Quartz Counters, Walk In Pantry, Wet Bar
- Living area:2,576 sq. ft.
Heating and cooling
- Cooling:Central Air, Electric, Gas
- Heating:Central, Gas
- Central air:Yes
Structure and exterior
- Roof:Composition
- Year built:1985
- Building area:2,576 sq. ft.
- Lot area:1.38 Acres
- Lot Features:Airpark, Side Yard
- Architectural Style:Ranch, Traditional
- Construction Materials:Brick
- Exterior Features:Hot Tub Spa, Private Yard, Sprinkler Irrigation
- Foundation Description:Slab
- Levels:1 Story
Schools
- High school:TOMAS HIGH SCHOOL (LAMAR)
- Middle school:BANKS MIDDLE SCHOOL
- Elementary school:TERRELL ELEMENTARY SCHOOL (LAMAR)
Utilities
- Water:Well
- Sewer:Septic Tank
Finances and disclosures
- Price:$899,000
- Price per sq. ft.:$348.99
- Tax amount:$12,126 (2025)
Features and amenities
- Appliances:Dishwasher, Electric Oven, Gas Range, Microwave
- Amenities:Ceiling Fans, Controlled Access, Entrance Foyer, High Ceilings
- Pool features:Gunite
Parking
- Parking description:Garage, Garage Door Opener
- Garage:Yes
- Garage spaces:2
New listings near 27 E Kitty Hawk Street
- New
 $519,995Active4 beds 3 baths2,551 sq. ft.
10834 Capella Creek Way, Richmond, TX 77406
MLS# 65671318Listed by: RE/MAX CINCO RANCH - New
 $429,900Active4 beds 4 baths2,766 sq. ft.
21018 Shelbyville Drive, Richmond, TX 77407
MLS# 4150475Listed by: VILLAGE PROPERTY ADVISORS  $860,900Pending5 beds 6 baths4,016 sq. ft.
1639 Seaside Horizon Lane, Richmond, TX 77469
MLS# 41211663Listed by: PERRY HOMES REALTY, LLC- New
 $488,800Active4 beds 3 baths2,819 sq. ft.
12017 Syriana Court, Richmond, TX 77406
MLS# 77934934Listed by: KELLER WILLIAMS REALTY METROPOLITAN  $449,059Active3 beds 3 baths2,430 sq. ft.
6223 Monarch Blossom Lane, Richmond, TX 77469
MLS# 54888918Listed by: EXP REALTY LLC- New
 $640,000Active4 beds 5 baths3,446 sq. ft.
18534 Twilight Arbor Trail, Richmond, TX 77407
MLS# 55873841Listed by: THE SEARS GROUP - Open Mon, 12 to 1pmNew
 $325,000Active3 beds 2 baths1,605 sq. ft.
7318 Audubon Russet Drive, Richmond, TX 77469
MLS# 51526463Listed by: REIMAGE PROPERTIES & INVESTMENTS, LLC. - New
 $329,000Active0.86 Acres
602 Sycamore Road, Richmond, TX 77469
MLS# 79363652Listed by: RE/MAX FINE PROPERTIES - New
 $47,999Active0.1 Acres
1105 Lydia Street, Richmond, TX 77469
MLS# 66536577Listed by: OLYMPIC REALTY LLC - New
 $335,000Active4 beds 2 baths1,835 sq. ft.
6906 Halifax Harvest Lane, Richmond, TX 77407
MLS# 87607546Listed by: TEXAS SIGNATURE REALTY


Protect your home and budget from life's surprises with an Assurant Home Warranty, backed by a partner that supports you through every step of homeownership. Explore Plans.
© 2023 - 2026 ERA Franchise Systems LLC. All rights reserved. ERA Franchise Systems LLC fully supports the principles of the Fair Housing Act and the Equal Opportunity Act. ERA, ERA Real Estate powered, and their respective logos are registered service marks of ERA Franchise Systems LLC. Each office is independently owned and operated.