
2818 Teamriddle Way, Richmond, TX 77406
Local realty services provided by:ERA Experts
2818 Teamriddle Way,Richmond, TX 77406
$1,557,598
- 5 Beds
- 8 Baths
- 5,171 sq. ft.
- Single family
- Active
Listed by: jared turner
Office: coventry homes713-909-3040
MLS#:50802631
Source:HARMLS
Price summary
- Price:$1,557,598
- Price per sq. ft.:$301.22
- Monthly HOA dues:$105.92
About this home
A stunning two-story home on a serene creek lot offering exceptional space and luxury throughout. This thoughtfully designed plan features 5 bedrooms, including two private master suites conveniently located on the first floor, along with 5 full baths and 2 half baths for ultimate comfort and convenience. Enjoy elevated living with a beautiful balcony overlooking the peaceful creek, creating the perfect setting for morning coffee or evening relaxation. Interior details include elegant stained treads paired with painted risers for a refined staircase finish. Designed for entertaining and everyday enjoyment, the home also offers a spacious game room and a dedicated media room complete with a built-in popcorn bar—perfect for movie nights and gatherings. A perfect blend of comfort, style, and resort-like amenities in a picturesque setting.
Contact an agent
Home facts
- Year built:2026
- Subdivision & Development:Harvest Green
- Listing ID #:50802631
- Updated:October 01, 2026 at 01:10 PM
Rooms and interior
- Bedrooms:5
- Total bathrooms:8
- Full bathrooms:6
- Half bathrooms:2
- Rooms Total:5
- Flooring:Carpet, Plank, Tile, Vinyl
- Dining Description:Kitchen Dining Combo
- Bathrooms Description:Separate Shower, Soaking Tub, Tub Shower
- Kitchen Description:Breakfast Bar, Dishwasher, Disposal, Free Standing Range, Gas Cooktop, Gas Oven, Kitchen Dining Combo, Kitchen Family Room Combo, Kitchen Island, Microwave, Oven, Solid Surface Counters, Walk In Pantry
- Living area:5,171 sq. ft.
Heating and cooling
- Cooling:Central Air, Electric
- Heating:Central, Gas
- Central air:Yes
Structure and exterior
- Roof:Composition
- Year built:2026
- Building area:5,171 sq. ft.
- Lot Features:Corner Lot, Subdivision
- Architectural Style:Traditional
- Construction Materials:Brick, Stucco
- Exterior Features:Patio, Private Yard
- Foundation Description:Slab
- Levels:2 Stories
Schools
- High school:TRAVIS HIGH SCHOOL (FORT BEND)
- Middle school:BOWIE MIDDLE SCHOOL (FORT BEND)
- Elementary school:NEILL ELEMENTARY SCHOOL
Utilities
- Sewer:Public Sewer
Finances and disclosures
- Price:$1,557,598
- Price per sq. ft.:$301.22
Features and amenities
- Appliances:Dishwasher, Disposal, Free Standing Range, Gas Cooktop, Gas Oven, Microwave, Oven
- Amenities:High Ceilings, Prewired, Security System - Owned, Smoke Detectors
Parking
- Parking description:Garage
- Garage:Yes
- Garage spaces:2
New listings near 2818 Teamriddle Way
- New
 $225,000Active3 beds 2 baths1,342 sq. ft.
3910 Cloudbluff Lane, Richmond, TX 77469
MLS# 18425472Listed by: JD REALTY ADVISORS, LLC - New
 $449,900Active4 beds 4 baths2,777 sq. ft.
2222 Mossy Glen Court, Richmond, TX 77406
MLS# 9591092Listed by: KELLER WILLIAMS REALTY SOUTHWEST - New
 $209,900Active3 beds 2 baths1,500 sq. ft.
14221 Blidel Rd, Richmond, TX 77469
MLS# 4279466Listed by: KELLER WILLIAMS REALTY LONE ST - New
 $549,900Active4 beds 3 baths2,707 sq. ft.
20427 Windcrest Colony Trail, Richmond, TX 77407
MLS# 10465988Listed by: WALZEL PROPERTIES - CORPORATE OFFICE - New
 $320,990Active4 beds 3 baths2,229 sq. ft.
5527 Dovish Brook Lane, Richmond, TX 77469
MLS# 81144285Listed by: KELLER WILLIAMS CITY VIEW - New
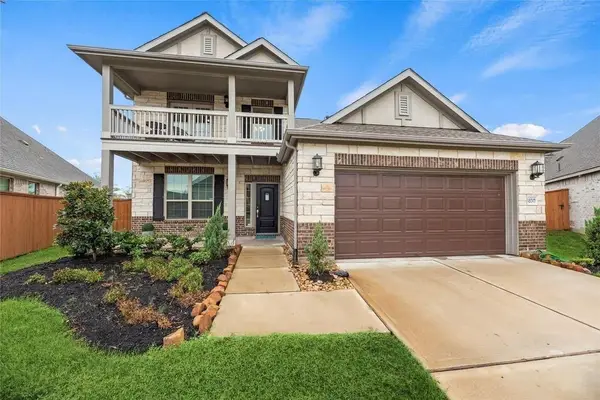 $499,000Active4 beds 4 baths2,797 sq. ft.
18519 Glen Shee Drive, Richmond, TX 77407
MLS# 48134983Listed by: HOMEPOINT REALTY GROUP - New
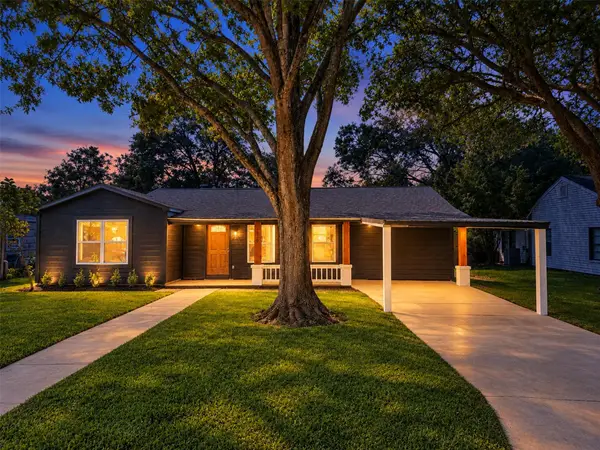 $249,900Active3 beds 2 baths1,348 sq. ft.
1310 Dudley Street, Richmond, TX 77469
MLS# 95740000Listed by: NETWORTH REALTY HOUSTON SOUTH - New
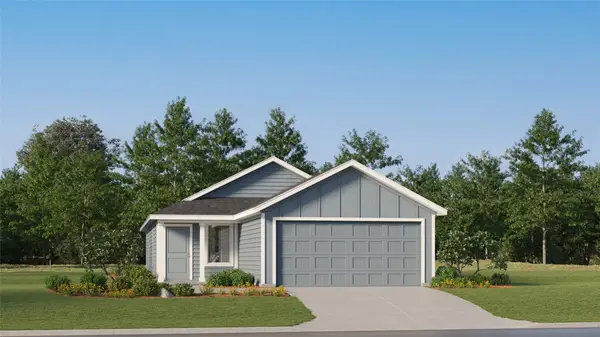 $188,991Active3 beds 2 baths1,266 sq. ft.
4903 Esperanza Terrace Drive, Richmond, TX 77469
MLS# 12799050Listed by: KELLER WILLIAMS CITY VIEW - New
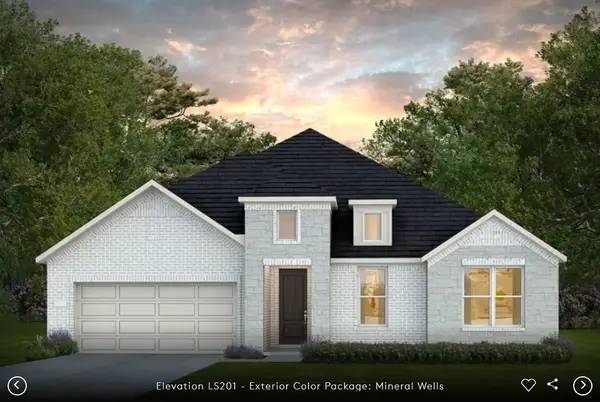 $651,105Active4 beds 4 baths2,898 sq. ft.
21730 Enchanted Cedar Drive, Richmond, TX 77407
MLS# 91258748Listed by: PULTE HOMES MLS - New
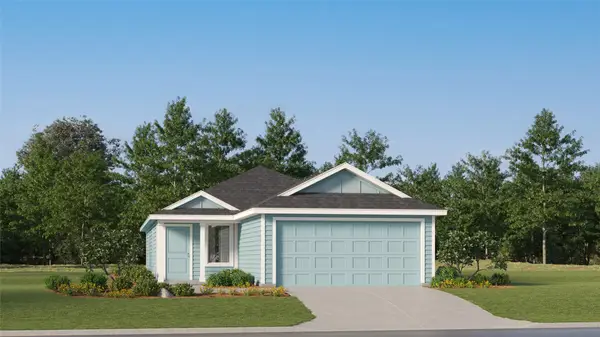 $197,990Active3 beds 2 baths1,266 sq. ft.
4851 Esperanza Terrace Drive, Richmond, TX 77469
MLS# 98700958Listed by: KELLER WILLIAMS CITY VIEW


Protect your home and budget from life's surprises with an Assurant Home Warranty, backed by a partner that supports you through every step of homeownership. Explore Plans.
© 2023 - 2026 ERA Franchise Systems LLC. All rights reserved. ERA Franchise Systems LLC fully supports the principles of the Fair Housing Act and the Equal Opportunity Act. ERA, ERA Real Estate powered, and their respective logos are registered service marks of ERA Franchise Systems LLC. Each office is independently owned and operated.