
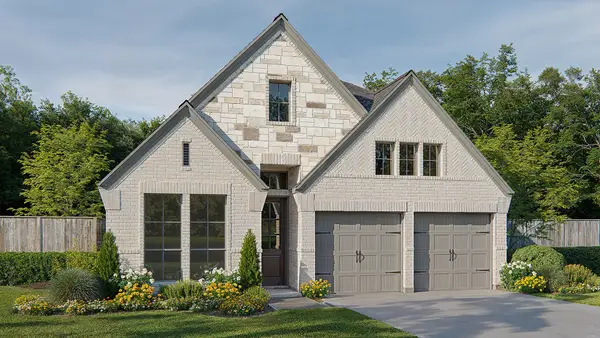
3018 Cranberry Creek Loop, Richmond, TX 77406
Local realty services provided by:American Real Estate ERA Powered
3018 Cranberry Creek Loop,Richmond, TX 77406
$1,249,000
- 5 Beds
- 6 Baths
- 4,490 sq. ft.
- Single family
- Active
Listed by: jimmy franklin
Office: partners in building281-356-5339
MLS#:34220848
Source:HARMLS
Price summary
- Price:$1,249,000
- Price per sq. ft.:$278.17
- Monthly HOA dues:$105.92
About this home
NEW CONSTRUCTION BY PARTNERS IN BUILDING! This 4,490 sq. ft. two-story home offers 5 bedrooms, 6 full baths, a study, game room, loft & 3-car garage. The first floor features the primary suite with a spa-like bath, dual vanities, soaking tub, oversized shower & walk-in closet, plus a secondary bedroom with an adjacent full bath. The kitchen includes a large island & walk-in pantry, opening to the family room & dining area. A separate prep kitchen provides additional workspace for entertaining. Also on the first floor are a game room with access to a pool bath & a covered patio. Upstairs are three additional bedrooms, each with access to a full bath, plus a central loft. Additional highlights include a covered front porch, utility room, mud room & abundant storage throughout. Located in the highly acclaimed Harvest Green community, residents enjoy lakes, trails, resort-style pools, fitness center, Lifestyle Center, Farmhouse & year-round events.
Contact an agent
Home facts
- Year built:2026
- Subdivision & Development:Harvest Green
- Listing ID #:34220848
- Updated:October 04, 2026 at 11:55 AM
Rooms and interior
- Bedrooms:5
- Total bathrooms:6
- Full bathrooms:6
- Rooms Total:12
- Flooring:Carpet, Tile
- Bathrooms Description:Separate Shower, Soaking Tub, Tub Shower
- Kitchen Description:Convection Oven, Dishwasher, Disposal, Double Oven, Gas Range, Kitchen Family Room Combo, Kitchen Island, Microwave, Walk In Pantry
- Living area:4,490 sq. ft.
Heating and cooling
- Cooling:Central Air, Electric
- Heating:Central, Gas
- Central air:Yes
Structure and exterior
- Roof:Composition
- Year built:2026
- Building area:4,490 sq. ft.
- Lot Features:Subdivision
- Architectural Style:Traditional
- Construction Materials:Stucco
- Exterior Features:Fence, Patio, Porch, Sprinkler Irrigation
- Foundation Description:Slab
- Levels:2 Stories
Schools
- High school:TRAVIS HIGH SCHOOL (FORT BEND)
- Middle school:BOWIE MIDDLE SCHOOL (FORT BEND)
- Elementary school:NEILL ELEMENTARY SCHOOL
Utilities
- Sewer:Public Sewer
Finances and disclosures
- Price:$1,249,000
- Price per sq. ft.:$278.17
Features and amenities
- Appliances:Convection Oven, Dishwasher, Disposal, Double Oven, Gas Range, Microwave
- Amenities:Ceiling Fans, Entrance Foyer, High Ceilings, Loft, Low Emissivity Windows, Prewired, Programmable Thermostat, Security System - Owned, Smoke Detectors
Parking
- Parking description:Garage
- Garage:Yes
- Garage spaces:3
New listings near 3018 Cranberry Creek Loop
- Coming Soon
 $496,125Coming Soon4 beds 4 baths2,429 sq. ft.
2206 Sour Cherry Trail, Richmond, TX 77406
MLS# 38396981Listed by: COLDWELL BANKER REALTY - MEMORIAL OFFICE - New
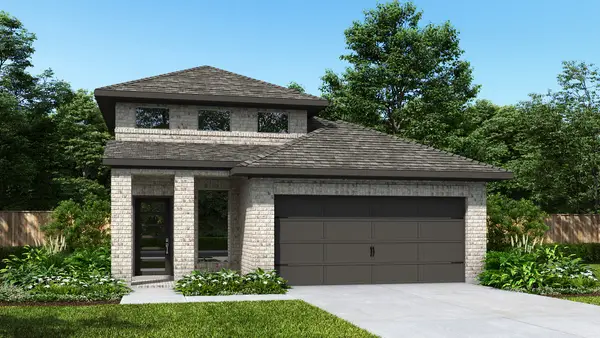 $424,900Active4 beds 3 baths1,878 sq. ft.
4711 North Star Trail, Richmond, TX 77469
MLS# 60045998Listed by: PERRY HOMES REALTY, LLC 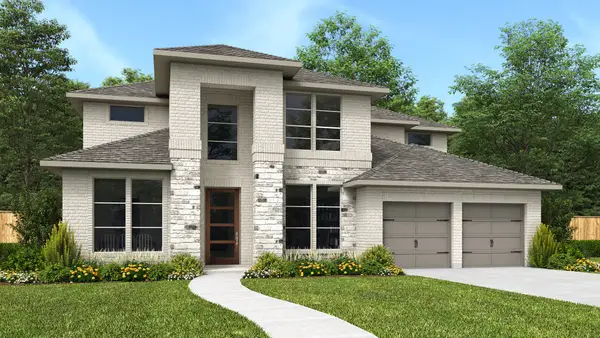 $777,900Pending5 beds 5 baths4,016 sq. ft.
5546 Violet Ridge Drive, Richmond, TX 77469
MLS# 80351020Listed by: PERRY HOMES REALTY, LLC- New
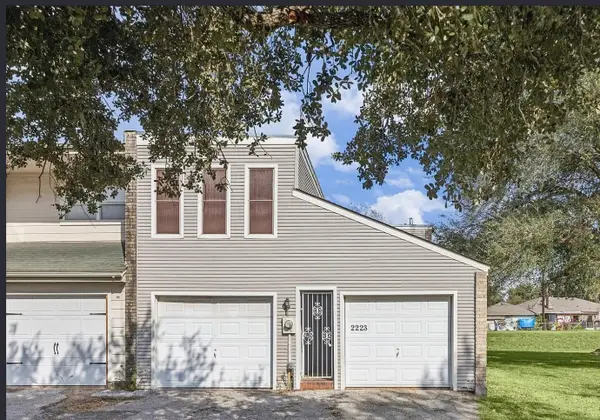 $184,900Active3 beds 3 baths1,907 sq. ft.
2223 Par Lane, Richmond, TX 77469
MLS# 61981900Listed by: EXIT REALTY 360 - New
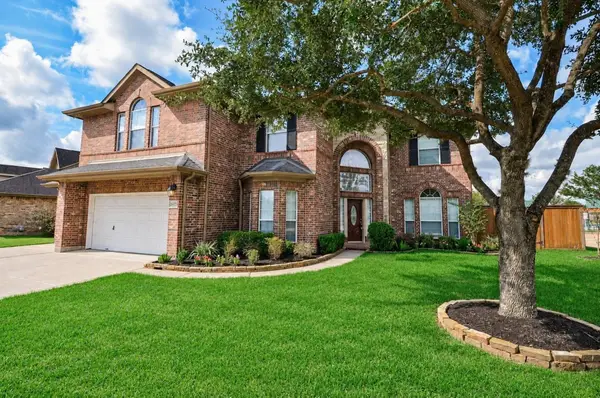 $495,000Active5 beds 4 baths3,566 sq. ft.
21415 Sierra Bend Drive, Richmond, TX 77407
MLS# 86728795Listed by: REALTY RIGHT - New
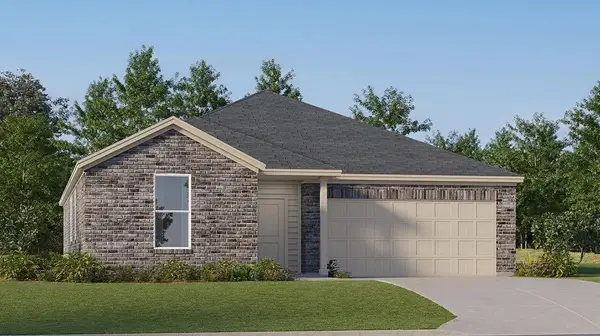 $293,990Active3 beds 2 baths1,970 sq. ft.
8207 Rustic Pine Trail, Richmond, TX 77469
MLS# 62390022Listed by: KELLER WILLIAMS CITY VIEW - New
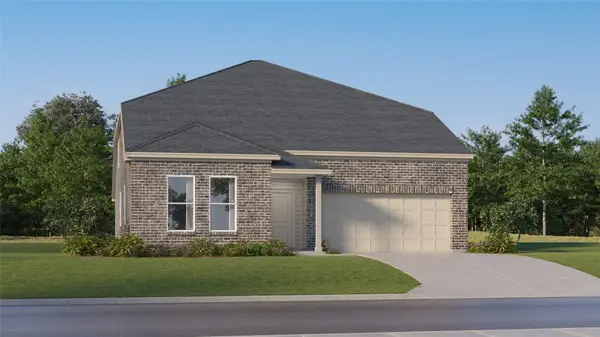 $359,990Active5 beds 4 baths3,244 sq. ft.
5522 Dovish Brook Lane, Richmond, TX 77469
MLS# 65547889Listed by: KELLER WILLIAMS CITY VIEW - New
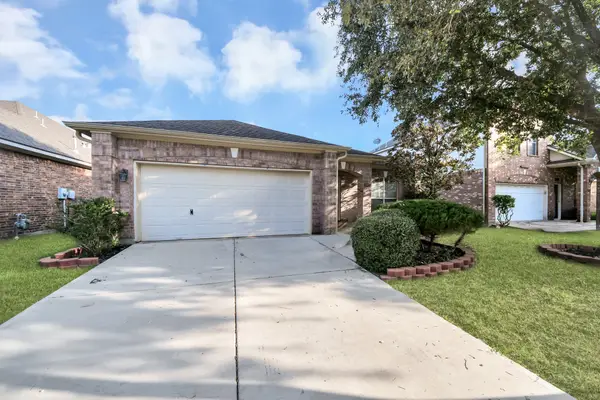 $329,000Active3 beds 3 baths2,207 sq. ft.
19926 Cape Clover Trail, Richmond, TX 77407
MLS# 18353529Listed by: MIH REALTY, LLC - New
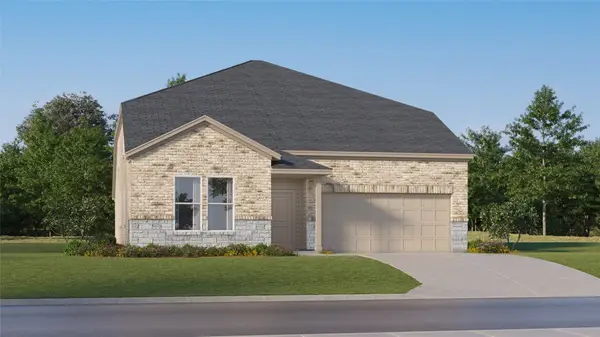 $355,990Active5 beds 4 baths3,244 sq. ft.
5507 Twilight Thicket Lane, Richmond, TX 77469
MLS# 47474560Listed by: KELLER WILLIAMS CITY VIEW - Open Sun, 12 to 7pmNew
 $649,900Active4 beds 3 baths2,169 sq. ft.
2214 Home Sweet Home Street, Richmond, TX 77406
MLS# 84643880Listed by: PERRY HOMES REALTY, LLC


Protect your home and budget from life's surprises with an Assurant Home Warranty, backed by a partner that supports you through every step of homeownership. Explore Plans.
© 2023 - 2026 ERA Franchise Systems LLC. All rights reserved. ERA Franchise Systems LLC fully supports the principles of the Fair Housing Act and the Equal Opportunity Act. ERA, ERA Real Estate powered, and their respective logos are registered service marks of ERA Franchise Systems LLC. Each office is independently owned and operated.