
3022 Cranberry Creek Loop, Richmond, TX 77406
Local realty services provided by:ERA Experts
3022 Cranberry Creek Loop,Richmond, TX 77406
$1,299,000
- 5 Beds
- 6 Baths
- 4,623 sq. ft.
- Single family
- Active
Listed by: jimmy franklin
Office: partners in building281-356-5339
MLS#:81246627
Source:HARMLS
Price summary
- Price:$1,299,000
- Price per sq. ft.:$280.99
- Monthly HOA dues:$105.92
About this home
NEW CONSTRUCTION BY PARTNERS IN BUILDING! Stunning custom home in Harvest Green featuring a grand foyer with a sweeping curved staircase and private study. The spacious family room showcases a wall of windows and flows into a gourmet kitchen, walk-in pantry, and breakfast area. A rare second full kitchen and large game room make entertaining and multi-generational living easy. The first floor offers a luxurious primary suite with spa-like bath and oversized closet, plus a secondary bedroom with en-suite bath. Upstairs are 3 additional bedrooms, 3 full baths, a media room, and a dramatic bridge overlooking the foyer and family room. Enjoy the expansive covered patio with sliding glass doors from the game room. A 3-car garage completes this exceptional home. Located in the highly acclaimed Harvest Green community, residents enjoy lakes, trails, resort-style pools, fitness center, Lifestyle Center, Farmhouse & year-round events.
Contact an agent
Home facts
- Year built:2026
- Subdivision & Development:Harvest Green
- Listing ID #:81246627
- Updated:September 30, 2026 at 12:46 PM
Rooms and interior
- Bedrooms:5
- Total bathrooms:6
- Full bathrooms:5
- Half bathrooms:1
- Rooms Total:11
- Flooring:Carpet, Tile
- Bathrooms Description:Separate Shower, Soaking Tub, Tub Shower
- Kitchen Description:Convection Oven, Dishwasher, Disposal, Double Oven, Gas Range, Kitchen Family Room Combo, Kitchen Island, Microwave, Walk In Pantry
- Living area:4,623 sq. ft.
Heating and cooling
- Cooling:Central Air, Electric
- Heating:Central, Gas
- Central air:Yes
Structure and exterior
- Roof:Composition
- Year built:2026
- Building area:4,623 sq. ft.
- Lot Features:Subdivision
- Construction Materials:Stone, Stucco
- Exterior Features:Fence, Patio, Porch, Sprinkler Irrigation
- Foundation Description:Slab
- Levels:2 Stories
Schools
- High school:TRAVIS HIGH SCHOOL (FORT BEND)
- Middle school:BOWIE MIDDLE SCHOOL (FORT BEND)
- Elementary school:NEILL ELEMENTARY SCHOOL
Utilities
- Sewer:Public Sewer
Finances and disclosures
- Price:$1,299,000
- Price per sq. ft.:$280.99
Features and amenities
- Appliances:Convection Oven, Dishwasher, Disposal, Double Oven, Gas Range, Microwave
- Amenities:Ceiling Fans, Entrance Foyer, High Ceilings, Low Emissivity Windows, Prewired, Programmable Thermostat, Security System - Owned, Smoke Detectors
Parking
- Parking description:Garage
- Garage:Yes
- Garage spaces:3
New listings near 3022 Cranberry Creek Loop
- New
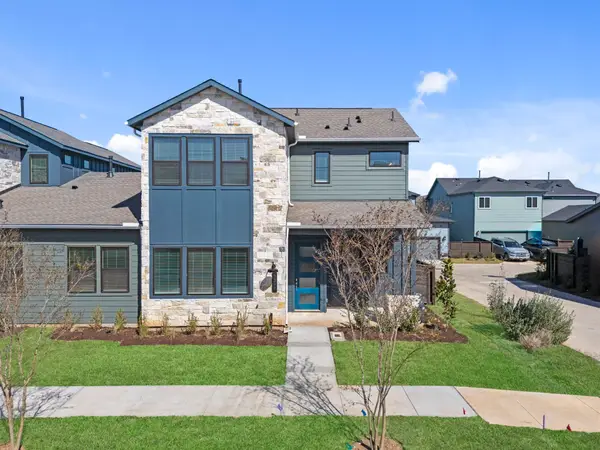 $364,000Active3 beds 3 baths1,815 sq. ft.
3317 City Heart Avenue, Richmond, TX 77406
MLS# 23482379Listed by: NICOLE FREER GROUP - New
 $69,900Active0.14 Acres
1105A Yorktown Street, Richmond, TX 77469
MLS# 35871637Listed by: MANOR LANE SOUTHWEST LLC - New
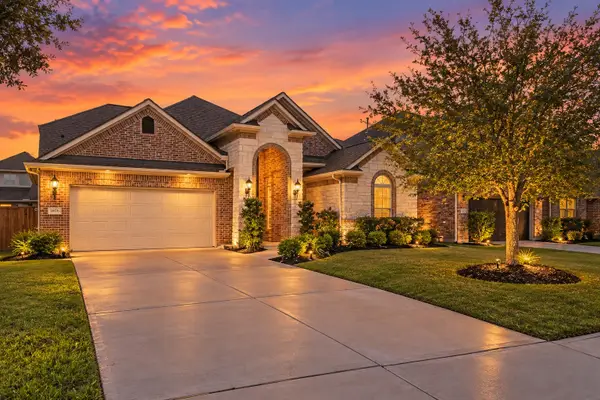 $515,000Active4 beds 3 baths3,248 sq. ft.
11606 Via Verdone Drive, Richmond, TX 77406
MLS# 40734921Listed by: ONE SOLUTION REALTY - New
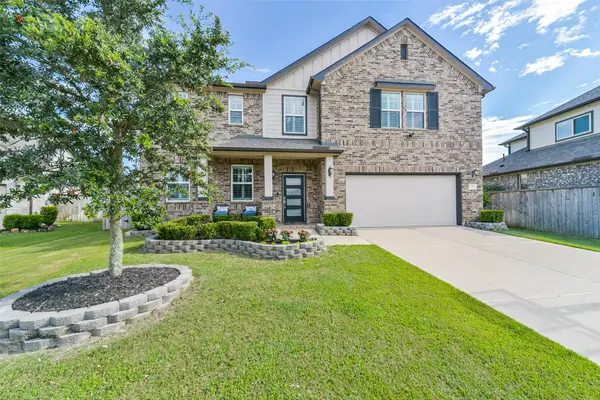 $615,000Active5 beds 4 baths3,511 sq. ft.
26107 Pond Lily Circle, Richmond, TX 77406
MLS# 97266981Listed by: EXP REALTY LLC - New
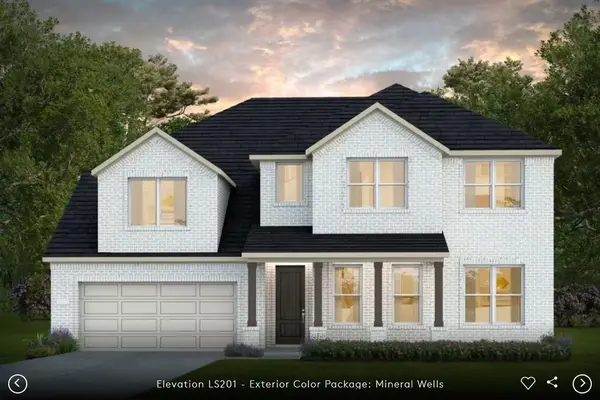 $703,730Active5 beds 5 baths3,727 sq. ft.
21726 Enchanted Cedar Drive, Richmond, TX 77407
MLS# 2179501Listed by: PULTE HOMES MLS - New
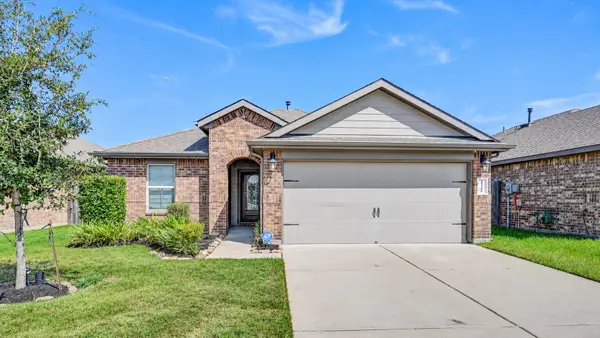 $305,000Active3 beds 2 baths1,421 sq. ft.
18306 Arcola Bay Lane, Richmond, TX 77407
MLS# 31881461Listed by: KELLER WILLIAMS PLATINUM - New
 $292,990Active4 beds 2 baths1,807 sq. ft.
7839 Bel Fiore Drive, Richmond, TX 77406
MLS# 49207468Listed by: KELLER WILLIAMS REALTY THE WOODLANDS 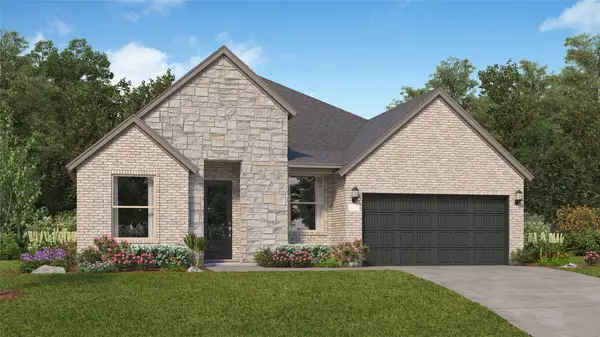 $366,990Active4 beds 3 baths2,548 sq. ft.
8106 Serene Meadow Lane, Richmond, TX 77469
MLS# 70579854Listed by: KELLER WILLIAMS CITY VIEW- New
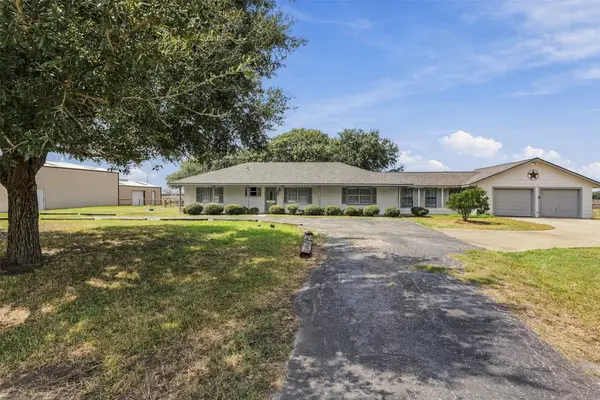 $399,900Active3 beds 2 baths2,172 sq. ft.
4906 Fm 2977 Road, Richmond, TX 77469
MLS# 10787867Listed by: RE/MAX FINE PROPERTIES - New
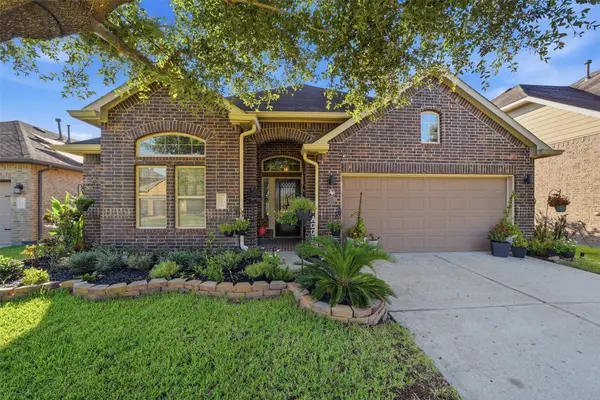 $370,000Active3 beds 3 baths2,314 sq. ft.
11318 Lantana Reach Drive, Richmond, TX 77406
MLS# 12956863Listed by: COMPASS RE TEXAS, LLC - HOUSTON


Protect your home and budget from life's surprises with an Assurant Home Warranty, backed by a partner that supports you through every step of homeownership. Explore Plans.
© 2023 - 2026 ERA Franchise Systems LLC. All rights reserved. ERA Franchise Systems LLC fully supports the principles of the Fair Housing Act and the Equal Opportunity Act. ERA, ERA Real Estate powered, and their respective logos are registered service marks of ERA Franchise Systems LLC. Each office is independently owned and operated.