
3023 Brisk Autumn Drive, Richmond, TX 77406
Local realty services provided by:ERA Experts
3023 Brisk Autumn Drive,Richmond, TX 77406
$519,000
- 5 Beds
- 4 Baths
- 2,928 sq. ft.
- Single family
- Active
Listed by: tammie crosby
Office: re/max pointe979-469-5510
MLS#:55257355
Source:HARMLS
Price summary
- Price:$519,000
- Price per sq. ft.:$177.25
- Monthly HOA dues:$105.92
About this home
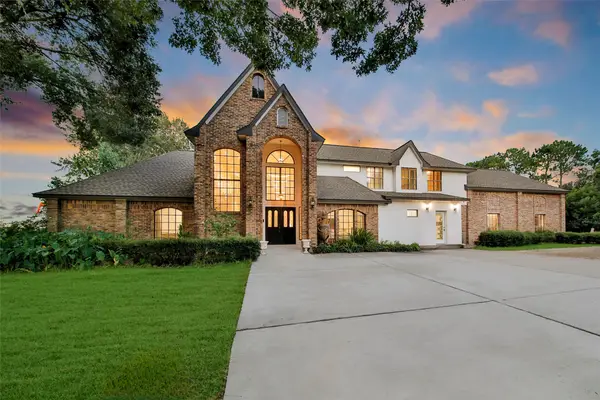
Thoughtfully designed with flexibility and everyday living in mind, this spacious home offers 5 bedrooms and 4 full bathrooms, including 2 bedrooms and 2 full baths downstairs, providing an ideal setup for guests, extended family, a home office or additional living needs. The open floor plan creates an easy flow between the main living spaces, making the home equally suited for quiet evenings or entertaining. Upstairs, 3 additional bedrooms and a generous game room provide even more flexible space for a second living area, media room, playroom or workout space. Step outside to an extended patio with no back neighbors, offering added privacy and plenty of room for grilling, relaxing and gathering. A brand new A/C installed August 2026 adds to the thoughtful updates throughout. Spacious, versatile and move in ready, this home offers a floor plan designed to adapt beautifully to the way you live. Schedule your showing today!
Contact an agent
Home facts
- Year built:2019
- Subdivision & Development:Harvest Green Sec 22
- Listing ID #:55257355
- Updated:September 24, 2026 at 05:19 PM
Rooms and interior
- Bedrooms:5
- Total bathrooms:4
- Full bathrooms:4
- Rooms Total:10
- Flooring:Carpet, Wood
- Bathrooms Description:Separate Shower, Soaking Tub, Tub Shower
- Kitchen Description:Dishwasher, Disposal, Gas Cooktop, Granite Counters, Kitchen Family Room Combo, Kitchen Island, Microwave, Oven, Walk In Pantry
- Living area:2,928 sq. ft.
Heating and cooling
- Cooling:Central Air, Electric
- Heating:Central, Gas
- Central air:Yes
Structure and exterior
- Roof:Composition
- Year built:2019
- Building area:2,928 sq. ft.
- Lot area:0.15 Acres
- Lot Features:Subdivision
- Architectural Style:Traditional
- Construction Materials:Brick
- Exterior Features:Fence, Patio, Sprinkler Irrigation
- Foundation Description:Slab
- Levels:2 Stories
Schools
- High school:TRAVIS HIGH SCHOOL (FORT BEND)
- Middle school:BOWIE MIDDLE SCHOOL (FORT BEND)
- Elementary school:NEILL ELEMENTARY SCHOOL
Utilities
- Sewer:Public Sewer
Finances and disclosures
- Price:$519,000
- Price per sq. ft.:$177.25
- Tax amount:$13,692 (2026)
Features and amenities
- Appliances:Dishwasher, Disposal, Gas Cooktop, Microwave, Oven
- Amenities:Ceiling Fans
Parking
- Parking description:Garage
- Garage:Yes
- Garage spaces:2
New listings near 3023 Brisk Autumn Drive
- New
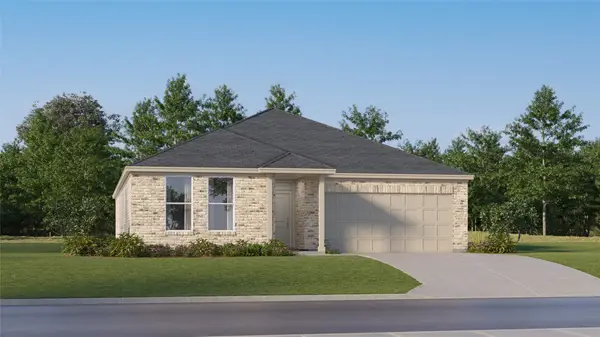 $313,990Active4 beds 2 baths2,014 sq. ft.
5519 Twilight Thicket Lane, Richmond, TX 77469
MLS# 18337774Listed by: KELLER WILLIAMS CITY VIEW - New
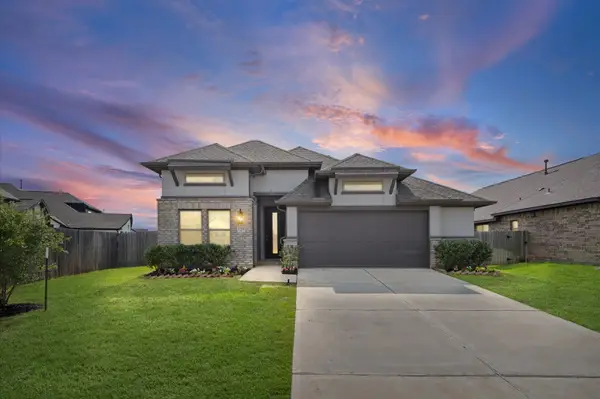 $325,000Active4 beds 2 baths1,766 sq. ft.
1514 Munson Valley Road, Richmond, TX 77406
MLS# 21579633Listed by: JPAR HOUSTON - New
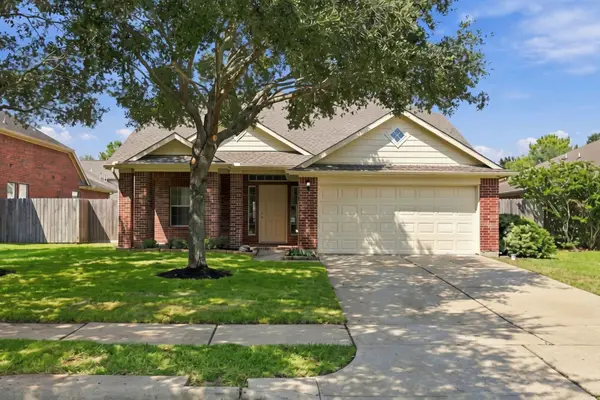 $395,000Active4 beds 3 baths2,602 sq. ft.
25206 Saber Oaks Drive, Richmond, TX 77406
MLS# 25344465Listed by: KLD PREMIER REALTY - New
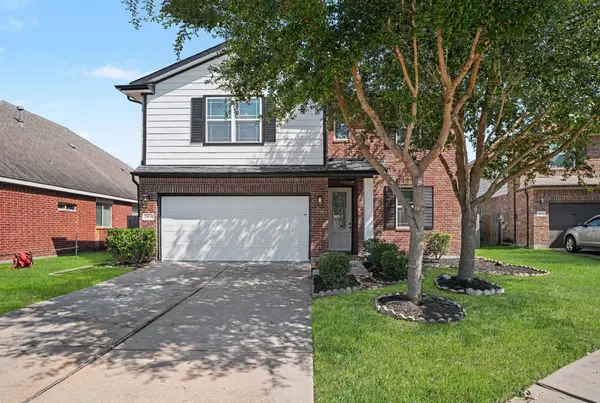 $375,000Active4 beds 3 baths2,437 sq. ft.
20614 Kenova Canyon Court, Richmond, TX 77407
MLS# 49280146Listed by: KELLER WILLIAMS PREMIER REALTY - New
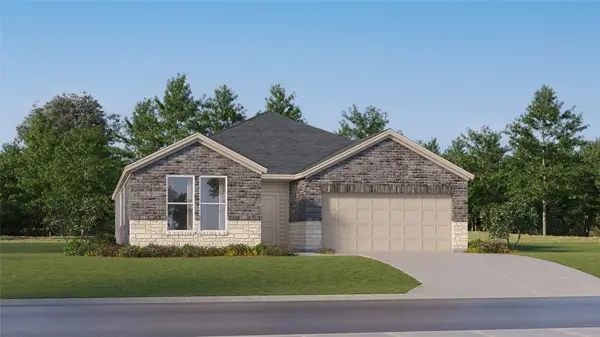 $320,990Active4 beds 3 baths2,229 sq. ft.
5511 Twilight Thicket Lane, Richmond, TX 77469
MLS# 75905587Listed by: KELLER WILLIAMS CITY VIEW - Open Sat, 2:30 to 4pmNew
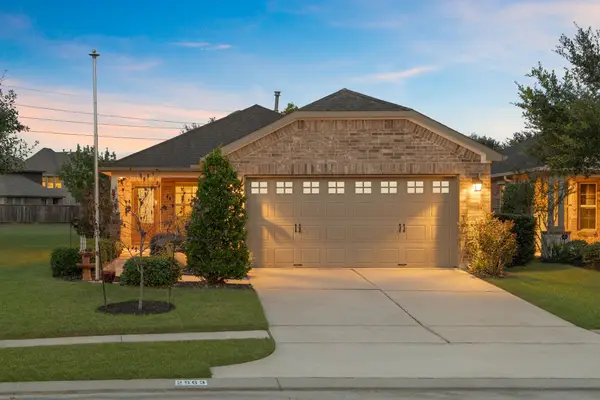 $310,000Active2 beds 2 baths1,537 sq. ft.
2963 Cone Flower Drive, Richmond, TX 77469
MLS# 79891027Listed by: NB ELITE REALTY - New
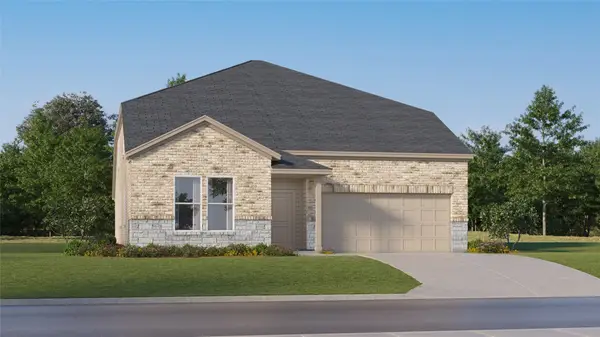 $358,990Active5 beds 4 baths3,244 sq. ft.
8214 Rustic Pine Trail, Richmond, TX 77469
MLS# 87639228Listed by: KELLER WILLIAMS CITY VIEW - Open Sat, 1 to 3pmNew
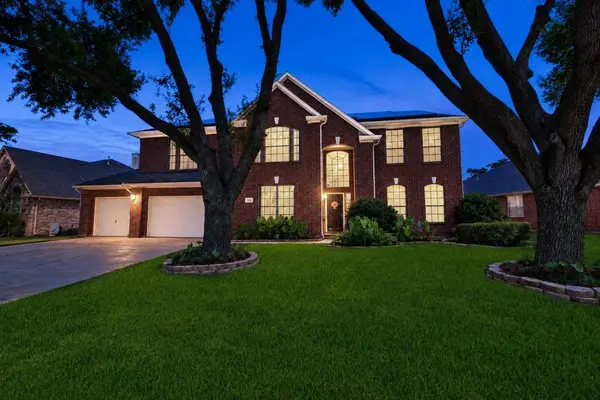 $424,600Active4 beds 4 baths2,895 sq. ft.
1910 Spreading Bough Lane, Richmond, TX 77406
MLS# 19432630Listed by: REALM REAL ESTATE PROFESSIONALS - SUGAR LAND - New
 $1,585,000Active6 beds 5 baths4,139 sq. ft.
11 W Kitty Hawk St, Richmond, TX 77406
MLS# 27406804Listed by: TEXAS REALTY


Protect your home and budget from life's surprises with an Assurant Home Warranty, backed by a partner that supports you through every step of homeownership. Explore Plans.
© 2023 - 2026 ERA Franchise Systems LLC. All rights reserved. ERA Franchise Systems LLC fully supports the principles of the Fair Housing Act and the Equal Opportunity Act. ERA, ERA Real Estate powered, and their respective logos are registered service marks of ERA Franchise Systems LLC. Each office is independently owned and operated.