
3211 Canella Cove, Richmond, TX 77469
Local realty services provided by:ERA Experts
3211 Canella Cove,Richmond, TX 77469
$304,900
- 2 Beds
- 2 Baths
- 1,488 sq. ft.
- Single family
- Active
Listed by: michael buchanan
Office: mdb realty713-823-2581
MLS#:42429996
Source:HARMLS
Price summary
- Price:$304,900
- Price per sq. ft.:$204.91
- Monthly HOA dues:$183.33
About this home
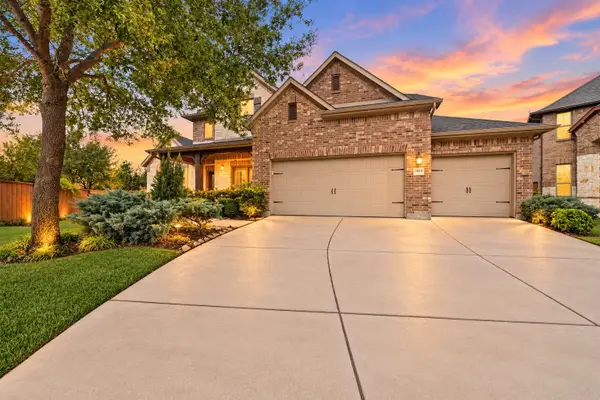
Single-story home in Del Webb Sweetgrass (55+ community). Highly desirable Taft Street-Plan 1558 model on oversized lot, built in 2015. Kitchen includes granite countertops, tile backsplash, freestanding gas range, and breakfast bar. Kitchen is open to living and dining areas for an open and inviting layout. Tile floors throughout. Living room and primary bedroom feature tray ceilings crown molding. TV mount in primary bedroom and living room. Dedicated office with with French doors. Primary suite includes large walk-in closet and oversized tiled shower. Laundry room in home. Fully fenced backyard with oversized screened-in porch. Refrigerator conveys with sale.
Contact an agent
Home facts
- Year built:2015
- Subdivision & Development:Del Webb Richmond Sec 13-B
- Listing ID #:42429996
- Updated:September 17, 2026 at 05:14 PM
Rooms and interior
- Bedrooms:2
- Total bathrooms:2
- Full bathrooms:2
- Rooms Total:5
- Flooring:Tile
- Dining Description:Kitchen Dining Combo, Living Dining Room
- Bathrooms Description:Tub Shower
- Kitchen Description:Breakfast Bar, Dishwasher, Disposal, Gas Cooktop, Gas Oven, Kitchen Dining Combo, Kitchen Family Room Combo, Microwave, Oven, Pantry, Refrigerator
- Living area:1,488 sq. ft.
Heating and cooling
- Cooling:Central Air, Electric
- Heating:Central, Gas
- Central air:Yes
Structure and exterior
- Roof:Composition
- Year built:2015
- Building area:1,488 sq. ft.
- Lot area:0.17 Acres
- Lot Features:Cul De Sac
- Architectural Style:Traditional
- Construction Materials:Brick
- Exterior Features:Fence, Sprinkler Irrigation
- Foundation Description:Slab
- Levels:1 Story
Schools
- High school:LAMAR CONSOLIDATED HIGH SCHOOL
- Middle school:LAMAR JUNIOR HIGH SCHOOL
- Elementary school:PHELAN ELEMENTARY
Utilities
- Sewer:Public Sewer
Finances and disclosures
- Price:$304,900
- Price per sq. ft.:$204.91
- Tax amount:$7,685 (2026)
Features and amenities
- Appliances:Dishwasher, Disposal, Gas Cooktop, Gas Oven, Microwave, Oven, Refrigerator
- Amenities:Ceiling Fans, Programmable Thermostat, Window Coverings
Parking
- Parking description:Garage
- Garage:Yes
- Garage spaces:2
New listings near 3211 Canella Cove
- New
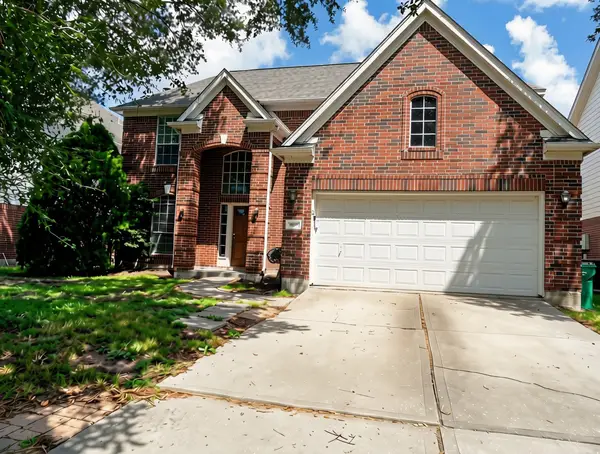 $309,900Active4 beds 3 baths2,307 sq. ft.
17926 Camden Oaks Lane, Richmond, TX 77407
MLS# 10025290Listed by: VYLLA HOME - New
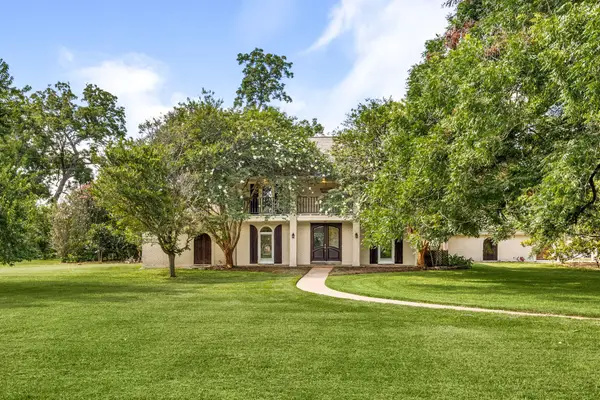 $965,000Active4 beds 3 baths3,999 sq. ft.
215 Caleta Circle, Richmond, TX 77406
MLS# 72024038Listed by: MARTHA TURNER SOTHEBY'S INTERNATIONAL REALTY - New
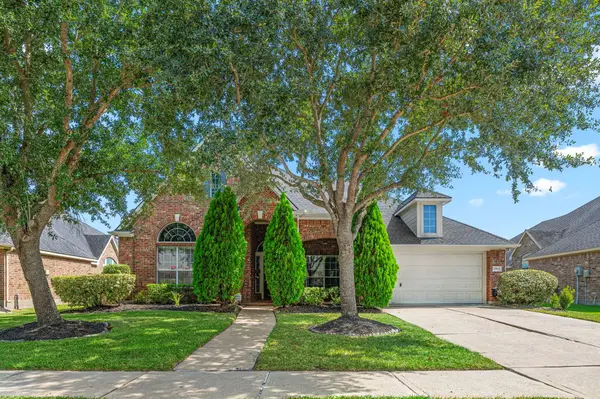 $415,000Active3 beds 3 baths3,030 sq. ft.
19911 Mission Pines Lane, Richmond, TX 77407
MLS# 75931024Listed by: THE REYNA GROUP - New
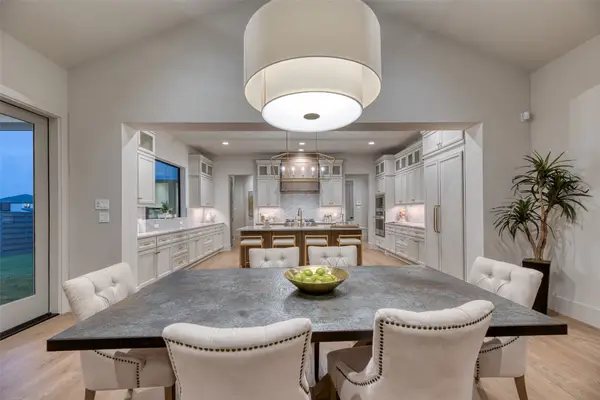 $749,500Active4 beds 5 baths3,276 sq. ft.
10710 Foundation Way, Richmond, TX 77469
MLS# 18135521Listed by: KELLER WILLIAMS PREMIER REALTY - New
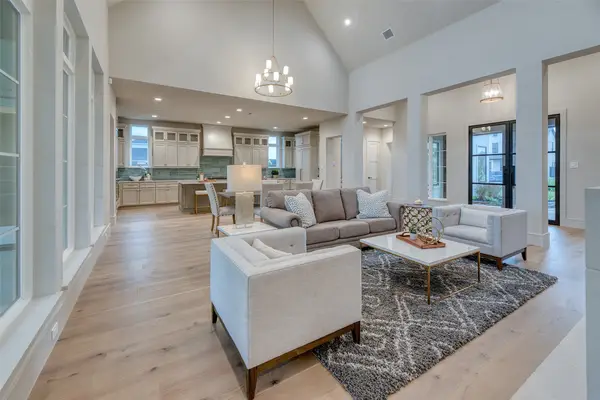 $799,000Active4 beds 5 baths3,719 sq. ft.
10703 Foundation Way, Richmond, TX 77469
MLS# 27157958Listed by: KELLER WILLIAMS PREMIER REALTY - Open Sun, 1 to 3pmNew
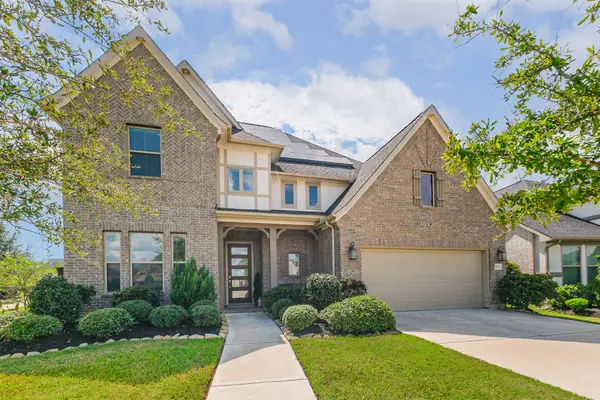 $699,000Active4 beds 4 baths3,334 sq. ft.
831 Orange Zest Lane, Richmond, TX 77406
MLS# 48642976Listed by: BETH WOLFF REALTORS - New
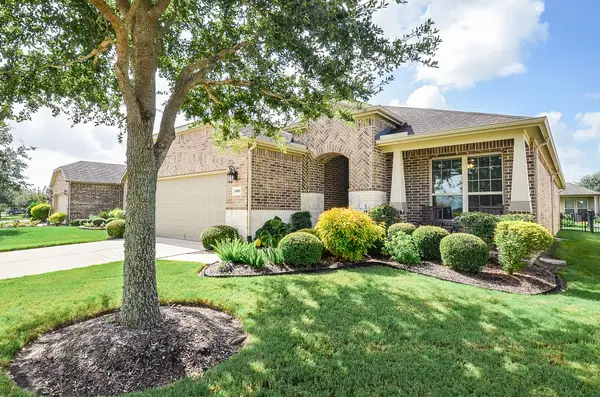 $435,000Active3 beds 2 baths2,103 sq. ft.
551 Emory Peak Drive, Richmond, TX 77469
MLS# 76770143Listed by: KELLER WILLIAMS REALTY SOUTHWEST - New
 $1,199,999Active5 beds 5 baths6,043 sq. ft.
3515 Vacanti Drive, Richmond, TX 77406
MLS# 24944642Listed by: MEADOWS PROPERTY GROUP - New
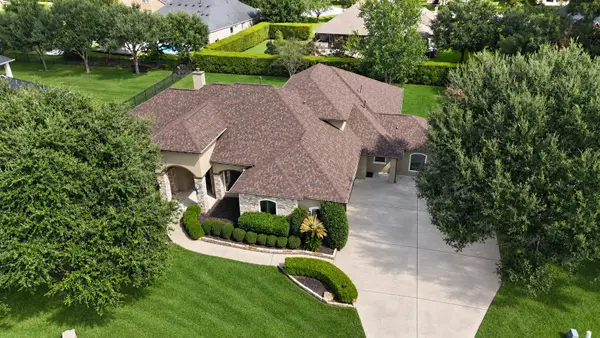 $699,000Active4 beds 4 baths3,850 sq. ft.
4406 Convento Drive, Richmond, TX 77406
MLS# 26086500Listed by: MOD REALTY, LLC - New
 $498,000Active5 beds 4 baths3,470 sq. ft.
10418 Pladdawa Lane, Richmond, TX 77407
MLS# 27486673Listed by: KELLER WILLIAMS REALTY SOUTHWEST


Protect your home and budget from life's surprises with an Assurant Home Warranty, backed by a partner that supports you through every step of homeownership. Explore Plans.
© 2023 - 2026 ERA Franchise Systems LLC. All rights reserved. ERA Franchise Systems LLC fully supports the principles of the Fair Housing Act and the Equal Opportunity Act. ERA, ERA Real Estate powered, and their respective logos are registered service marks of ERA Franchise Systems LLC. Each office is independently owned and operated.