
3227 Persimmon Grove, Richmond, TX 77469
Local realty services provided by:American Real Estate ERA Powered
3227 Persimmon Grove,Richmond, TX 77469
$405,000
- 3 Beds
- 2 Baths
- 1,943 sq. ft.
- Single family
- Active
Listed by: sheri menegaz
Office: keller williams realty southwest281-265-0000
MLS#:43739600
Source:HARMLS
Price summary
- Price:$405,000
- Price per sq. ft.:$208.44
- Monthly HOA dues:$165
About this home
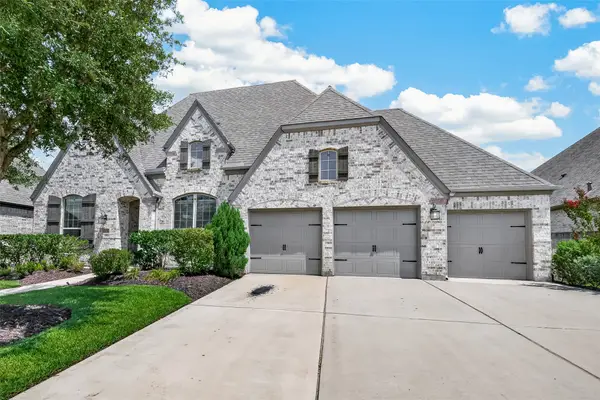
Welcome to this stunning residence nested in a premier 55+ community, offering both luxury and comfort in a highly desirable area. This beautiful single-story home features three spacious bedrooms plus a dedicated study/office. Step outside to a serene cover4ed patio-the perfect retreat for relaxation. Residents of this vibrant neighborhood enjoy access to a wealth of amenities tailored to support an active and social lifestyle. From engaging social events to recreational facilities like tennis and pickle ball courts, and both indoor and outdoor pools, every day brings a new opportunity for enjoyment. The community also boasts a well-stocked library for those who cherish a quiet read. Don't miss this incredible opportunity to make this house your new home.
Contact an agent
Home facts
- Year built:2011
- Subdivision & Development:Del Webb Richmond Sec 2
- Listing ID #:43739600
- Updated:August 31, 2026 at 08:19 PM
Rooms and interior
- Bedrooms:3
- Total bathrooms:2
- Full bathrooms:2
- Rooms Total:11
- Flooring:Tile, Wood
- Bathrooms Description:Tub Shower
- Kitchen Description:Breakfast Bar, Butlers Pantry, Convection Oven, Dishwasher, Disposal, Gas Cooktop, Gas Oven, Kitchen Family Room Combo, Microwave, Pantry
- Living area:1,943 sq. ft.
Heating and cooling
- Cooling:Central Air, Electric
- Heating:Central, Gas
- Central air:Yes
Structure and exterior
- Roof:Composition
- Year built:2011
- Building area:1,943 sq. ft.
- Lot area:0.18 Acres
- Lot Features:Subdivision
- Architectural Style:Traditional
- Construction Materials:Brick, Stucco
- Foundation Description:Slab
- Levels:1 Story
Schools
- High school:LAMAR CONSOLIDATED HIGH SCHOOL
- Middle school:LAMAR JUNIOR HIGH SCHOOL
- Elementary school:PHELAN ELEMENTARY
Utilities
- Sewer:Public Sewer
Finances and disclosures
- Price:$405,000
- Price per sq. ft.:$208.44
- Tax amount:$9,256 (2026)
Features and amenities
- Appliances:Convection Oven, Dishwasher, Disposal, Gas Cooktop, Gas Oven, Instant Hot Water, Microwave
- Amenities:Ceiling Fans, Instant Hot Water
Parking
- Parking description:Garage
- Garage:Yes
- Garage spaces:2
New listings near 3227 Persimmon Grove
- New
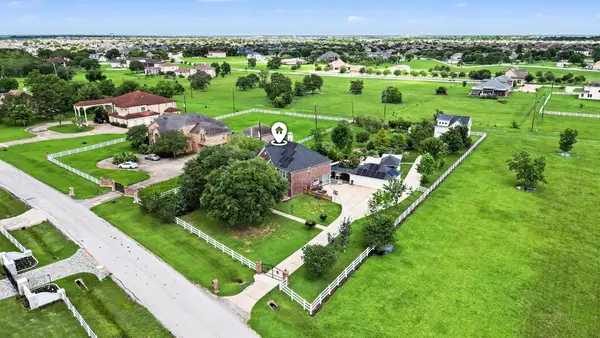 $854,900Active4 beds 4 baths3,536 sq. ft.
5903 Waterwalk Court, Richmond, TX 77469
MLS# 18288691Listed by: COLDWELL BANKER REALTY - HEIGHTS - New
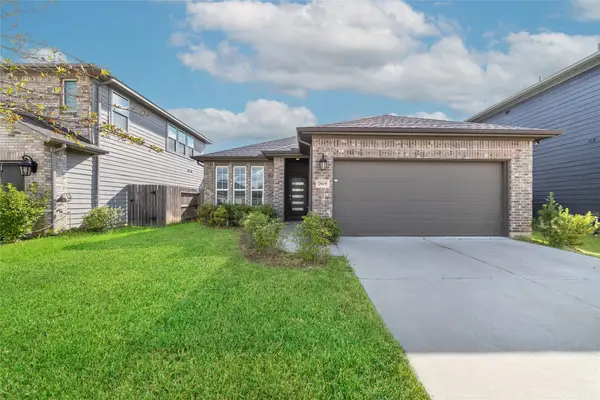 $336,990Active3 beds 2 baths1,795 sq. ft.
7819 Wyndham Harbor Court, Richmond, TX 77407
MLS# 76473242Listed by: B & W REALTY GROUP LLC - New
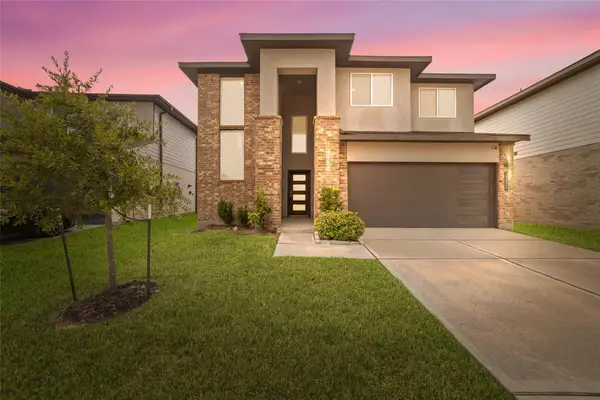 $389,999Active4 beds 3 baths2,344 sq. ft.
19034 Derrington Manor Lane, Richmond, TX 77407
MLS# 58601719Listed by: B & W REALTY GROUP LLC - New
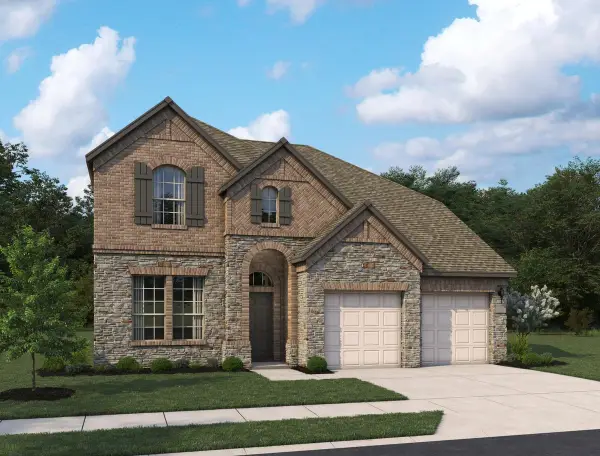 $429,990Active5 beds 4 baths2,966 sq. ft.
4607 Ara Drive, Richmond, TX 77469
MLS# 37029906Listed by: ASHTON WOODS - New
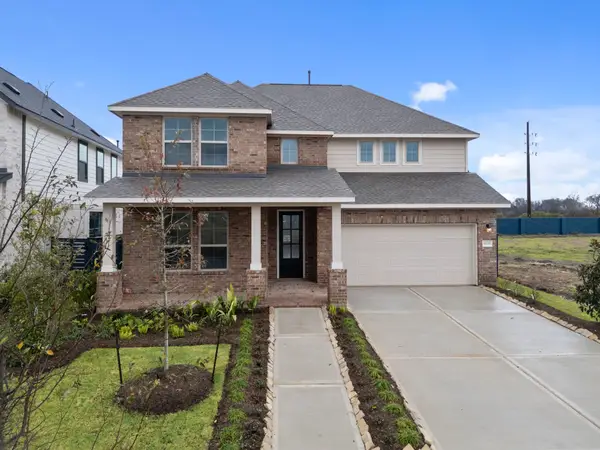 $349,990Active4 beds 3 baths2,499 sq. ft.
4530 Castor Drive, Richmond, TX 77469
MLS# 45202770Listed by: ASHTON WOODS - New
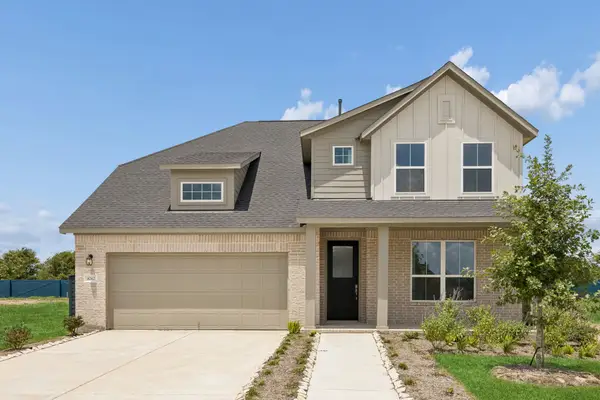 $429,990Active4 beds 4 baths2,730 sq. ft.
4742 Ara Drive, Richmond, TX 77469
MLS# 72396820Listed by: ASHTON WOODS - New
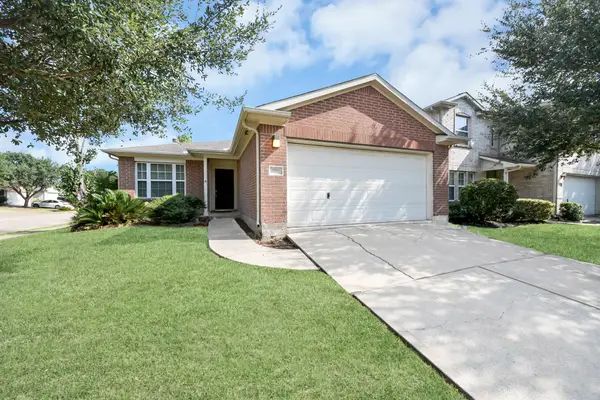 $255,000Active3 beds 2 baths1,492 sq. ft.
17918 Carroll Place Lane, Richmond, TX 77407
MLS# 74433764Listed by: SURGE REALTY - New
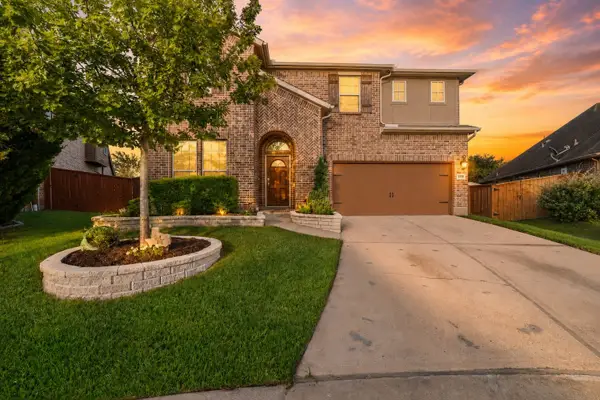 $508,000Active4 beds 3 baths2,867 sq. ft.
17003 Hinkley Glen Court, Richmond, TX 77407
MLS# 94467399Listed by: KELLER WILLIAMS REALTY SOUTHWEST - New
 $529,999Active4 beds 3 baths2,977 sq. ft.
6034 Painted Rock Trail, Richmond, TX 77407
MLS# 76183690Listed by: C.R.REALTY


Protect your home and budget from life's surprises with an Assurant Home Warranty, backed by a partner that supports you through every step of homeownership. Explore Plans.
© 2023 - 2026 ERA Franchise Systems LLC. All rights reserved. ERA Franchise Systems LLC fully supports the principles of the Fair Housing Act and the Equal Opportunity Act. ERA, ERA Real Estate powered, and their respective logos are registered service marks of ERA Franchise Systems LLC. Each office is independently owned and operated.