
331 Silver Creek Circle, Richmond, TX 77406
Local realty services provided by:ERA Experts
331 Silver Creek Circle,Richmond, TX 77406
$495,000
- 4 Beds
- 4 Baths
- 3,724 sq. ft.
- Single family
- Active
Upcoming open houses
- Sun, Sep 2702:00 pm - 04:00 pm
Listed by: jean shabot
Office: berkshire hathaway homeservices premier properties713-278-2555
MLS#:27425547
Source:HARMLS
Price summary
- Price:$495,000
- Price per sq. ft.:$132.92
- Monthly HOA dues:$62.08
About this home
5/3.5/3A Largest Perry floorplan in River's Edge featuring a Tandem garage w/an electrified mini split. Sellers added an expansive patio & pergola. Roof & downstairs a/c replaced in 2020 + solar panels. Upstairs a/c replaced in 2026. Primary bedroom down touting ceiling fan & walk in closet. Recessed cans in kitchen & breakfast room w/granite surfaced counters & walk in pantry. Oversized breakfast room looks out to back yard Hardwood flooring in the living area. Home features 7 walk in closets in all the bedrooms + 2 walk in closets upstairs. Sale includes SS side by side refrigerator in the kitchen & auxiliary refrigerator & freezer in the garage, plus the washer/dryer. Primary bedroom & study downstairs. Primary bedroom features rectified tile flooring and a ceiling fan. 3 bedrooms up + additional closet in game room or 5th bedroom. Two linen closets up. Home is designed for entertaining with open floor plan. 35 ft x 15 ft concrete patio w/pergola in backyard. Fully landscaped.
Contact an agent
Home facts
- Year built:2005
- Subdivision & Development:Rivers Edge
- Listing ID #:27425547
- Updated:September 27, 2026 at 11:14 PM
Rooms and interior
- Bedrooms:4
- Total bathrooms:4
- Full bathrooms:3
- Half bathrooms:1
- Rooms Total:12
- Flooring:Carpet, Tile, Wood
- Dining Description:Living Dining Room
- Bathrooms Description:Separate Shower, Tub Shower
- Kitchen Description:Dishwasher, Disposal, Free Standing Range, Granite Counters, Kitchen Family Room Combo, Kitchen Island, Microwave, Oven, Refrigerator, Walk In Pantry
- Living area:3,724 sq. ft.
Heating and cooling
- Cooling:Central Air, Electric
- Heating:Central, Gas
- Central air:Yes
Structure and exterior
- Roof:Composition
- Year built:2005
- Building area:3,724 sq. ft.
- Lot area:0.21 Acres
- Lot Features:Subdivision
- Architectural Style:Traditional
- Construction Materials:Brick, Wood Siding
- Exterior Features:Fence, Fully Fenced, Patio, Private Yard
- Foundation Description:Slab
- Levels:2 Stories
Schools
- High school:FOSTER HIGH SCHOOL
- Middle school:BRISCOE JUNIOR HIGH SCHOOL
- Elementary school:AUSTIN ELEMENTARY SCHOOL (LAMAR)
Utilities
- Sewer:Public Sewer
Finances and disclosures
- Price:$495,000
- Price per sq. ft.:$132.92
- Tax amount:$10,296 (2025)
Features and amenities
- Appliances:Dishwasher, Disposal, Dryer, Free Standing Range, Microwave, Oven, Refrigerator, Washer
- Laundry features:Dryer, Washer
- Amenities:Ceiling Fans, High Ceilings, Low Emissivity Windows, Programmable Thermostat, Smoke Detectors, Vaulted Ceilings, Window Coverings
Parking
- Parking description:Driveway, Garage, Garage Door Opener, Tandem
- Garage:Yes
- Garage spaces:3
New listings near 331 Silver Creek Circle
- New
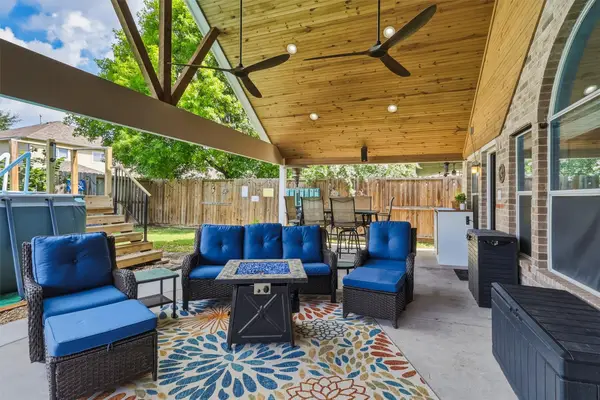 $350,000Active3 beds 2 baths2,319 sq. ft.
5323 Baldwin Elm Street, Richmond, TX 77407
MLS# 96363365Listed by: KELLER WILLIAMS PREMIER REALTY - New
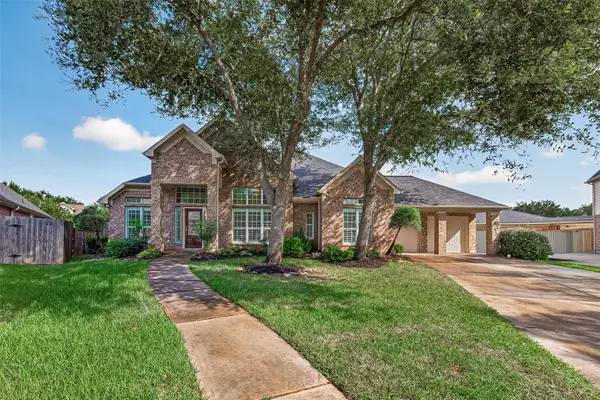 $524,999Active4 beds 4 baths3,343 sq. ft.
506 Pearlstone Court, Richmond, TX 77406
MLS# 60290669Listed by: PRESTIGE WORLDWIDE REALTY TEAM LLC - New
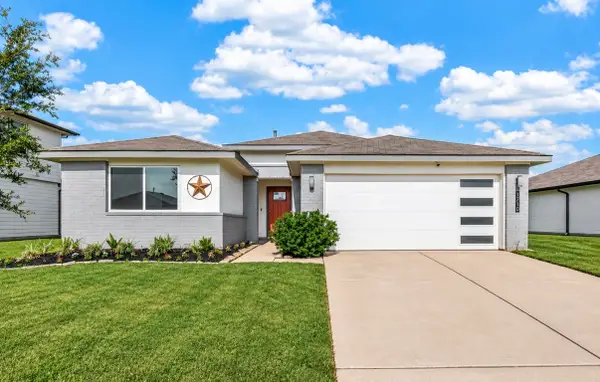 $293,000Active4 beds 2 baths1,802 sq. ft.
1710 Mountain Echo Drive, Richmond, TX 77469
MLS# 49950709Listed by: EASTWOOD REALTY - New
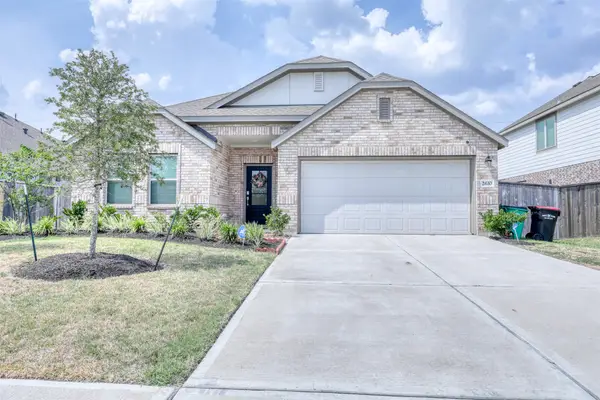 $390,000Active4 beds 3 baths2,372 sq. ft.
2610 Olivine Stone Drive, Richmond, TX 77469
MLS# 33897038Listed by: HOMESMART - New
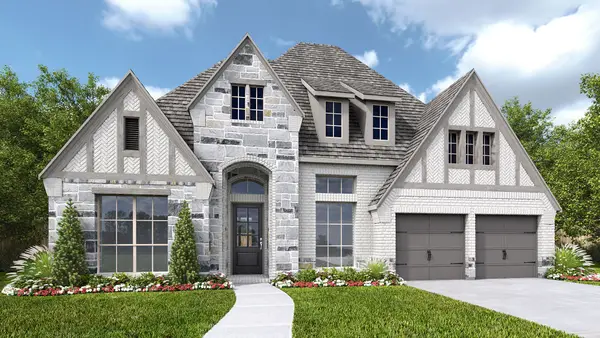 $755,900Active4 beds 4 baths3,112 sq. ft.
27117 Pioneer Ridge Court, Richmond, TX 77406
MLS# 50548797Listed by: PERRY HOMES REALTY, LLC - New
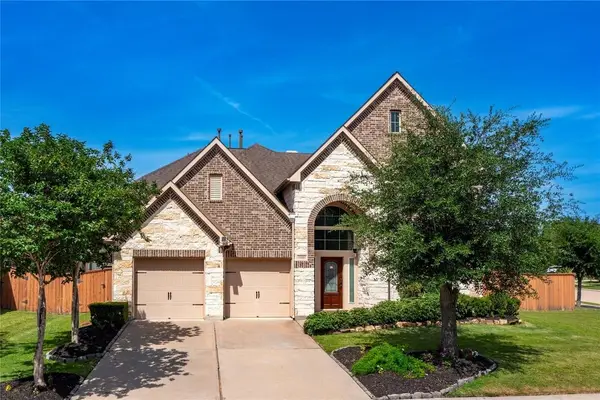 $588,000Active5 beds 4 baths3,802 sq. ft.
10827 Naburn Gate, Richmond, TX 77407
MLS# 78198497Listed by: SKW REALTY - New
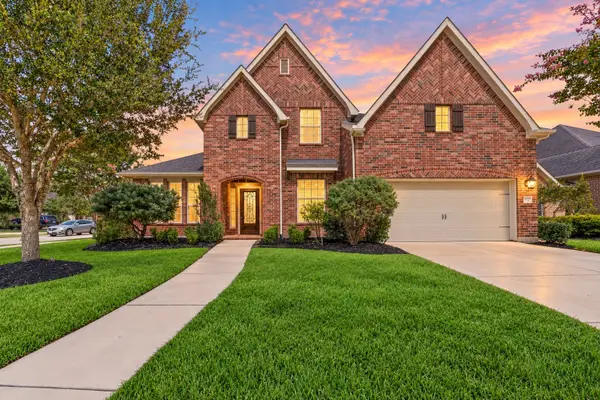 $584,990Active4 beds 4 baths4,085 sq. ft.
11103 Dowbeck Avenue, Richmond, TX 77407
MLS# 92817456Listed by: KELLER WILLIAMS REALTY SOUTHWEST - New
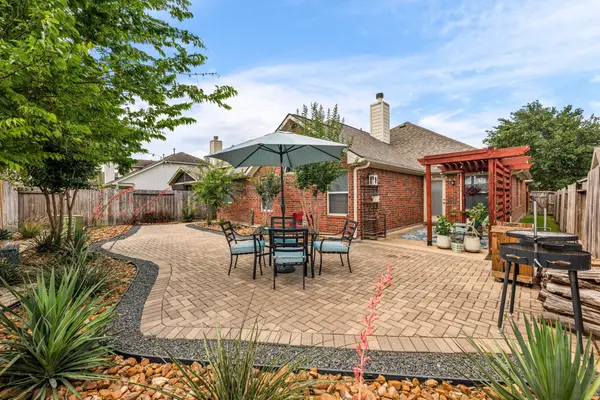 $338,500Active4 beds 2 baths2,142 sq. ft.
20707 Sapphire Lake Road, Richmond, TX 77407
MLS# 67945377Listed by: COMPASS RE TEXAS, LLC - WEST HOUSTON - New
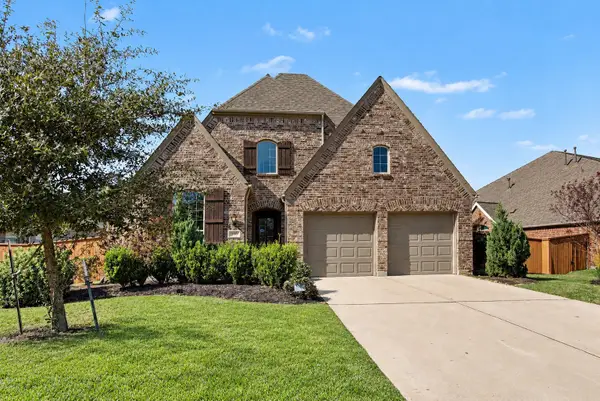 $460,000Active4 beds 3 baths2,885 sq. ft.
11022 Croftmore Drive, Richmond, TX 77407
MLS# 48306453Listed by: BETTER HOMES AND GARDENS REAL ESTATE GARY GREENE - KATY - New
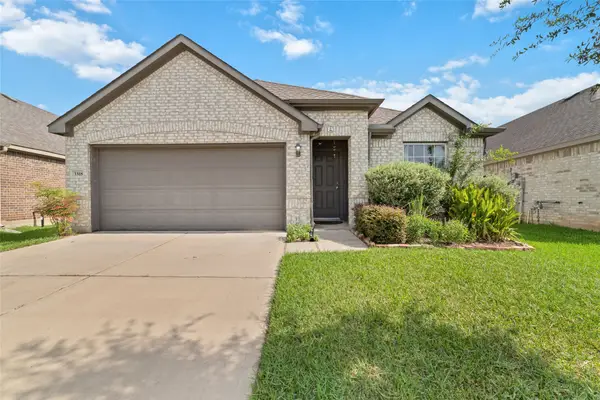 $275,000Active3 beds 2 baths1,491 sq. ft.
3318 Driftwood Meadow Lane, Richmond, TX 77406
MLS# 11920828Listed by: 5TH STREAM REALTY


Protect your home and budget from life's surprises with an Assurant Home Warranty, backed by a partner that supports you through every step of homeownership. Explore Plans.
© 2023 - 2026 ERA Franchise Systems LLC. All rights reserved. ERA Franchise Systems LLC fully supports the principles of the Fair Housing Act and the Equal Opportunity Act. ERA, ERA Real Estate powered, and their respective logos are registered service marks of ERA Franchise Systems LLC. Each office is independently owned and operated.