
3311 Loam Lane, Richmond, TX 77406
Local realty services provided by:ERA Experts
3311 Loam Lane,Richmond, TX 77406
$384,090
- 3 Beds
- 3 Baths
- 1,970 sq. ft.
- Single family
- Pending
Listed by: nancy almodovar, thalina garcia
Office: nan and company properties713-497-1273
MLS#:96922584
Source:HARMLS
Price summary
- Price:$384,090
- Price per sq. ft.:$194.97
- Monthly HOA dues:$141.67
About this home
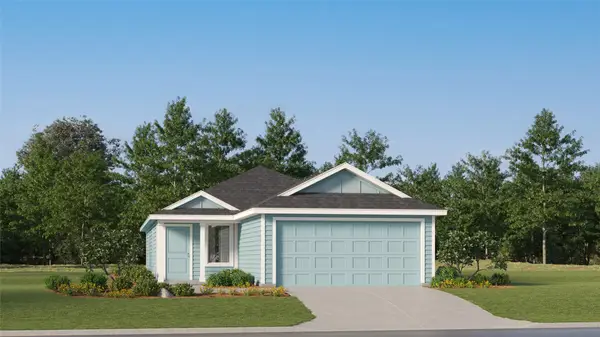
Introducing Indigo, a new master-planned community in Richmond, Texas, focused on creating a fulfilling living experience. Residents will enjoy convenient access to on-site and local amenities, promoting a pedestrian-friendly environment. With a vibrant town center and a human-scale working farm, Indigo aims to foster belonging and connections among residents. While measurements are accurate, please verify if important. Some photos may be conceptual, and final homes may differ from images. Finishes, colors, and plans are subject to change.
Contact an agent
Home facts
- Year built:2025
- Subdivision & Development:Indigo
- Listing ID #:96922584
- Updated:May 17, 2026 at 07:17 AM
Rooms and interior
- Bedrooms:3
- Total bathrooms:3
- Full bathrooms:3
- Rooms Total:6
- Flooring:Plank, Vinyl
- Dining Description:Kitchen Dining Combo, Living Dining Room
- Bathrooms Description:Separate Shower, Tub Shower
- Kitchen Description:Breakfast Bar, Convection Oven, Dishwasher, Disposal, Electric Oven, Gas Cooktop, Kitchen Dining Combo, Kitchen Family Room Combo, Kitchen Island, Microwave, Pantry, Quartz Counters, Refrigerator, Walk In Pantry
- Living area:1,970 sq. ft.
Heating and cooling
- Cooling:Central Air, Electric
- Heating:Central, Gas
- Central air:Yes
Structure and exterior
- Roof:Composition
- Year built:2025
- Building area:1,970 sq. ft.
- Lot Features:Subdivision
- Construction Materials:Brick, Cement Siding, Stucco, Wood Siding
- Exterior Features:Fence, Patio, Porch
- Foundation Description:Slab
- Levels:2 Stories
Schools
- High school:TRAVIS HIGH SCHOOL (FORT BEND)
- Middle school:BOWIE MIDDLE SCHOOL (FORT BEND)
- Elementary school:NEILL ELEMENTARY SCHOOL
Utilities
- Sewer:Public Sewer
Finances and disclosures
- Price:$384,090
- Price per sq. ft.:$194.97
Features and amenities
- Appliances:Convection Oven, Dishwasher, Disposal, Dryer, Electric Oven, Gas Cooktop, Instant Hot Water, Microwave, Refrigerator, Tankless Water Heater, Washer
- Laundry features:Dryer, Washer
- Amenities:Ceiling Fans, High Ceilings, Instant Hot Water, Loft, Low Emissivity Windows, Programmable Thermostat, Security System - Owned, Smoke Detectors, Tankless Water Heater
Parking
- Parking description:Garage
- Garage:Yes
- Garage spaces:2
New listings near 3311 Loam Lane
- New
 $225,000Active3 beds 2 baths1,342 sq. ft.
3910 Cloudbluff Lane, Richmond, TX 77469
MLS# 18425472Listed by: JD REALTY ADVISORS, LLC - New
 $449,900Active4 beds 4 baths2,777 sq. ft.
2222 Mossy Glen Court, Richmond, TX 77406
MLS# 9591092Listed by: KELLER WILLIAMS REALTY SOUTHWEST - New
 $209,900Active3 beds 2 baths1,500 sq. ft.
14221 Blidel Rd, Richmond, TX 77469
MLS# 4279466Listed by: KELLER WILLIAMS REALTY LONE ST - New
 $549,900Active4 beds 3 baths2,707 sq. ft.
20427 Windcrest Colony Trail, Richmond, TX 77407
MLS# 10465988Listed by: WALZEL PROPERTIES - CORPORATE OFFICE - New
 $320,990Active4 beds 3 baths2,229 sq. ft.
5527 Dovish Brook Lane, Richmond, TX 77469
MLS# 81144285Listed by: KELLER WILLIAMS CITY VIEW - New
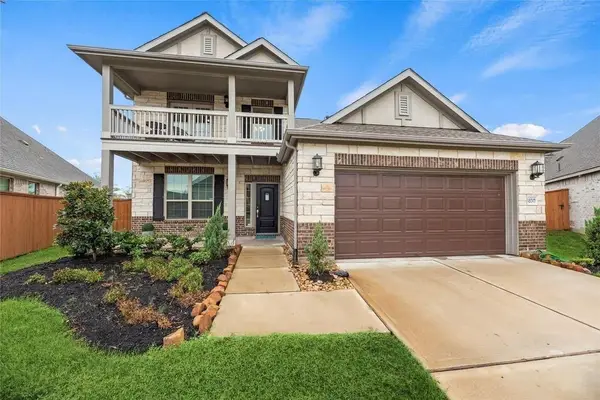 $499,000Active4 beds 4 baths2,797 sq. ft.
18519 Glen Shee Drive, Richmond, TX 77407
MLS# 48134983Listed by: HOMEPOINT REALTY GROUP - New
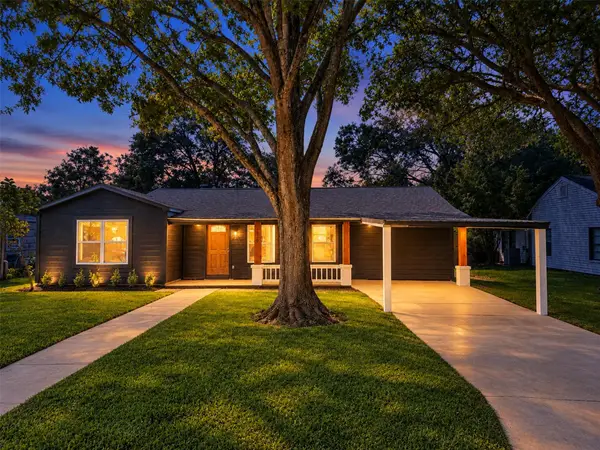 $249,900Active3 beds 2 baths1,348 sq. ft.
1310 Dudley Street, Richmond, TX 77469
MLS# 95740000Listed by: NETWORTH REALTY HOUSTON SOUTH - New
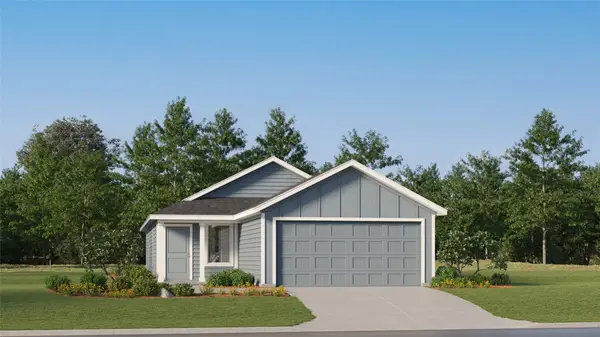 $188,991Active3 beds 2 baths1,266 sq. ft.
4903 Esperanza Terrace Drive, Richmond, TX 77469
MLS# 12799050Listed by: KELLER WILLIAMS CITY VIEW - New
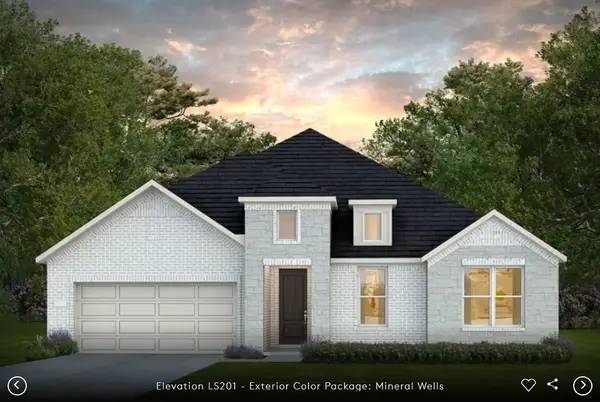 $651,105Active4 beds 4 baths2,898 sq. ft.
21730 Enchanted Cedar Drive, Richmond, TX 77407
MLS# 91258748Listed by: PULTE HOMES MLS - New
 $197,990Active3 beds 2 baths1,266 sq. ft.
4851 Esperanza Terrace Drive, Richmond, TX 77469
MLS# 98700958Listed by: KELLER WILLIAMS CITY VIEW


Protect your home and budget from life's surprises with an Assurant Home Warranty, backed by a partner that supports you through every step of homeownership. Explore Plans.
© 2023 - 2026 ERA Franchise Systems LLC. All rights reserved. ERA Franchise Systems LLC fully supports the principles of the Fair Housing Act and the Equal Opportunity Act. ERA, ERA Real Estate powered, and their respective logos are registered service marks of ERA Franchise Systems LLC. Each office is independently owned and operated.