
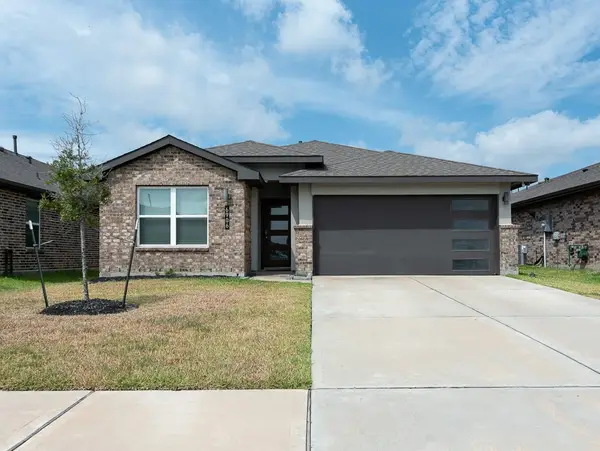
3335 Karleigh Way, Richmond, TX 77406
Local realty services provided by:American Real Estate ERA Powered
3335 Karleigh Way,Richmond, TX 77406
$369,000
- 4 Beds
- 3 Baths
- 2,268 sq. ft.
- Single family
- Active
Listed by: william brimage
Office: keller williams realty southwest281-265-0000
MLS#:37349761
Source:HARMLS
Price summary
- Price:$369,000
- Price per sq. ft.:$162.7
- Monthly HOA dues:$54.17
About this home
Beautifully maintained 2 story home with 4-bedroom, 2.5-bath and a spacious upstairs loft/game room in a highly sought-after McCrary Meadows Community. This open-concept floor plan features a stunning kitchen with a large granite island, breakfast bar, walk-in pantry and stainless steel appliances overlooking the inviting family room. A custom floor to ceiling stone wall with electric fireplace creates a beautiful focal point, adding warmth and style.The private primary suite offers a corner soaking tub & separate shower, dual vanities, and oversized walk-in closet! Enjoy outdoor living on the extended covered patio with gas stub, ready for your future outdoor kitchen. Additional features include a full sprinkler system and energy-efficient HVAC. Located within walking distance of the community pool, recreation courts, and pavilion, this move in ready home offers perfect combination of comfort, convenience, and modern living
Contact an agent
Home facts
- Year built:2017
- Subdivision & Development:Mccrary Meadows
- Listing ID #:37349761
- Updated:September 06, 2026 at 12:09 PM
Rooms and interior
- Bedrooms:4
- Total bathrooms:3
- Full bathrooms:2
- Half bathrooms:1
- Rooms Total:8
- Kitchen Description:Dishwasher, Disposal, Microwave
- Living area:2,268 sq. ft.
Heating and cooling
- Cooling:Central Air, Electric
- Heating:Central, Gas
- Central air:Yes
Structure and exterior
- Roof:Composition
- Year built:2017
- Building area:2,268 sq. ft.
- Lot area:0.15 Acres
- Lot Features:Subdivision
- Architectural Style:Traditional
- Construction Materials:Brick, Vinyl Siding
- Exterior Features:Patio
- Foundation Description:Slab
- Levels:2 Stories
Schools
- High school:FOSTER HIGH SCHOOL
- Middle school:BRISCOE JUNIOR HIGH SCHOOL
- Elementary school:FROST ELEMENTARY SCHOOL (LAMAR)
Utilities
- Sewer:Public Sewer
Finances and disclosures
- Price:$369,000
- Price per sq. ft.:$162.7
- Tax amount:$8,833 (2025)
Features and amenities
- Appliances:Dishwasher, Disposal, Microwave
Parking
- Parking description:Garage
- Garage:Yes
- Garage spaces:2
New listings near 3335 Karleigh Way
- New
 $429,900Active4 beds 4 baths2,766 sq. ft.
21018 Shelbyville Drive, Richmond, TX 77407
MLS# 4150475Listed by: VILLAGE PROPERTY ADVISORS  $860,900Pending5 beds 6 baths4,016 sq. ft.
1639 Seaside Horizon Lane, Richmond, TX 77469
MLS# 41211663Listed by: PERRY HOMES REALTY, LLC- New
 $488,800Active4 beds 3 baths2,819 sq. ft.
12017 Syriana Court, Richmond, TX 77406
MLS# 77934934Listed by: KELLER WILLIAMS REALTY METROPOLITAN  $449,059Active3 beds 3 baths2,430 sq. ft.
6223 Monarch Blossom Lane, Richmond, TX 77469
MLS# 54888918Listed by: EXP REALTY LLC- New
 $640,000Active4 beds 5 baths3,446 sq. ft.
18534 Twilight Arbor Trail, Richmond, TX 77407
MLS# 55873841Listed by: THE SEARS GROUP - New
 $325,000Active3 beds 2 baths1,605 sq. ft.
7318 Audubon Russet Drive, Richmond, TX 77469
MLS# 51526463Listed by: REIMAGE PROPERTIES & INVESTMENTS, LLC. - New
 $329,000Active0.86 Acres
602 Sycamore Road, Richmond, TX 77469
MLS# 79363652Listed by: RE/MAX FINE PROPERTIES - New
 $47,999Active0.1 Acres
1105 Lydia Street, Richmond, TX 77469
MLS# 66536577Listed by: OLYMPIC REALTY LLC - New
 $335,000Active4 beds 2 baths1,835 sq. ft.
6906 Halifax Harvest Lane, Richmond, TX 77407
MLS# 87607546Listed by: TEXAS SIGNATURE REALTY - New
 $299,900Active3 beds 2 baths2,137 sq. ft.
1508 Chestnut Lane, Richmond, TX 77469
MLS# 48040495Listed by: HARTMANN PROPERTIES


Protect your home and budget from life's surprises with an Assurant Home Warranty, backed by a partner that supports you through every step of homeownership. Explore Plans.
© 2023 - 2026 ERA Franchise Systems LLC. All rights reserved. ERA Franchise Systems LLC fully supports the principles of the Fair Housing Act and the Equal Opportunity Act. ERA, ERA Real Estate powered, and their respective logos are registered service marks of ERA Franchise Systems LLC. Each office is independently owned and operated.