
3502 Sapphire Court, Richmond, TX 77406
Local realty services provided by:American Real Estate ERA Powered
Listed by: beverly bradley
Office: weekley properties beverly bradley832-975-8828
MLS#:43177778
Source:HARMLS
Price summary
- Price:$595,548
- Price per sq. ft.:$230.03
- Monthly HOA dues:$142.5
About this home
Classic, contemporary, and innovative design elements come together in The Doverbrook new home plan by David Weekley Homes. Energy-efficient windows frame a beautiful backyard view and allow your interior décor style to shine in the natural light. Covered front and back porches make it easy to enjoy your outdoor leisure time to the fullest. The functional kitchen island and adjacent dining area offer a streamlined ease for quick snacks and elaborate dinners. Your blissful Owner’s Retreat makes a great personal vacation from the outside world, and includes a spa-inspired bathroom and a deluxe walk-in closet. The downstairs study and upstairs retreat present wonderful opportunities to create the ideal special-purpose areas for your family. Each junior bedroom provides privacy and a great place for growing personalities to shine.
Contact an agent
Home facts
- Year built:2026
- Subdivision & Development:Indigo
- Listing ID #:43177778
- Updated:August 22, 2026 at 04:22 PM
Rooms and interior
- Bedrooms:4
- Total bathrooms:3
- Full bathrooms:2
- Half bathrooms:1
- Rooms Total:7
- Kitchen Description:Dishwasher, Disposal, Microwave
- Living area:2,589 sq. ft.
Heating and cooling
- Cooling:Central Air, Electric
- Heating:Central, Gas
- Central air:Yes
Structure and exterior
- Roof:Composition
- Year built:2026
- Building area:2,589 sq. ft.
- Lot Features:Greenbelt, Subdivision
- Construction Materials:Brick, Cement Siding
- Exterior Features:Fence, Porch, Private Yard
- Foundation Description:Slab
- Levels:2 Stories
Schools
- High school:TRAVIS HIGH SCHOOL (FORT BEND)
- Middle school:BOWIE MIDDLE SCHOOL (FORT BEND)
- Elementary school:PECAN GROVE ELEMENTARY SCHOOL
Utilities
- Sewer:Public Sewer
Finances and disclosures
- Price:$595,548
- Price per sq. ft.:$230.03
Features and amenities
- Appliances:Dishwasher, Disposal, Microwave
Parking
- Parking description:Garage
- Garage:Yes
- Garage spaces:2
New listings near 3502 Sapphire Court
- New
 $555,900Active4 beds 4 baths2,527 sq. ft.
7430 Northern Cardinal Lane, Richmond, TX 77469
MLS# 5603689Listed by: PERRY HOMES REALTY, LLC - New
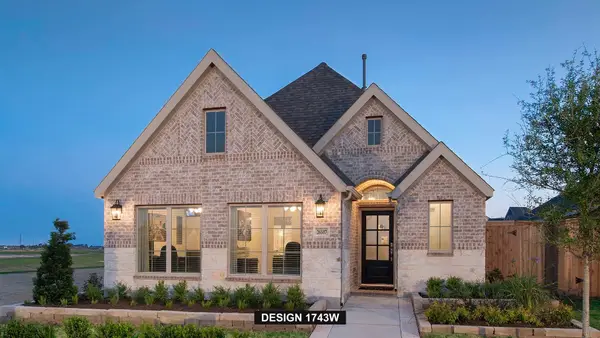 $449,900Active3 beds 2 baths1,743 sq. ft.
26507 Gleaming Dawn Way, Richmond, TX 77406
MLS# 68213363Listed by: PERRY HOMES REALTY, LLC - New
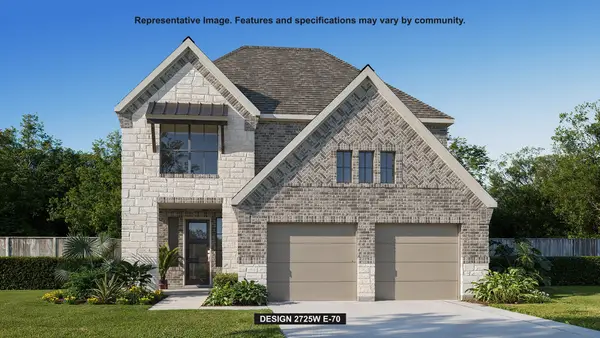 $591,900Active4 beds 4 baths2,725 sq. ft.
7422 Northern Cardinal Lane, Richmond, TX 77469
MLS# 77990649Listed by: PERRY HOMES REALTY, LLC - Open Sat, 1 to 4pmNew
 $599,000Active4 beds 4 baths3,615 sq. ft.
5806 Eden Crest Court, Richmond, TX 77407
MLS# 37804771Listed by: CB&A, REALTORS- LOOP CENTRAL - New
 $291,000Active3 beds 3 baths1,860 sq. ft.
12147 San Luca Street, Richmond, TX 77406
MLS# 64697381Listed by: OPENDOOR BROKERAGE, LLC - New
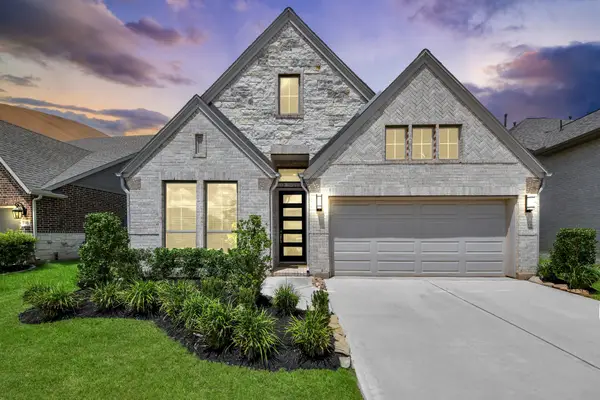 $489,900Active4 beds 3 baths2,211 sq. ft.
206 Ginger Street, Richmond, TX 77406
MLS# 21047479Listed by: RE/MAX FINE PROPERTIES - New
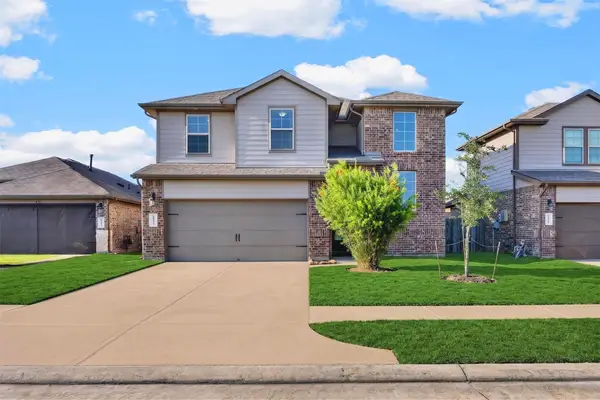 $380,000Active4 beds 3 baths2,422 sq. ft.
18342 Arcola Bay Lane, Richmond, TX 77407
MLS# 28081837Listed by: KELLER WILLIAMS SIGNATURE - Open Sat, 3 to 5pmNew
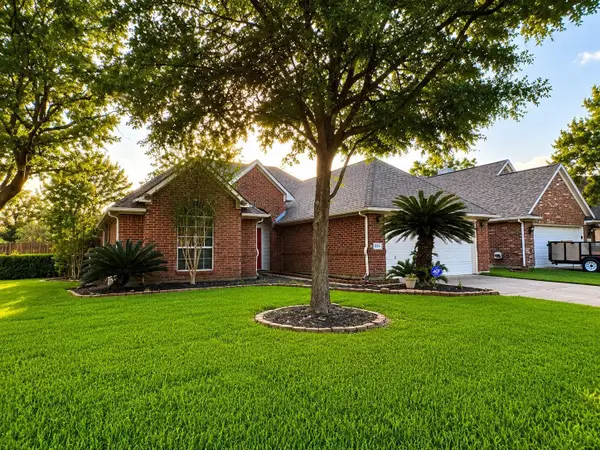 $277,000Active3 beds 2 baths1,686 sq. ft.
6614 Timber Square Court, Richmond, TX 77407
MLS# 22000420Listed by: REALM REAL ESTATE PROFESSIONALS - SUGAR LAND - New
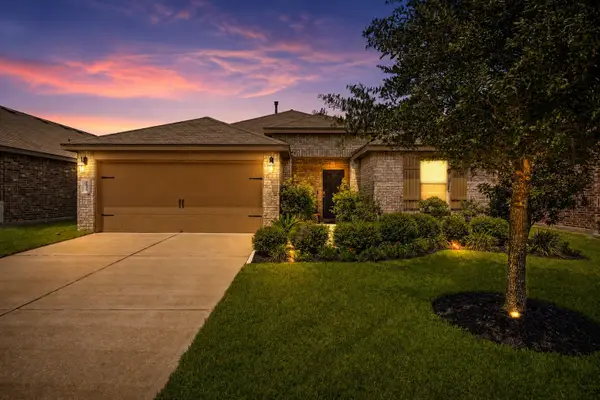 $315,000Active3 beds 2 baths1,631 sq. ft.
5650 Pleasant Falls Drive, Richmond, TX 77407
MLS# 29707853Listed by: RUBI REALTORS INT., LLC - New
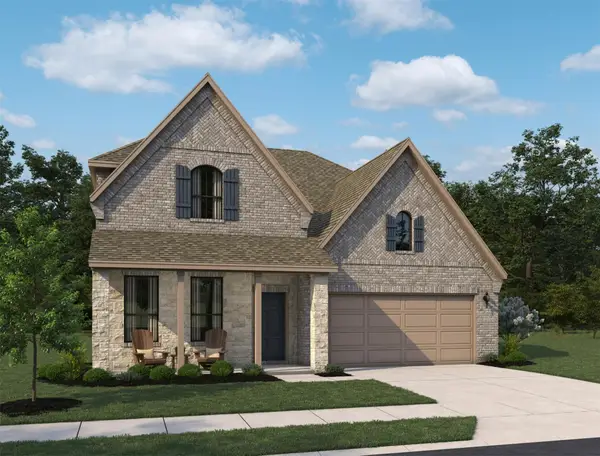 $514,862Active5 beds 4 baths2,943 sq. ft.
4615 Ara Drive, Richmond, TX 77469
MLS# 32807052Listed by: ASHTON WOODS


Protect your home and budget from life's surprises with an Assurant Home Warranty, backed by a partner that supports you through every step of homeownership. Explore Plans.
© 2023 - 2026 ERA Franchise Systems LLC. All rights reserved. ERA Franchise Systems LLC fully supports the principles of the Fair Housing Act and the Equal Opportunity Act. ERA, ERA Real Estate powered, and their respective logos are registered service marks of ERA Franchise Systems LLC. Each office is independently owned and operated.