
4634 Gemini Street, Richmond, TX 77469
Local realty services provided by:ERA Experts
Listed by: kathryn grahmann
Office: weekley properties beverly bradley832-975-8828
MLS#:46485605
Source:HARMLS
Price summary
- Price:$410,000
- Price per sq. ft.:$178.26
- Monthly HOA dues:$116.67
About this home
Energy efficiency, individual privacy and elegant gathering spaces grace The Lantana floor plan by
David Weekley Homes in Richmond. Open sight lines and gentle sunlight allow your personal style to
shine in the impressive family and dining spaces.
The elegant kitchen showcases a large pantry, a center island and a grand view of the sunny living
spaces. The study offers an ideal place to work from home, enjoy movies and games, or catch up on
your reading.
Leave the outside world behind and lavish in the Owner' s Retreat, featuring a superb Owner' s Bath
and walk-in closet. The privately situated junior bedrooms and guest suite make it easy for this
home to accommodate a variety of unique personalities.
Contact an agent
Home facts
- Year built:2026
- Subdivision & Development:Austin Point
- Listing ID #:46485605
- Updated:August 24, 2026 at 12:03 PM
Rooms and interior
- Bedrooms:4
- Total bathrooms:3
- Full bathrooms:3
- Rooms Total:7
- Dining Description:Kitchen Dining Combo, Living Dining Room
- Kitchen Description:Convection Oven, Dishwasher, Disposal, Kitchen Dining Combo, Kitchen Family Room Combo, Kitchen Island, Microwave, Pantry
- Living area:2,300 sq. ft.
Heating and cooling
- Cooling:Central Air, Electric, Zoned
- Heating:Central, Gas, Zoned
- Central air:Yes
Structure and exterior
- Roof:Composition
- Year built:2026
- Building area:2,300 sq. ft.
- Lot Features:Side Yard, Subdivision
- Architectural Style:Traditional
- Construction Materials:Brick, Stone
- Exterior Features:Patio, Porch, Sprinkler Irrigation
- Foundation Description:Slab
- Levels:1 Story
Schools
- High school:GEORGE RANCH HIGH SCHOOL
- Middle school:READING JUNIOR HIGH SCHOOL
- Elementary school:VELASQUEZ ELEMENTARY SCHOOL
Utilities
- Sewer:Public Sewer
Finances and disclosures
- Price:$410,000
- Price per sq. ft.:$178.26
Features and amenities
- Appliances:Convection Oven, Dishwasher, Disposal, Microwave, Tankless Water Heater
- Amenities:Ceiling Fans, Low Emissivity Windows, Programmable Thermostat, Tankless Water Heater
Parking
- Parking description:Garage
- Garage:Yes
- Garage spaces:2
New listings near 4634 Gemini Street
- Open Sat, 12 to 3pmNew
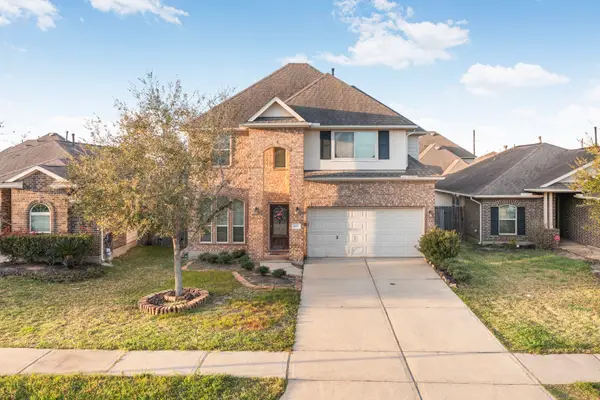 $339,000Active4 beds 3 baths2,340 sq. ft.
18826 Fairy Wren Lane, Richmond, TX 77407
MLS# 69659997Listed by: TD TEXAS REALTY, LLC - New
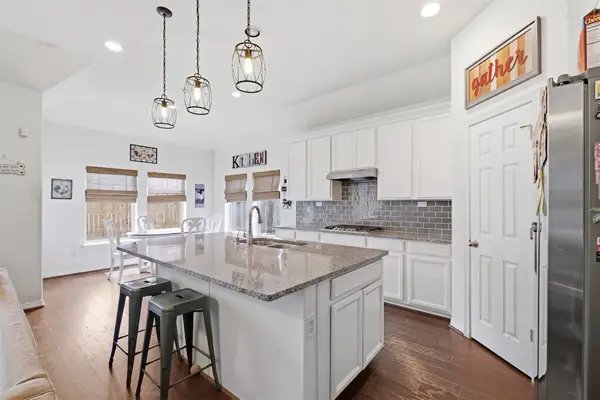 $410,000Active4 beds 6 baths3,052 sq. ft.
3118 Frost Corner Place, Richmond, TX 77406
MLS# 40696927Listed by: EXP REALTY LLC - New
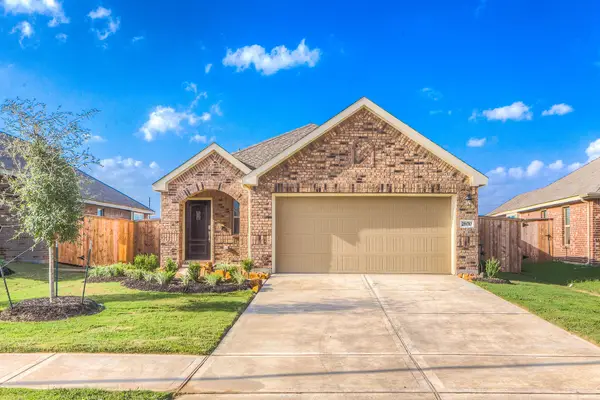 $295,000Active4 beds 2 baths1,538 sq. ft.
26010 Windy Prairie Court, Richmond, TX 77406
MLS# 59287744Listed by: DAYTOWN INTERNATIONAL LLC - New
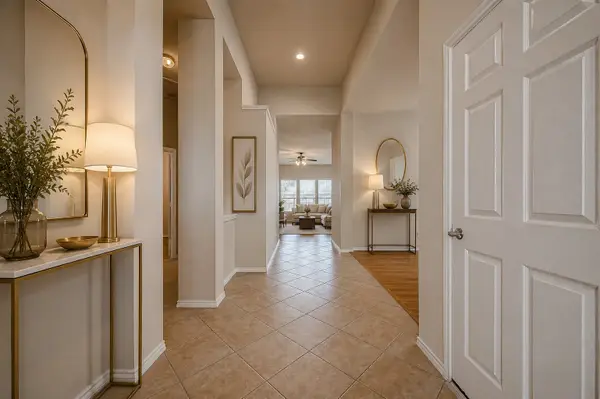 $295,000Active4 beds 2 baths2,414 sq. ft.
22114 Winter Sky Lane, Richmond, TX 77469
MLS# 96476863Listed by: B & W REALTY GROUP LLC - New
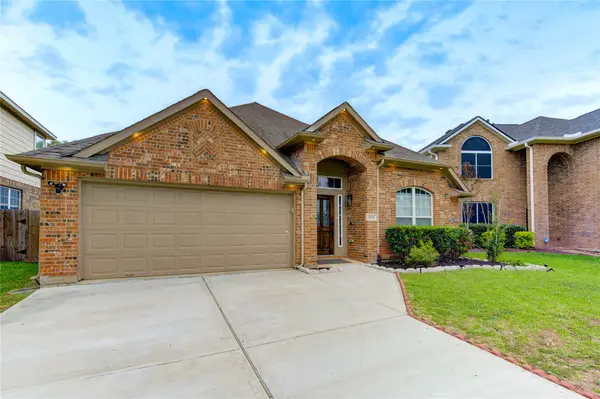 $339,990Active4 beds 2 baths2,160 sq. ft.
20519 Copper Cave Lane, Richmond, TX 77407
MLS# 27504333Listed by: ROOTS BROKERAGE - New
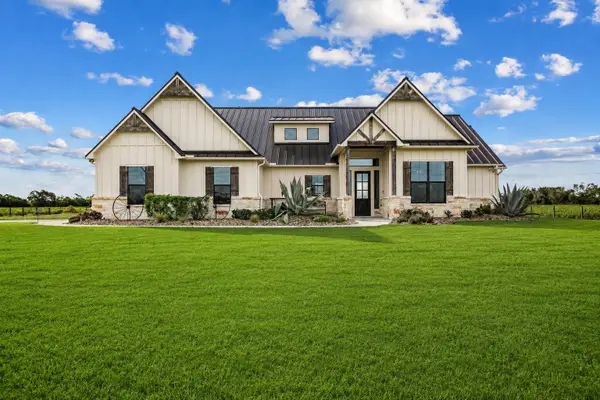 $2,000,000Active3 beds 4 baths2,777 sq. ft.
8441 Fairchild Road, Richmond, TX 77469
MLS# 90894863Listed by: KENYSON ROANE REALTY - New
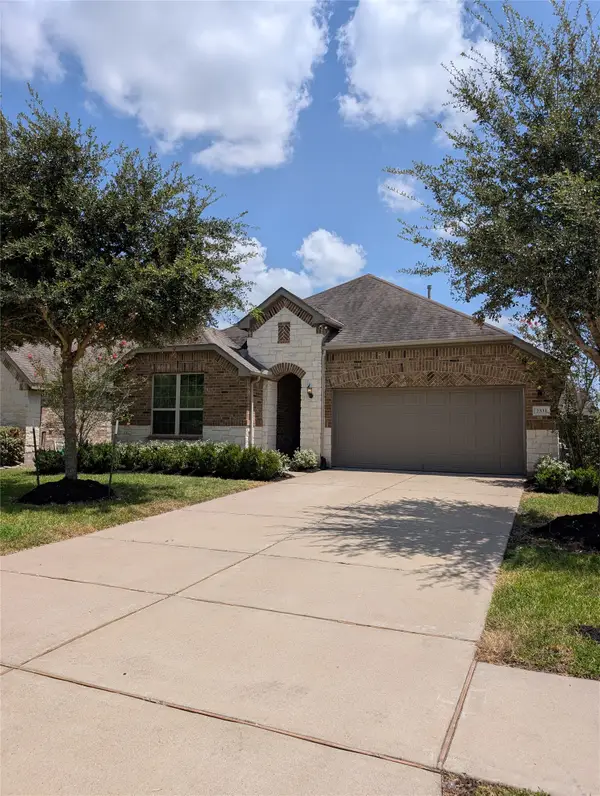 $299,990Active4 beds 2 baths1,834 sq. ft.
2331 Shoal Valley Lane, Richmond, TX 77469
MLS# 43810335Listed by: INTERCONTINENTAL PROPERTIES - New
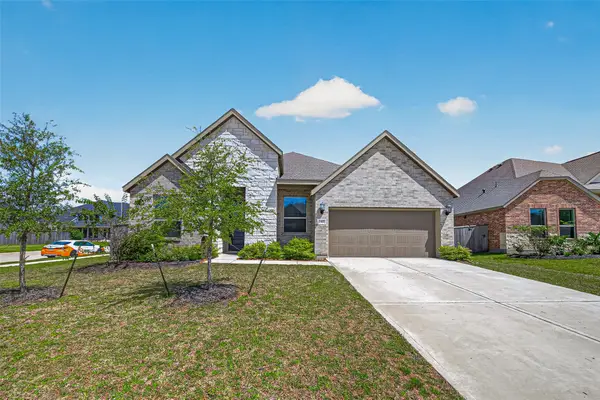 $384,000Active4 beds 4 baths2,656 sq. ft.
2327 Lily Cove Court, Richmond, TX 77469
MLS# 2883178Listed by: KELLER WILLIAMS SIGNATURE - New
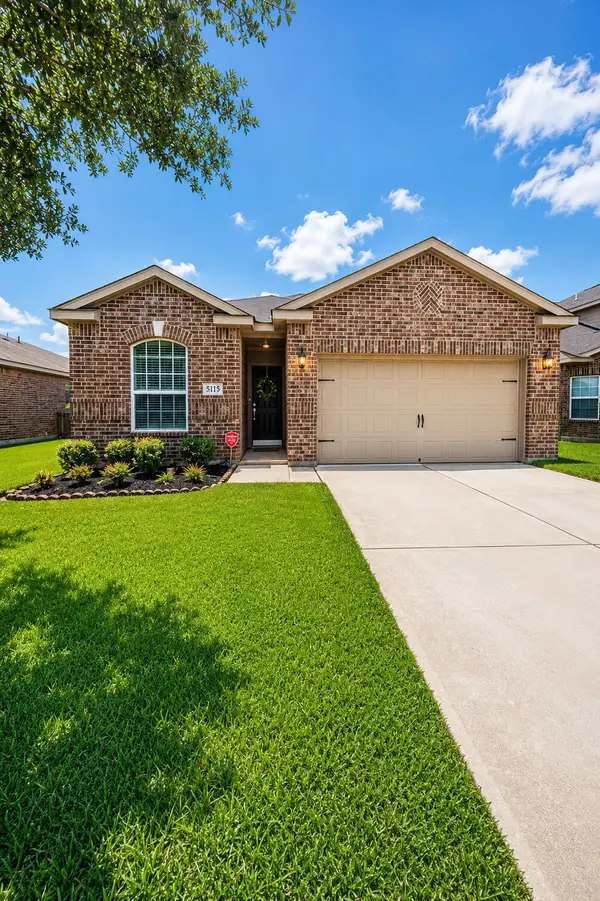 $255,000Active3 beds 2 baths1,619 sq. ft.
5115 Harbor Palm Drive, Richmond, TX 77469
MLS# 67448519Listed by: REALM REAL ESTATE PROFESSIONALS - KATY - New
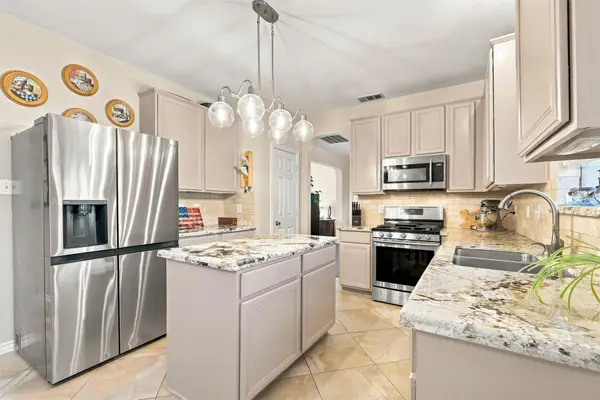 $369,000Active4 beds 3 baths2,724 sq. ft.
1131 Alexandria Court, Richmond, TX 77406
MLS# 54323336Listed by: LPT REALTY, LLC


Protect your home and budget from life's surprises with an Assurant Home Warranty, backed by a partner that supports you through every step of homeownership. Explore Plans.
© 2023 - 2026 ERA Franchise Systems LLC. All rights reserved. ERA Franchise Systems LLC fully supports the principles of the Fair Housing Act and the Equal Opportunity Act. ERA, ERA Real Estate powered, and their respective logos are registered service marks of ERA Franchise Systems LLC. Each office is independently owned and operated.