
4639 Gemini Street, Richmond, TX 77469
Local realty services provided by:ERA Experts
4639 Gemini Street,Richmond, TX 77469
$472,528
- 4 Beds
- 3 Baths
- 2,524 sq. ft.
- Single family
- Active
Listed by: nimesh patel, rachel borgsmiller
Office: re/max fine properties281-265-5533
MLS#:28443383
Source:HARMLS
Price summary
- Price:$472,528
- Price per sq. ft.:$187.21
- Monthly HOA dues:$116.67
About this home
The stunning MAVERICK by NEWMARK HOMES combines striking architecture with thoughtfully designed living spaces to create the perfect place to call home. Offering 2,524 square feet of beautifully crafted living space, this exceptional floor plan features 4 spacious bedrooms, 3 full bathrooms, and a 2-car garage. The open-concept design provides seamless flow throughout the main living areas, while the impressive family room showcases soaring vaulted ceilings and an abundance of natural light, creating a bright and inviting atmosphere. At the heart of the home, the spacious kitchen overlooks the family room, making entertaining effortless and everyday living a delight. Step outside to the covered patio, the perfect extension of your living space for relaxing or gathering with family and friends. Upstairs, you'll find a huge game room and dedicated media room designed for endless entertainment, along with two additional bedrooms and a full bath.
Contact an agent
Home facts
- Year built:2027
- Subdivision & Development:Austin Point
- Listing ID #:28443383
- Updated:November 17, 2026 at 12:21 AM
Rooms and interior
- Bedrooms:4
- Total bathrooms:3
- Full bathrooms:3
- Rooms Total:8
- Flooring:Carpet, Tile
- Bathrooms Description:Separate Shower
- Kitchen Description:Dishwasher, Disposal, Kitchen Family Room Combo, Microwave
- Living area:2,524 sq. ft.
Heating and cooling
- Cooling:Central Air, Electric
- Heating:Central, Gas
- Central air:Yes
Structure and exterior
- Roof:Composition
- Year built:2027
- Building area:2,524 sq. ft.
- Lot Features:Subdivision
- Architectural Style:Traditional
- Construction Materials:Brick
- Exterior Features:Private Yard
- Foundation Description:Slab
- Levels:2 Stories
Schools
- High school:GEORGE RANCH HIGH SCHOOL
- Middle school:READING JUNIOR HIGH SCHOOL
- Elementary school:VELASQUEZ ELEMENTARY SCHOOL
Utilities
- Sewer:Public Sewer
Finances and disclosures
- Price:$472,528
- Price per sq. ft.:$187.21
Features and amenities
- Appliances:Dishwasher, Disposal, Microwave
- Amenities:Programmable Thermostat
Parking
- Parking description:Garage
- Garage:Yes
- Garage spaces:3
New listings near 4639 Gemini Street
- New
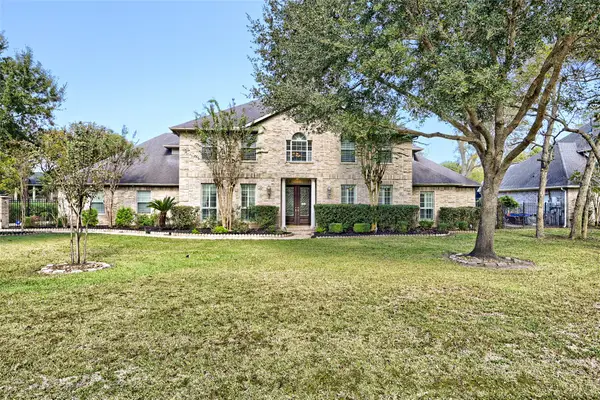 $785,000Active6 beds 5 baths5,588 sq. ft.
2110 S Shadow Grove Lane, Richmond, TX 77406
MLS# 26595453Listed by: KELLER WILLIAMS REALTY AUSTIN - New
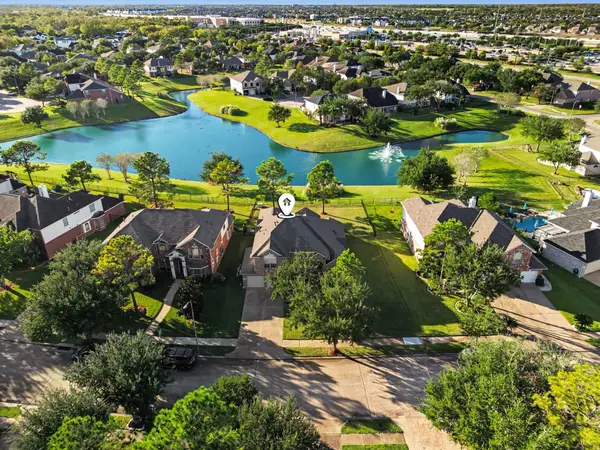 $485,000Active5 beds 3 baths2,757 sq. ft.
1215 Riverchase Drive, Richmond, TX 77469
MLS# 28389024Listed by: RE/MAX LEADING EDGE - New
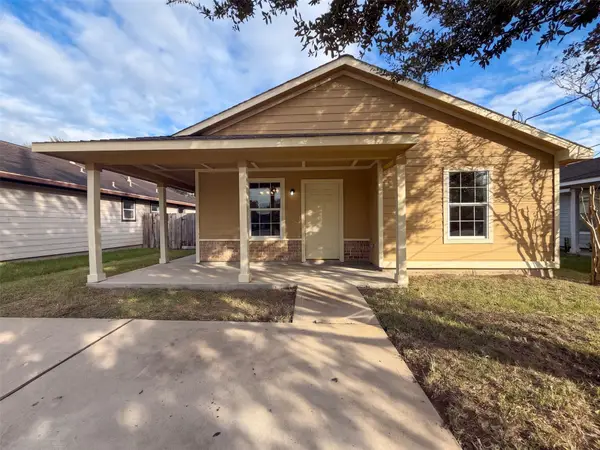 $140,000Active3 beds 2 baths1,316 sq. ft.
1202 Clay Street #A, Richmond, TX 77469
MLS# 40181853Listed by: OPENDOOR BROKERAGE, LLC - New
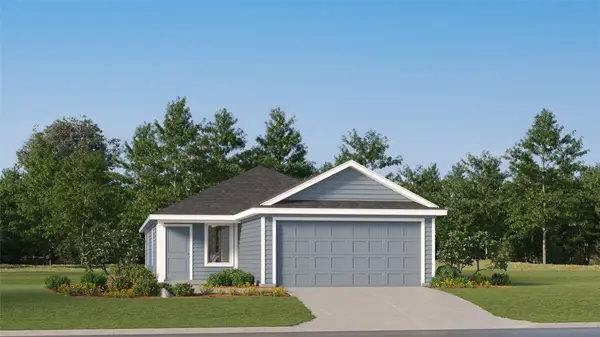 $199,990Active3 beds 2 baths1,411 sq. ft.
7631 Las Palmas River, Richmond, TX 77469
MLS# 42348797Listed by: KELLER WILLIAMS CITY VIEW - New
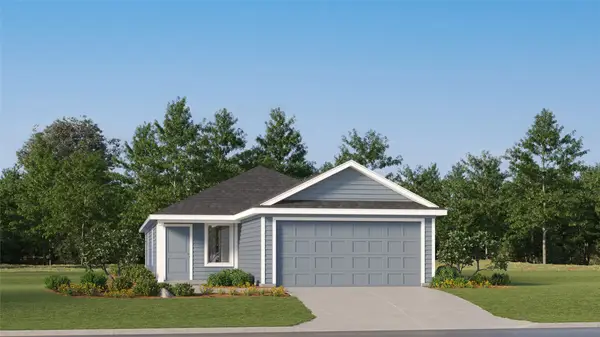 $207,990Active3 beds 2 baths1,411 sq. ft.
7502 Pamplona Court, Richmond, TX 77469
MLS# 43077607Listed by: KELLER WILLIAMS CITY VIEW - New
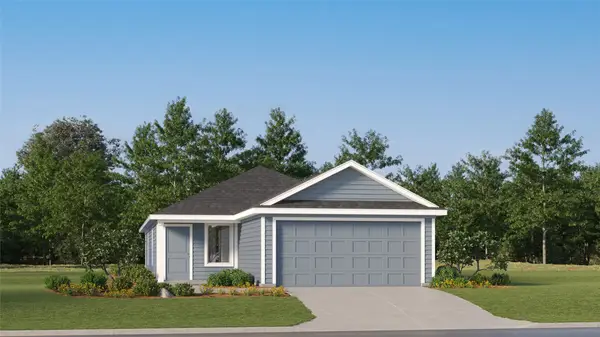 $199,990Active3 beds 2 baths1,411 sq. ft.
4843 Esperanza Terrace Drive, Richmond, TX 77469
MLS# 45806023Listed by: KELLER WILLIAMS CITY VIEW - New
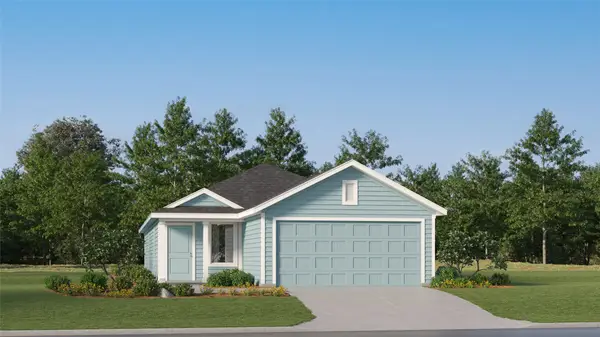 $217,990Active4 beds 2 baths1,600 sq. ft.
4859 Esperanza Terrace Drive, Richmond, TX 77469
MLS# 60759337Listed by: KELLER WILLIAMS CITY VIEW - New
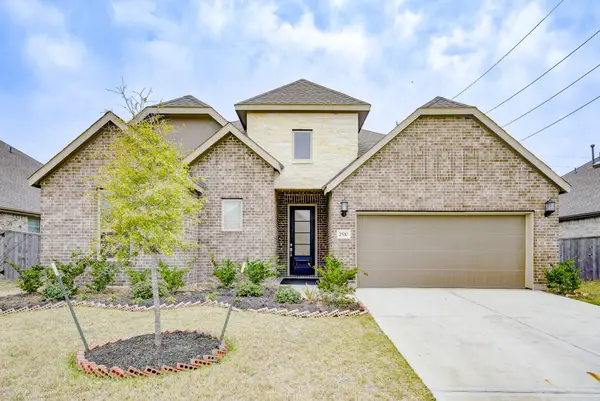 $330,000Active3 beds 2 baths2,553 sq. ft.
2510 Olivine Stone Drive, Richmond, TX 77469
MLS# 66164638Listed by: KELLER WILLIAMS PLATINUM - New
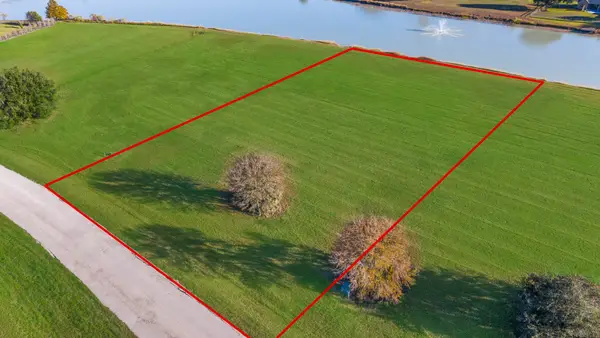 $240,000Active1 Acres
13527 Lakeview Meadow Drive, Richmond, TX 77469
MLS# 68494040Listed by: KELLER WILLIAMS REALTY SOUTHWEST - New
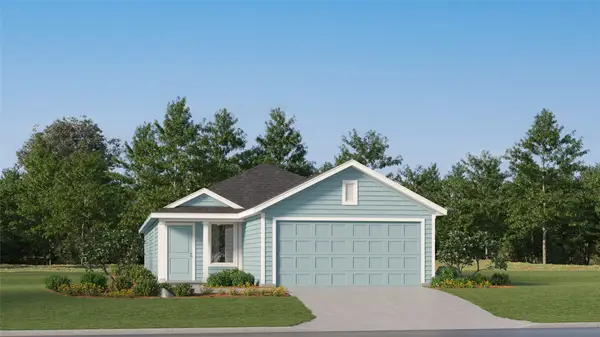 $217,990Active4 beds 2 baths1,600 sq. ft.
7630 Las Palmas River, Richmond, TX 77469
MLS# 72370091Listed by: KELLER WILLIAMS CITY VIEW


Protect your home and budget from life's surprises with an Assurant Home Warranty, backed by a partner that supports you through every step of homeownership. Explore Plans.
© 2023 - 2026 ERA Franchise Systems LLC. All rights reserved. ERA Franchise Systems LLC fully supports the principles of the Fair Housing Act and the Equal Opportunity Act. ERA, ERA Real Estate powered, and their respective logos are registered service marks of ERA Franchise Systems LLC. Each office is independently owned and operated.