
503 Spindrift Circle, Richmond, TX 77469
Local realty services provided by:ERA Experts
503 Spindrift Circle,Richmond, TX 77469
$485,000
- 3 Beds
- 3 Baths
- 2,791 sq. ft.
- Single family
- Active
Listed by: stella lee - cordova, gregory cordova
Office: nb elite realty844-444-6237
MLS#:84078413
Source:HARMLS
Price summary
- Price:$485,000
- Price per sq. ft.:$173.77
- Monthly HOA dues:$183.33
About this home
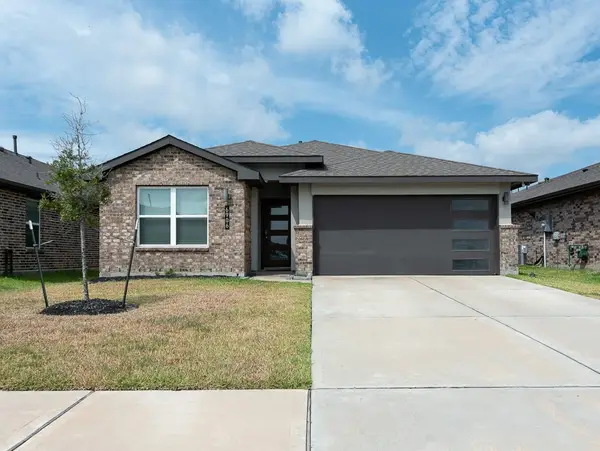
Magnolia offering 3BR/3BA + study + sunroom on coveted wider homesite. Striking brick & stone elevation creates exceptional curb appeal while 8' glass front door welcomes abundant natural light. 6x24 glazed porcelain tile offers appearance of dark wood, upgraded carpet in immaculate condition, tray ceilings w/crown molding in gathering rm & owners. Bright sunroom adds flexible living space for relaxing or hobbies. Spacious owner's retreat w/luxury spa-shower w/flush entry, rain shower, handheld sprayer, upgraded body jets & bench seat. Kitchen w/walk-in pantry, under-sink water filtration & abundant storage. Rare 3rd bay garage ideal for golf cart, small car, workshop or storage. Pre-plumbed for water softener, sprinkler system included. New-generation Del Webb construction offers flush garage entry from garage, HVAC in interior closet-no climbing ladders-plus exceptional energy efficiency w/HERS rating of 69. Move-in ready home loaded w/high-value structural upgrades throughout.
Contact an agent
Home facts
- Year built:2015
- Subdivision & Development:Del Webb Sweetgrass
- Listing ID #:84078413
- Updated:September 07, 2026 at 03:18 AM
Rooms and interior
- Bedrooms:3
- Total bathrooms:3
- Full bathrooms:3
- Rooms Total:6
- Flooring:Carpet, Tile
- Dining Description:Kitchen Dining Combo
- Bathrooms Description:Tub Shower
- Kitchen Description:Electric Oven, Gas Cooktop, Kitchen Dining Combo, Kitchen Family Room Combo, Kitchen Island, Walk In Pantry
- Living area:2,791 sq. ft.
Heating and cooling
- Cooling:Central Air, Electric
- Heating:Central, Gas
- Central air:Yes
Structure and exterior
- Roof:Composition
- Year built:2015
- Building area:2,791 sq. ft.
- Lot area:0.19 Acres
- Lot Features:Subdivision
- Architectural Style:Traditional
- Construction Materials:Brick, Stone
- Exterior Features:Handicap Accessible, Patio, Sprinkler Irrigation, Tennis Courts
- Foundation Description:Slab
- Levels:1 Story
Schools
- High school:LAMAR CONSOLIDATED HIGH SCHOOL
- Middle school:LAMAR JUNIOR HIGH SCHOOL
- Elementary school:PHELAN ELEMENTARY
Utilities
- Sewer:Public Sewer
Finances and disclosures
- Price:$485,000
- Price per sq. ft.:$173.77
- Tax amount:$11,933 (2025)
Features and amenities
- Appliances:Electric Oven, Gas Cooktop, Water Softener Owned
- Amenities:Ceiling Fans, Crown Molding, Gated, Handicap Access, Low Emissivity Windows, Programmable Thermostat, Security System - Owned, Smoke Detectors, Water Softner - Owned, Window Coverings
Parking
- Parking description:Driveway, Garage, Garage Door Opener, Oversized
- Garage:Yes
- Garage spaces:3
New listings near 503 Spindrift Circle
- New
 $519,995Active4 beds 3 baths2,551 sq. ft.
10834 Capella Creek Way, Richmond, TX 77406
MLS# 65671318Listed by: RE/MAX CINCO RANCH - New
 $429,900Active4 beds 4 baths2,766 sq. ft.
21018 Shelbyville Drive, Richmond, TX 77407
MLS# 4150475Listed by: VILLAGE PROPERTY ADVISORS  $860,900Pending5 beds 6 baths4,016 sq. ft.
1639 Seaside Horizon Lane, Richmond, TX 77469
MLS# 41211663Listed by: PERRY HOMES REALTY, LLC- New
 $488,800Active4 beds 3 baths2,819 sq. ft.
12017 Syriana Court, Richmond, TX 77406
MLS# 77934934Listed by: KELLER WILLIAMS REALTY METROPOLITAN  $449,059Active3 beds 3 baths2,430 sq. ft.
6223 Monarch Blossom Lane, Richmond, TX 77469
MLS# 54888918Listed by: EXP REALTY LLC- New
 $640,000Active4 beds 5 baths3,446 sq. ft.
18534 Twilight Arbor Trail, Richmond, TX 77407
MLS# 55873841Listed by: THE SEARS GROUP - Open Mon, 12 to 1pmNew
 $325,000Active3 beds 2 baths1,605 sq. ft.
7318 Audubon Russet Drive, Richmond, TX 77469
MLS# 51526463Listed by: REIMAGE PROPERTIES & INVESTMENTS, LLC. - New
 $329,000Active0.86 Acres
602 Sycamore Road, Richmond, TX 77469
MLS# 79363652Listed by: RE/MAX FINE PROPERTIES - New
 $47,999Active0.1 Acres
1105 Lydia Street, Richmond, TX 77469
MLS# 66536577Listed by: OLYMPIC REALTY LLC - New
 $335,000Active4 beds 2 baths1,835 sq. ft.
6906 Halifax Harvest Lane, Richmond, TX 77407
MLS# 87607546Listed by: TEXAS SIGNATURE REALTY


Protect your home and budget from life's surprises with an Assurant Home Warranty, backed by a partner that supports you through every step of homeownership. Explore Plans.
© 2023 - 2026 ERA Franchise Systems LLC. All rights reserved. ERA Franchise Systems LLC fully supports the principles of the Fair Housing Act and the Equal Opportunity Act. ERA, ERA Real Estate powered, and their respective logos are registered service marks of ERA Franchise Systems LLC. Each office is independently owned and operated.