
5319 Juniper Trail Lane, Richmond, TX 77406
Local realty services provided by:ERA Experts
5319 Juniper Trail Lane,Richmond, TX 77406
$498,000
- 4 Beds
- 3 Baths
- 2,590 sq. ft.
- Single family
- Active
Listed by: ben caballero
Office: homesusa.com888-872-6006
MLS#:73079370
Source:HARMLS
Price summary
- Price:$498,000
- Price per sq. ft.:$192.28
- Monthly HOA dues:$104.17
About this home
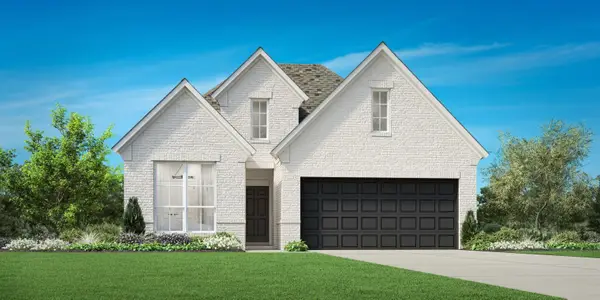
MLS# 73079370 - Built by Toll Brothers - Jan 2027 completion! ~ The Blaise is elegantly designed, offering expansive living spaces as well as relaxing retreats. An alluring two-story foyer presents views of the spacious great room and large covered patio, central to a bright casual dining area. The well-crafted kitchen is enhanced by a large center island with breakfast bar, plenty of counter and cabinet space, and a sizable walk-in pantry. Defined by an exquisite tray ceiling, the secluded primary bedroom suite offers a generous walk-in closet, and a charming primary bath with dual-sink vanity, a large soaking tub, a luxe shower, and a private water closet. Central to a spacious loft with a tray ceiling, the secondary bedrooms feature walk-in closets and a shared hall bath. A versatile first-floor bedroom with a walk-in closet and a shared hall bath can be found off the foyer, with additional highlights including a sizable flex room, easily accessible laundry.
Contact an agent
Home facts
- Year built:2026
- Subdivision & Development:Evergrove - Cedar Collection
- Listing ID #:73079370
- Updated:October 02, 2026 at 01:15 PM
Rooms and interior
- Bedrooms:4
- Total bathrooms:3
- Full bathrooms:3
- Rooms Total:9
- Flooring:Carpet, Engineered Hardwood, Plank, Tile, Vinyl
- Dining Description:Kitchen Dining Combo
- Bathrooms Description:Separate Shower
- Kitchen Description:Dishwasher, Disposal, Gas Cooktop, Kitchen Dining Combo, Kitchen Family Room Combo, Kitchen Island, Microwave, Pantry, Walk In Pantry
- Living area:2,590 sq. ft.
Heating and cooling
- Cooling:Central Air, Electric
- Heating:Central, Gas
- Central air:Yes
Structure and exterior
- Roof:Composition
- Year built:2026
- Building area:2,590 sq. ft.
- Lot Features:Subdivision
- Construction Materials:Brick, Stone, Stucco
- Exterior Features:Fence, Patio, Sprinkler Irrigation
- Foundation Description:Slab
- Levels:2 Stories
Schools
- High school:FOSTER HIGH SCHOOL
- Middle school:BRISCOE JUNIOR HIGH SCHOOL
- Elementary school:FROST ELEMENTARY SCHOOL (LAMAR)
Utilities
- Sewer:Public Sewer
Finances and disclosures
- Price:$498,000
- Price per sq. ft.:$192.28
Features and amenities
- Appliances:Dishwasher, Disposal, Gas Cooktop, Microwave
- Amenities:Ceiling Fans, Loft, Smoke Detectors
Parking
- Parking description:Garage
- Garage:Yes
- Garage spaces:2
New listings near 5319 Juniper Trail Lane
- New
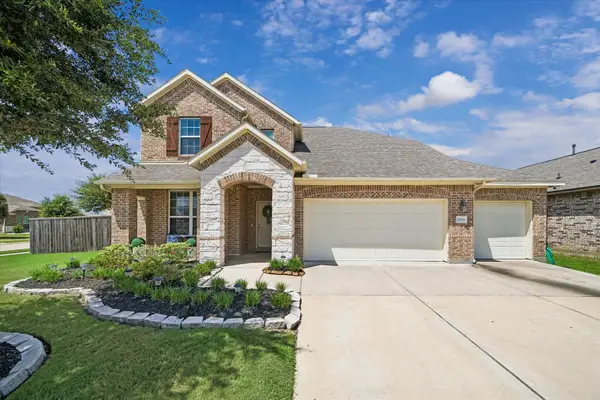 $450,000Active4 beds 4 baths3,213 sq. ft.
25934 Bronze Oak Court, Richmond, TX 77406
MLS# 20254969Listed by: BETTER HOMES AND GARDENS REAL ESTATE GARY GREENE - SUGAR LAND - New
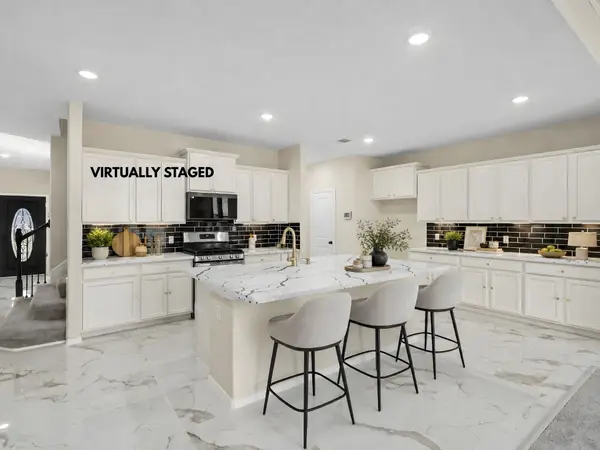 $489,900Active5 beds 4 baths3,437 sq. ft.
9423 Mineral Rock Lane, Richmond, TX 77407
MLS# 17094310Listed by: RE/MAX FINE PROPERTIES - Open Sat, 10am to 12pmNew
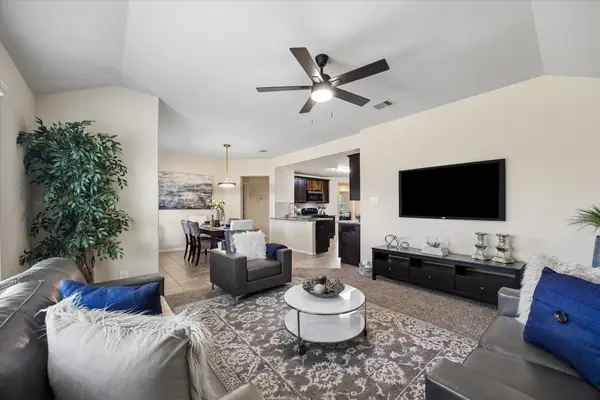 $299,995Active4 beds 2 baths1,787 sq. ft.
9307 Rustling Manor Lane, Richmond, TX 77407
MLS# 41449461Listed by: WALZEL PROPERTIES - CORPORATE OFFICE - New
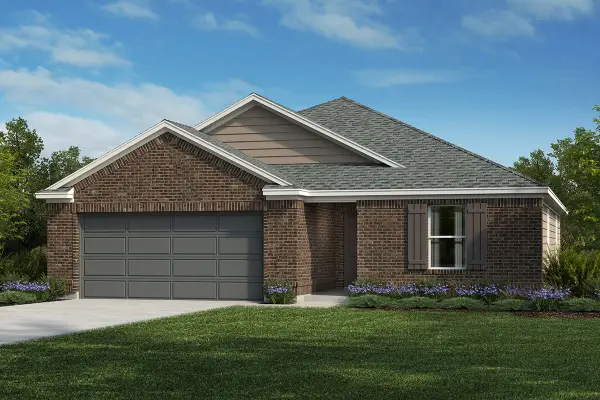 $324,995Active3 beds 2 baths2,003 sq. ft.
25406 Saguaro Ridge Drive, Richmond, TX 77406
MLS# 50545931Listed by: KB HOME HOUSTON - New
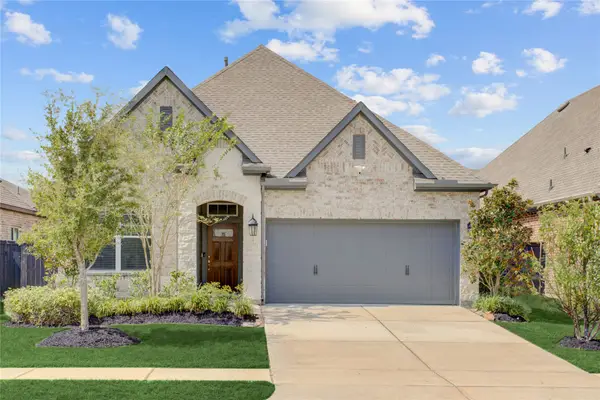 $485,000Active4 beds 3 baths2,304 sq. ft.
3423 Tranquil Harvest Trail, Richmond, TX 77406
MLS# 63467654Listed by: BETTER HOMES AND GARDENS REAL ESTATE GARY GREENE - SUGAR LAND - New
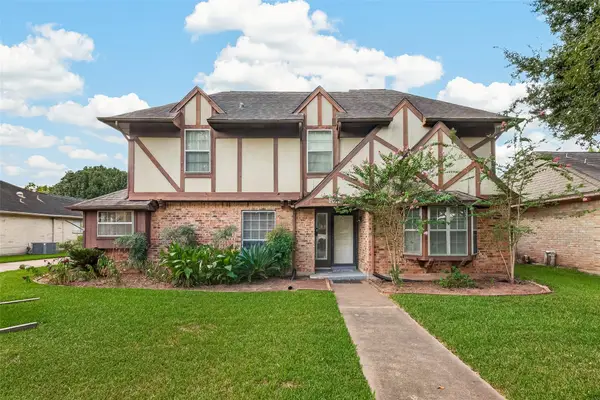 $325,000Active4 beds 3 baths2,868 sq. ft.
2016 Meadow Lane, Richmond, TX 77469
MLS# 65080771Listed by: TEXAS REAL ESTATE PRO - Open Sun, 12 to 3pmNew
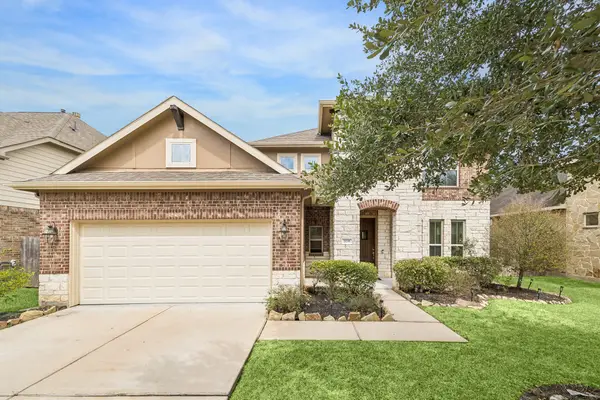 $349,500Active4 beds 4 baths2,682 sq. ft.
7035 Pearl Terrace Lane, Richmond, TX 77469
MLS# 14383769Listed by: LAZOS PROPERTIES - New
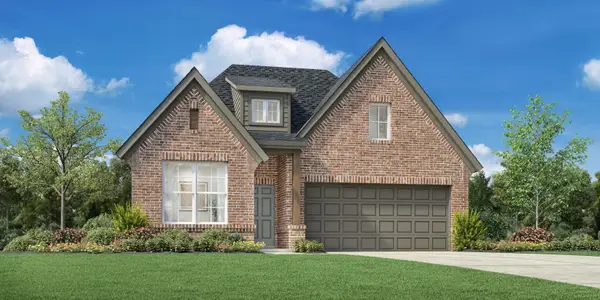 $415,000Active4 beds 3 baths1,976 sq. ft.
5326 Juniper Trail Lane, Richmond, TX 77406
MLS# 41128625Listed by: HOMESUSA.COM - New
 $435,000Active3 beds 2 baths1,895 sq. ft.
5334 Juniper Trail Lane, Richmond, TX 77406
MLS# 78355757Listed by: HOMESUSA.COM


Protect your home and budget from life's surprises with an Assurant Home Warranty, backed by a partner that supports you through every step of homeownership. Explore Plans.
© 2023 - 2026 ERA Franchise Systems LLC. All rights reserved. ERA Franchise Systems LLC fully supports the principles of the Fair Housing Act and the Equal Opportunity Act. ERA, ERA Real Estate powered, and their respective logos are registered service marks of ERA Franchise Systems LLC. Each office is independently owned and operated.