
5650 Pleasant Falls Drive, Richmond, TX 77407
Local realty services provided by:ERA Experts
5650 Pleasant Falls Drive,Richmond, TX 77407
$315,000
- 3 Beds
- 2 Baths
- 1,631 sq. ft.
- Single family
- Active
Listed by: rubi almendarez
Office: rubi realtors int., llc.832-489-8784
MLS#:29707853
Source:HARMLS
Price summary
- Price:$315,000
- Price per sq. ft.:$193.13
- Monthly HOA dues:$75
About this home
Welcome home to this beautifully maintained 3-bedroom, 2-bath home filled with stylish upgrades! The spacious living area showcases impressive custom-built cabinetry and shelving, recessed lighting, tile flooring and 2" faux wood blinds. The kitchen features stainless steel appliances, tile backsplash and ample cabinetry. Refrigerator, washer and dryer are included! Additional upgrades include a tankless water heater, reverse osmosis system, water softener and smart-home features with Ring. Step outside to a covered patio with ceiling fans and a spacious backyard with playground and trampoline included. Zoned to exemplary schools and located in a community offering multiple pools, playgrounds, fitness center, walking trails and a loaded calendar of resident events. This move-in-ready home combines comfort, convenience, technology and fantastic community amenities!
Contact an agent
Home facts
- Year built:2019
- Subdivision & Development:Long Meadow Farms Sec 44
- Listing ID #:29707853
- Updated:August 22, 2026 at 04:22 PM
Rooms and interior
- Bedrooms:3
- Total bathrooms:2
- Full bathrooms:2
- Rooms Total:4
- Flooring:Carpet, Tile
- Bathrooms Description:Separate Shower, Tub Shower
- Kitchen Description:Breakfast Bar, Dishwasher, Disposal, Gas Oven, Gas Range, Granite Counters, Kitchen Family Room Combo, Kitchen Island, Microwave, Oven, Pantry, Refrigerator, Walk In Pantry
- Living area:1,631 sq. ft.
Heating and cooling
- Cooling:Central Air, Electric, Gas
- Heating:Central, Electric, Gas
- Central air:Yes
Structure and exterior
- Roof:Wood
- Year built:2019
- Building area:1,631 sq. ft.
- Lot area:0.15 Acres
- Lot Features:Side Yard, Subdivision
- Architectural Style:Traditional
- Construction Materials:Brick, Wood Siding
- Exterior Features:Fully Fenced, Patio, Porch, Private Yard
- Foundation Description:Slab
- Levels:1 Story
Schools
- High school:FOSTER HIGH SCHOOL
- Middle school:BRISCOE JUNIOR HIGH SCHOOL
- Elementary school:ADOLPHUS ELEMENTARY SCHOOL
Utilities
- Sewer:Public Sewer
Finances and disclosures
- Price:$315,000
- Price per sq. ft.:$193.13
- Tax amount:$7,670 (2025)
Features and amenities
- Appliances:Dishwasher, Disposal, Dryer, Gas Oven, Gas Range, Microwave, Oven, Refrigerator, Washer, Water Softener Owned
- Laundry features:Dryer, Washer
- Amenities:Entrance Foyer, High Ceilings, Prewired, Smoke Detectors, Water Softner - Owned, Window Coverings
- Smart home:Yes
Parking
- Parking description:Garage
- Garage:Yes
- Garage spaces:2
New listings near 5650 Pleasant Falls Drive
- New
 $555,900Active4 beds 4 baths2,527 sq. ft.
7430 Northern Cardinal Lane, Richmond, TX 77469
MLS# 5603689Listed by: PERRY HOMES REALTY, LLC - New
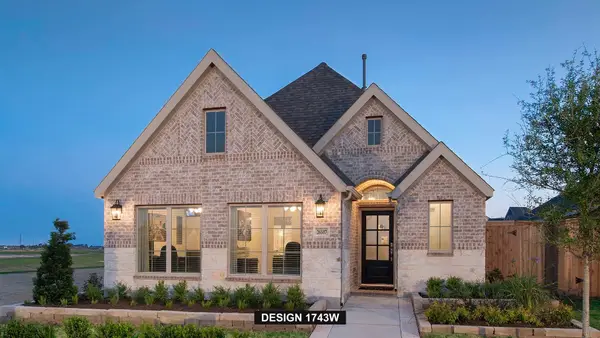 $449,900Active3 beds 2 baths1,743 sq. ft.
26507 Gleaming Dawn Way, Richmond, TX 77406
MLS# 68213363Listed by: PERRY HOMES REALTY, LLC - New
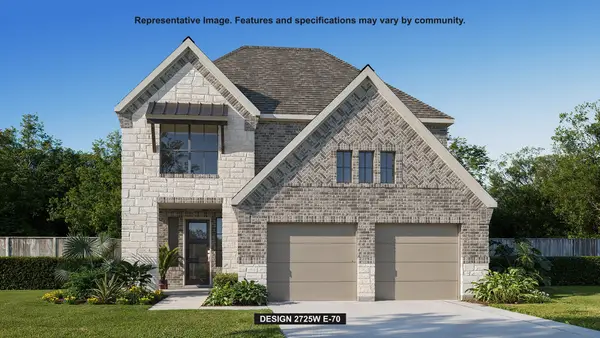 $591,900Active4 beds 4 baths2,725 sq. ft.
7422 Northern Cardinal Lane, Richmond, TX 77469
MLS# 77990649Listed by: PERRY HOMES REALTY, LLC - Open Sat, 1 to 4pmNew
 $599,000Active4 beds 4 baths3,615 sq. ft.
5806 Eden Crest Court, Richmond, TX 77407
MLS# 37804771Listed by: CB&A, REALTORS- LOOP CENTRAL - New
 $291,000Active3 beds 3 baths1,860 sq. ft.
12147 San Luca Street, Richmond, TX 77406
MLS# 64697381Listed by: OPENDOOR BROKERAGE, LLC - New
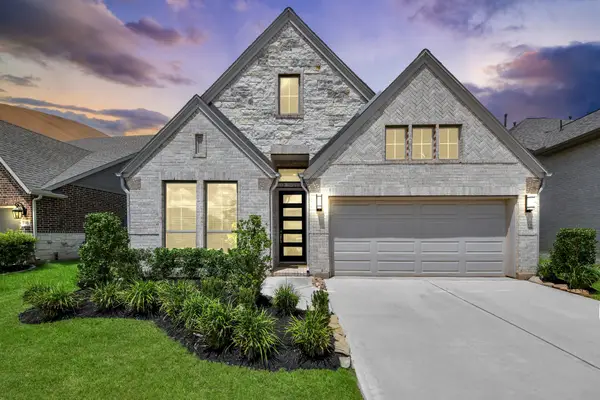 $489,900Active4 beds 3 baths2,211 sq. ft.
206 Ginger Street, Richmond, TX 77406
MLS# 21047479Listed by: RE/MAX FINE PROPERTIES - New
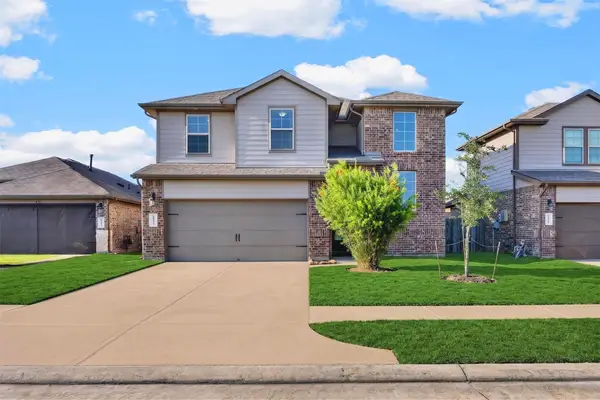 $380,000Active4 beds 3 baths2,422 sq. ft.
18342 Arcola Bay Lane, Richmond, TX 77407
MLS# 28081837Listed by: KELLER WILLIAMS SIGNATURE - Open Sat, 3 to 5pmNew
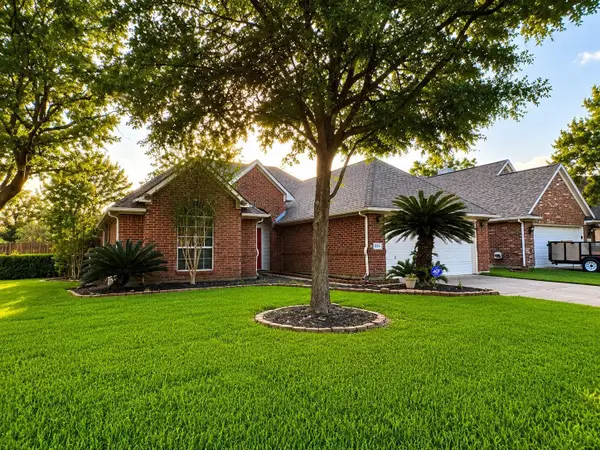 $277,000Active3 beds 2 baths1,686 sq. ft.
6614 Timber Square Court, Richmond, TX 77407
MLS# 22000420Listed by: REALM REAL ESTATE PROFESSIONALS - SUGAR LAND - New
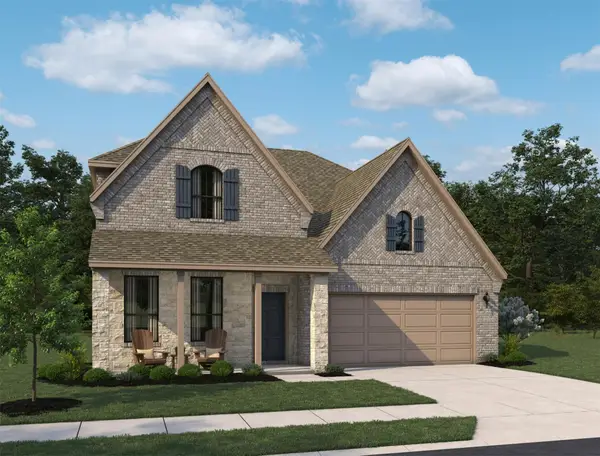 $514,862Active5 beds 4 baths2,943 sq. ft.
4615 Ara Drive, Richmond, TX 77469
MLS# 32807052Listed by: ASHTON WOODS


Protect your home and budget from life's surprises with an Assurant Home Warranty, backed by a partner that supports you through every step of homeownership. Explore Plans.
© 2023 - 2026 ERA Franchise Systems LLC. All rights reserved. ERA Franchise Systems LLC fully supports the principles of the Fair Housing Act and the Equal Opportunity Act. ERA, ERA Real Estate powered, and their respective logos are registered service marks of ERA Franchise Systems LLC. Each office is independently owned and operated.