
5938 Carolina Cove Drive, Richmond, TX 77469
Local realty services provided by:American Real Estate ERA Powered
5938 Carolina Cove Drive,Richmond, TX 77469
$2,799,999
- 10 Beds
- 12 Baths
- 7,544 sq. ft.
- Single family
- Active
Listed by: abdul siddiqui
Office: walzel properties - corporate office832-674-4960
MLS#:97284959
Source:HARMLS
Price summary
- Price:$2,799,999
- Price per sq. ft.:$371.16
About this home
Welcome to an extraordinary lake-view estate situated on 1.287 acres in Richmond. This exceptional residence offers over 8,000 sq. ft. (Gym included) of living space with 10 bedrooms, 11 full bathrooms, and 1 half bathroom, providing an impressive combination of space, privacy, and functionality. The thoughtfully designed floor plan includes a private office, guest accommodations, and dedicated private staff accommodations, making the home ideal for both everyday living and entertaining. Beautiful lake views create a peaceful backdrop throughout the property. Additional features include a central vacuum system, water softener, whole-house water filtration, Newtron speaker system, and premium finishes throughout. With its expansive grounds, generous living spaces, and extensive amenities, this remarkable estate offers a rare opportunity to experience refined lake-view living in Richmond. Current appraisal does not include the gym area, which provides additional square footage.
Contact an agent
Home facts
- Year built:2015
- Subdivision & Development:Bridlewood Estates Sec 3
- Listing ID #:97284959
- Updated:August 31, 2026 at 01:20 AM
Rooms and interior
- Bedrooms:10
- Total bathrooms:12
- Full bathrooms:11
- Half bathrooms:1
- Rooms Total:10
- Kitchen Description:Dishwasher, Microwave
- Living area:7,544 sq. ft.
Heating and cooling
- Cooling:Central Air, Electric
- Heating:Central, Gas
- Central air:Yes
Structure and exterior
- Year built:2015
- Building area:7,544 sq. ft.
- Lot area:1.29 Acres
- Lot Features:Subdivision, Waterfront
- Architectural Style:Mediterranean, Spanish
- Foundation Description:Slab
- Levels:2 Stories
Schools
- High school:GEORGE RANCH HIGH SCHOOL
- Middle school:READING JUNIOR HIGH SCHOOL
- Elementary school:CARTER ELEMENTARY SCHOOL
Utilities
- Sewer:Septic Tank
Finances and disclosures
- Price:$2,799,999
- Price per sq. ft.:$371.16
- Tax amount:$21,723 (2026)
Features and amenities
- Appliances:Dishwasher, Microwave
Parking
- Parking description:Garage
- Garage:Yes
- Garage spaces:3
New listings near 5938 Carolina Cove Drive
- New
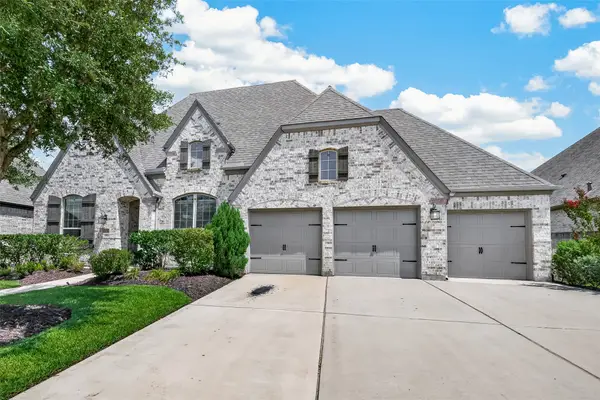 $529,999Active4 beds 3 baths2,977 sq. ft.
6034 Painted Rock Trail, Richmond, TX 77407
MLS# 76183690Listed by: C.R.REALTY - New
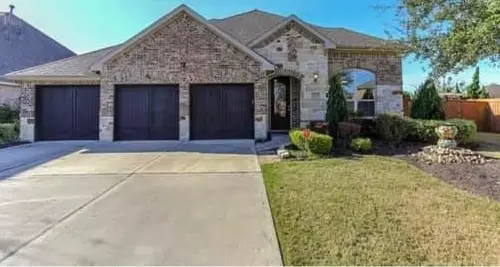 $469,000Active4 beds 3 baths2,879 sq. ft.
16839 Kilgarth Drive, Richmond, TX 77407
MLS# 78714630Listed by: HOMESMART - New
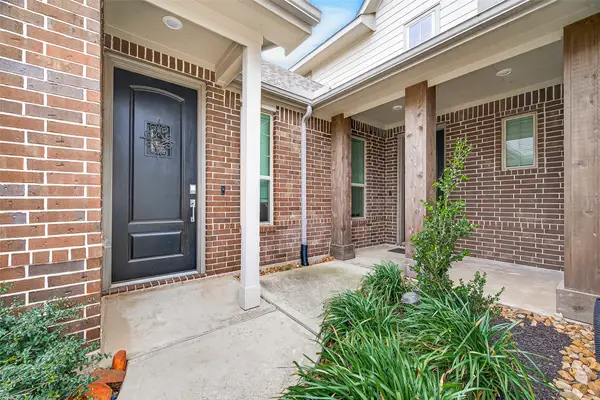 $499,900Active5 beds 5 baths3,126 sq. ft.
7518 Barkstone Lane, Richmond, TX 77469
MLS# 98236210Listed by: WHITE ROCK REALTY - Open Tue, 5 to 8pmNew
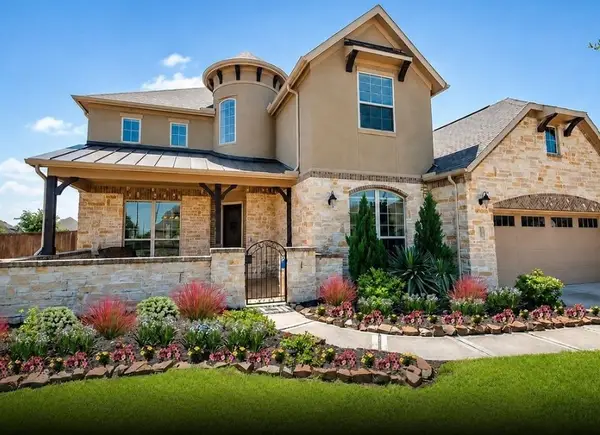 $765,000Active5 beds 5 baths3,679 sq. ft.
20507 Kurz Point Drive, Richmond, TX 77406
MLS# 58693433Listed by: REAL BROKER, LLC - Open Sun, 3 to 5pmNew
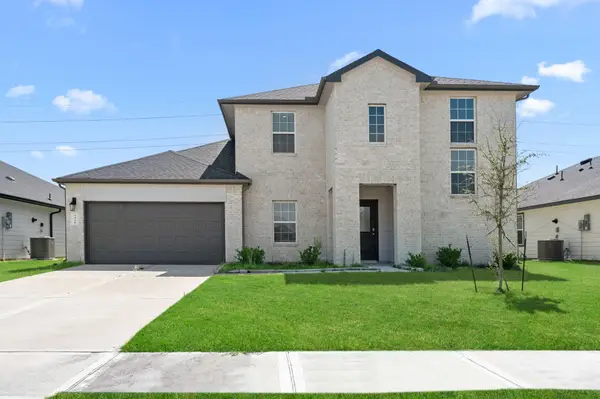 $374,900Active4 beds 3 baths3,028 sq. ft.
7326 Audubon Russet Drive, Richmond, TX 77469
MLS# 10002722Listed by: DISCOVERED HOMES INV.INC. RAPHAEL OJO - New
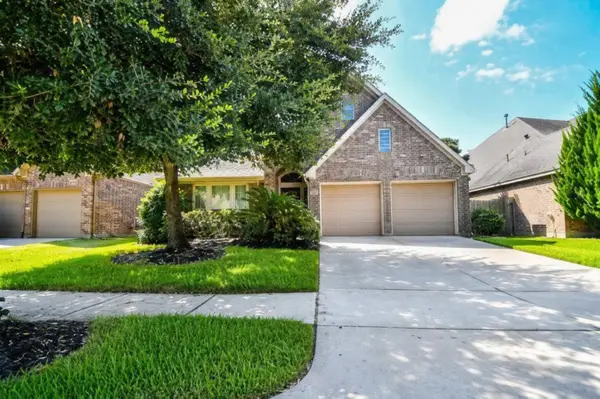 $340,000Active3 beds 2 baths2,184 sq. ft.
26223 Serenity Oaks Drive, Richmond, TX 77406
MLS# 2591121Listed by: STAMPED REALTY - New
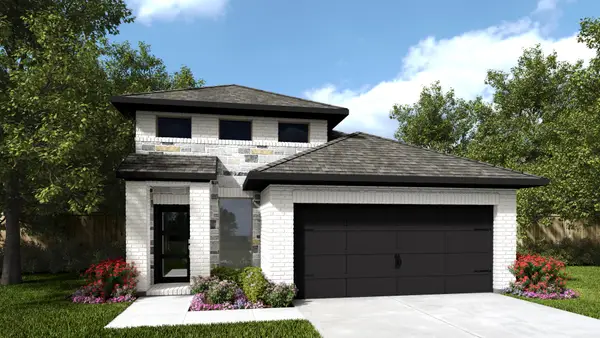 $475,900Active4 beds 3 baths1,878 sq. ft.
26827 Chandrila Vista Court, Richmond, TX 77406
MLS# 28285143Listed by: PERRY HOMES REALTY, LLC - New
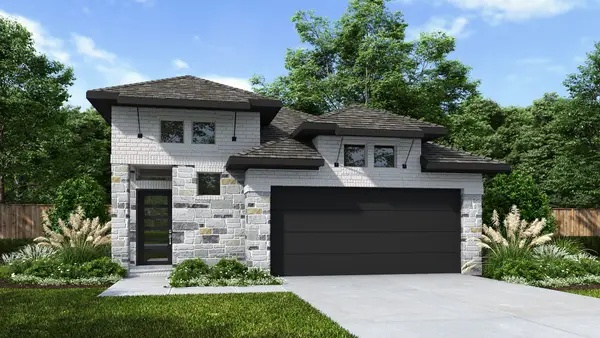 $431,900Active4 beds 3 baths1,736 sq. ft.
202 Shining Succulent Drive, Richmond, TX 77406
MLS# 66674471Listed by: PERRY HOMES REALTY, LLC - New
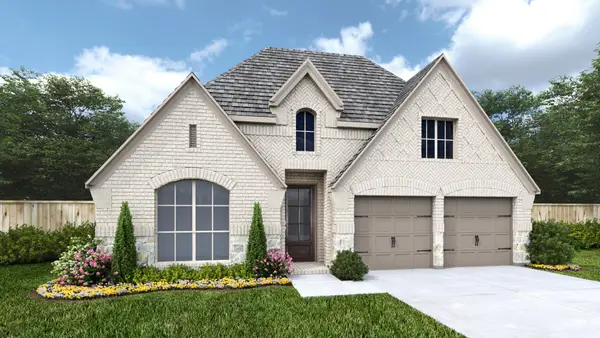 $558,900Active4 beds 3 baths2,545 sq. ft.
5118 Blind Bandit Drive, Richmond, TX 77469
MLS# 93850750Listed by: PERRY HOMES REALTY, LLC


Protect your home and budget from life's surprises with an Assurant Home Warranty, backed by a partner that supports you through every step of homeownership. Explore Plans.
© 2023 - 2026 ERA Franchise Systems LLC. All rights reserved. ERA Franchise Systems LLC fully supports the principles of the Fair Housing Act and the Equal Opportunity Act. ERA, ERA Real Estate powered, and their respective logos are registered service marks of ERA Franchise Systems LLC. Each office is independently owned and operated.