
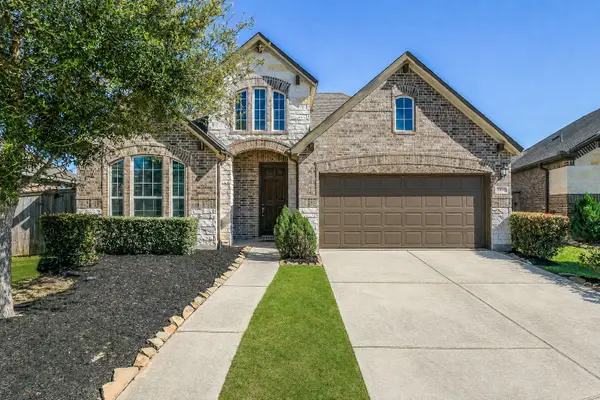
606 Fairway Drive, Richmond, TX 77469
Local realty services provided by:American Real Estate ERA Powered
606 Fairway Drive,Richmond, TX 77469
$179,000
- 4 Beds
- 3 Baths
- 2,046 sq. ft.
- Single family
- Active
Listed by: nikki barela
Office: rancho realty & development281-627-4044
MLS#:65892507
Source:HARMLS
Price summary
- Price:$179,000
- Price per sq. ft.:$87.49
About this home
PRICED TO SELL – ESTATE SALE – INVESTMENT OPPORTUNITY! Bring your vision and renovation ideas to 606 Fairway Dr. This property is being offered as an estate sale and presents a unique opportunity for an investor, rehabber, or buyer looking to create value. The main house features 4 bedrooms and 2 full bathrooms, plus a separate guest/mother-in-law suite with 1 bedroom and 1 full bathroom. Additional features include a detached garage and a patio garden with a water feature. The flexible layout and additional living space offer a variety of possibilities for renovation, investment, rental potential, or multi-generational living. This home needs a lot of TLC and is being sold strictly AS-IS. The property will require repairs and updates, providing an opportunity for the next owner to renovate and unlock its full potential. Buyer to perform their own due diligence and verify all property details, room dimensions and condition.
Contact an agent
Home facts
- Year built:1971
- Subdivision & Development:Country Club Estates Sec 2
- Listing ID #:65892507
- Updated:September 09, 2026 at 04:17 AM
Rooms and interior
- Bedrooms:4
- Total bathrooms:3
- Full bathrooms:3
- Rooms Total:5
- Living area:2,046 sq. ft.
Heating and cooling
- Cooling:Central Air, Electric
- Heating:Central, Electric
- Central air:Yes
Structure and exterior
- Roof:Composition
- Year built:1971
- Building area:2,046 sq. ft.
- Lot area:0.23 Acres
- Lot Features:Subdivision
- Architectural Style:Traditional
- Construction Materials:Brick
- Foundation Description:Slab
- Levels:1 Story
Schools
- High school:LAMAR CONSOLIDATED HIGH SCHOOL
- Middle school:LAMAR JUNIOR HIGH SCHOOL
- Elementary school:LONG ELEMENTARY SCHOOL (LAMAR)
Finances and disclosures
- Price:$179,000
- Price per sq. ft.:$87.49
- Tax amount:$7,020 (2026)
Parking
- Parking description:Garage
- Garage:Yes
- Garage spaces:2
New listings near 606 Fairway Drive
- New
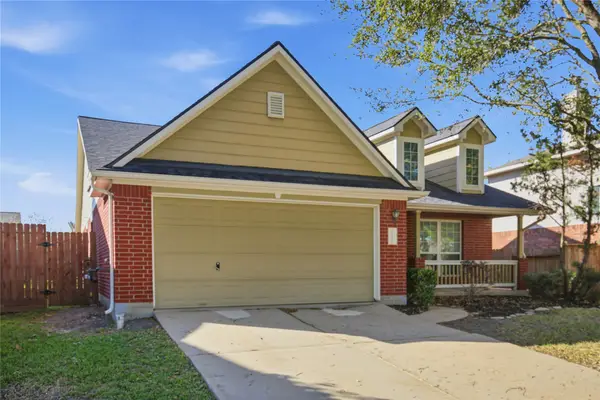 $289,900Active3 beds 2 baths1,728 sq. ft.
21126 Amber Crossing Drive, Richmond, TX 77406
MLS# 40756090Listed by: OFFERPAD BROKERAGE, LLC - New
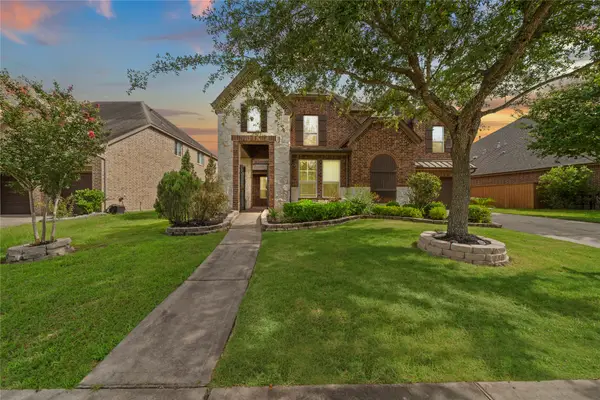 $639,900Active5 beds 4 baths4,095 sq. ft.
17315 Tomintoul Path, Richmond, TX 77407
MLS# 43455011Listed by: EXP REALTY, LLC - New
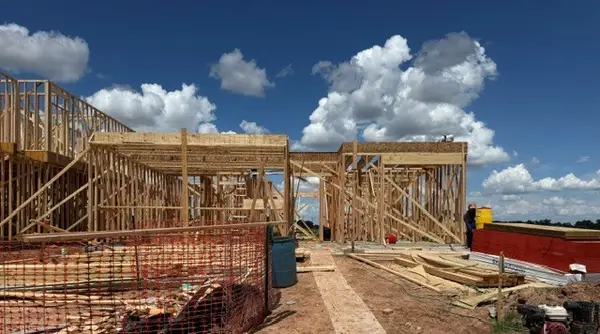 $671,530Active4 beds 4 baths3,175 sq. ft.
5406 Gless Park Drive, Richmond, TX 77406
MLS# 15327089Listed by: TRI POINTE HOMES - New
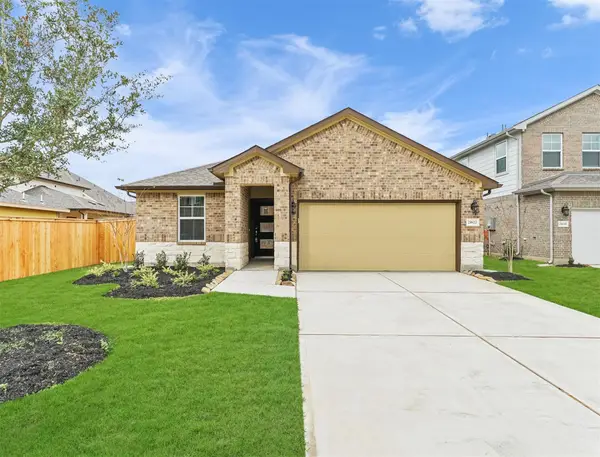 $324,999Active3 beds 2 baths1,727 sq. ft.
21622 Teton Rock Trail, Richmond, TX 77407
MLS# 20322241Listed by: EXP REALTY, LLC - New
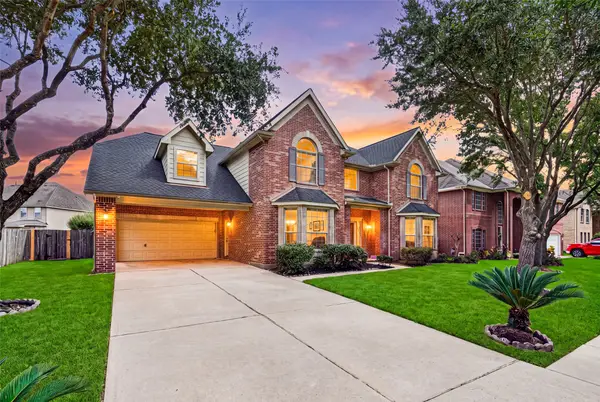 $439,000Active4 beds 4 baths3,652 sq. ft.
20806 Shifting Sand Lane, Richmond, TX 77407
MLS# 72413945Listed by: HOUSTON ELITE PROPERTIES LLC - New
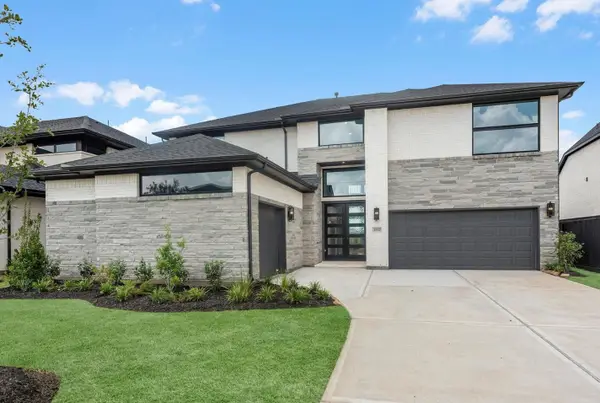 $849,814Active5 beds 5 baths3,800 sq. ft.
3007 Tulip Terrace Trail, Richmond, TX 77406
MLS# 29966399Listed by: WESTIN HOMES - New
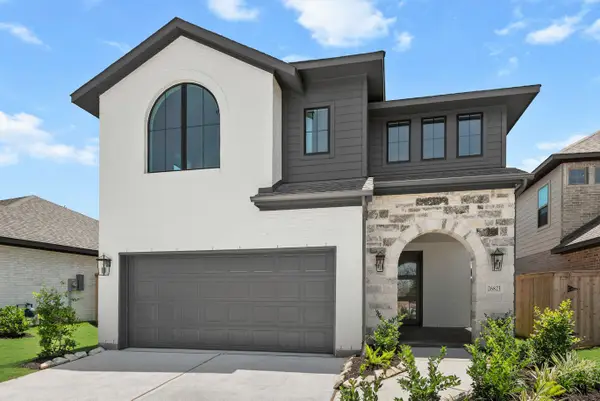 $449,405Active4 beds 4 baths2,592 sq. ft.
26823 Stardust Meadow Court, Richmond, TX 77406
MLS# 61320679Listed by: WESTIN HOMES - New
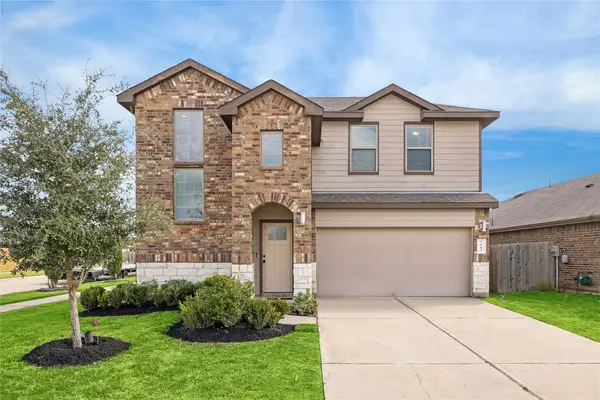 $365,000Active4 beds 3 baths2,250 sq. ft.
7503 Highland Chase Drive, Richmond, TX 77407
MLS# 98715836Listed by: HAPPEN HOUSTON - New
 $390,000Active4 beds 3 baths2,447 sq. ft.
10906 Avana Falls Lane, Richmond, TX 77406
MLS# 86146911Listed by: EXP REALTY LLC


Protect your home and budget from life's surprises with an Assurant Home Warranty, backed by a partner that supports you through every step of homeownership. Explore Plans.
© 2023 - 2026 ERA Franchise Systems LLC. All rights reserved. ERA Franchise Systems LLC fully supports the principles of the Fair Housing Act and the Equal Opportunity Act. ERA, ERA Real Estate powered, and their respective logos are registered service marks of ERA Franchise Systems LLC. Each office is independently owned and operated.