
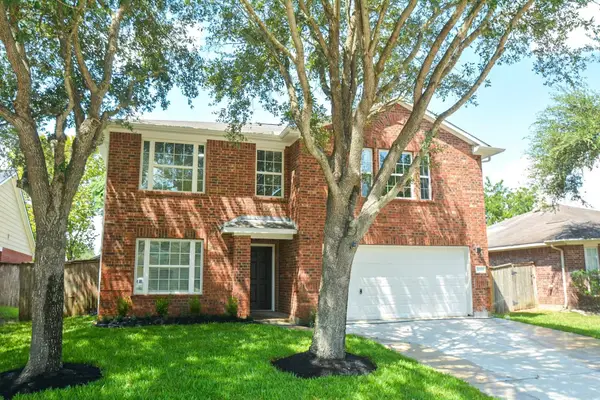
618 William Morton Drive, Richmond, TX 77406
Local realty services provided by:ERA Experts
Upcoming open houses
- Sun, Sep 2712:00 pm - 02:00 pm
Listed by: sarah macinerney
Office: realty united210-544-4722
MLS#:68890049
Source:HARMLS
Price summary
- Price:$275,000
- Price per sq. ft.:$181.52
- Monthly HOA dues:$16.67
About this home
Updates galore!!!! Welcome home to this fantastic single story 4/2 home zoned to excellent schools! Updates include - New HVAC, furnace, & insulation; updated recess lighting throughout, fresh new interior paint throughout entire home, both bathroom recently updated, updated kitchen w/ new dishwasher, brand new backdoor sliders, new fence & back deck. This home is move in ready & meticulously maintained! Open floor plan allows for easy entertaining while large backyard w/ deck offers a great space to relax. This home is zoned to top rated schools, close to major freeways & multiple shopping centers. It won't last long, so make an appointment to see it today!
Contact an agent
Home facts
- Year built:1980
- Subdivision & Development:The Grove
- Listing ID #:68890049
- Updated:September 25, 2026 at 03:18 AM
Rooms and interior
- Bedrooms:4
- Total bathrooms:2
- Full bathrooms:2
- Rooms Total:6
- Flooring:Laminate, Tile
- Dining Description:Living Dining Room
- Kitchen Description:Dishwasher, Disposal, Gas Oven, Gas Range, Microwave, Quartz Counters
- Living area:1,515 sq. ft.
Heating and cooling
- Cooling:Central Air, Electric
- Heating:Central, Gas
- Central air:Yes
Structure and exterior
- Roof:Composition
- Year built:1980
- Building area:1,515 sq. ft.
- Lot area:0.16 Acres
- Lot Features:Near Golf Course, Subdivision
- Architectural Style:Traditional
- Construction Materials:Brick, Wood Siding
- Exterior Features:Fence, Patio
- Foundation Description:Slab
- Levels:1 Story
Schools
- High school:FOSTER HIGH SCHOOL
- Middle school:BRISCOE JUNIOR HIGH SCHOOL
- Elementary school:AUSTIN ELEMENTARY SCHOOL (LAMAR)
Utilities
- Sewer:Public Sewer
Finances and disclosures
- Price:$275,000
- Price per sq. ft.:$181.52
- Tax amount:$5,738 (2026)
Features and amenities
- Appliances:Dishwasher, Disposal, Gas Oven, Gas Range, Microwave
- Amenities:Ceiling Fans, Crown Molding, Programmable Thermostat, Smoke Detectors
Parking
- Parking description:Garage
- Garage:Yes
- Garage spaces:2
New listings near 618 William Morton Drive
- New
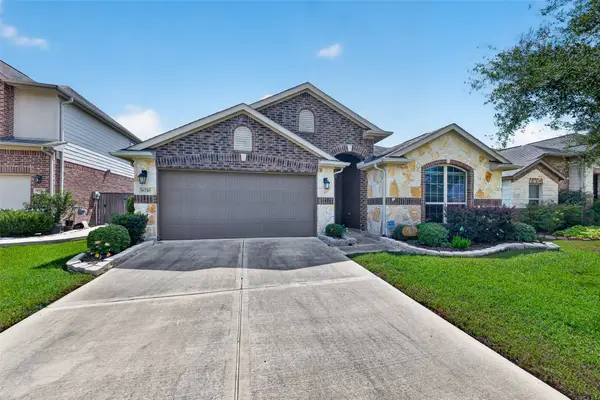 $359,900Active3 beds 2 baths2,135 sq. ft.
9710 Stratton Ridge Drive, Richmond, TX 77406
MLS# 89165647Listed by: EXP REALTY LLC - New
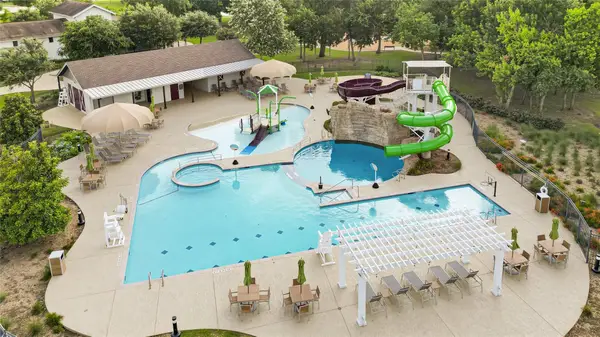 $460,000Active4 beds 3 baths2,403 sq. ft.
23759 Travers Hill Road, Richmond, TX 77469
MLS# 15676937Listed by: C.R.REALTY - New
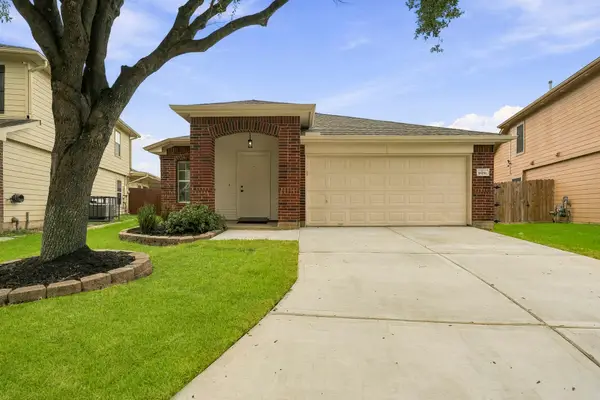 $299,000Active3 beds 2 baths1,619 sq. ft.
18151 Sorrell Oaks Circle, Richmond, TX 77407
MLS# 19423070Listed by: MAVEN PROPERTY CARE - New
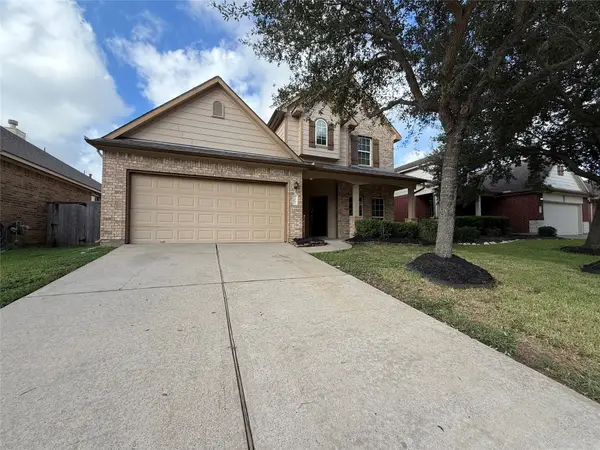 $323,000Active4 beds 3 baths2,480 sq. ft.
7002 Crockett Ridge Drive, Richmond, TX 77406
MLS# 38384895Listed by: OPENDOOR BROKERAGE, LLC - New
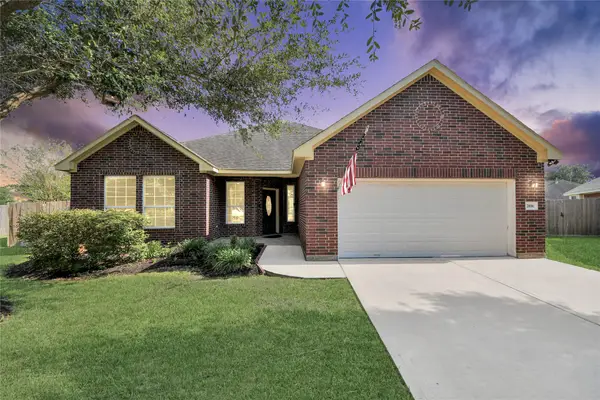 $325,000Active3 beds 2 baths2,078 sq. ft.
2016 Arbor Gate Court, Richmond, TX 77469
MLS# 58114222Listed by: LPT REALTY, LLC - Open Sat, 1 to 3pmNew
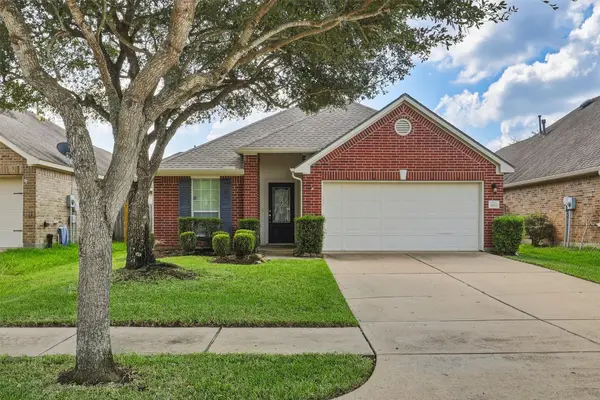 $275,000Active3 beds 2 baths1,696 sq. ft.
26327 Christen Canyon Lane, Richmond, TX 77406
MLS# 85875062Listed by: KELLER WILLIAMS PREMIER REALTY - New
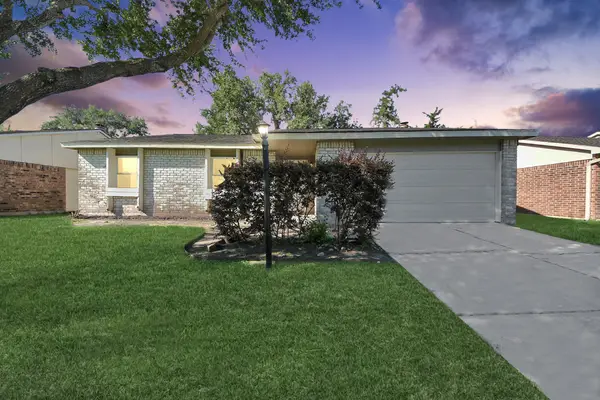 $259,990Active3 beds 2 baths1,404 sq. ft.
6834 Kearney Drive, Richmond, TX 77469
MLS# 37825643Listed by: NAN & COMPANY PROPERTIES - CORPORATE OFFICE (HEIGHTS) - New
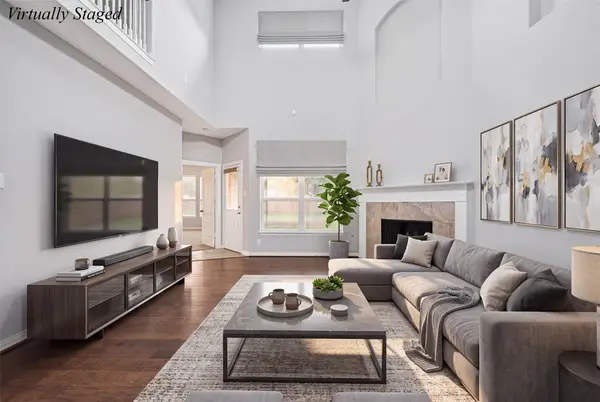 $435,000Active4 beds 4 baths2,955 sq. ft.
11430 Overland Trail Drive, Richmond, TX 77406
MLS# 57250817Listed by: COMPASS RE TEXAS, LLC - WEST HOUSTON - New
 $299,900Active3 beds 3 baths2,164 sq. ft.
21122 Amber Crossing Drive, Richmond, TX 77406
MLS# 7294550Listed by: CITY GROUP PROPERTIES


Protect your home and budget from life's surprises with an Assurant Home Warranty, backed by a partner that supports you through every step of homeownership. Explore Plans.
© 2023 - 2026 ERA Franchise Systems LLC. All rights reserved. ERA Franchise Systems LLC fully supports the principles of the Fair Housing Act and the Equal Opportunity Act. ERA, ERA Real Estate powered, and their respective logos are registered service marks of ERA Franchise Systems LLC. Each office is independently owned and operated.