
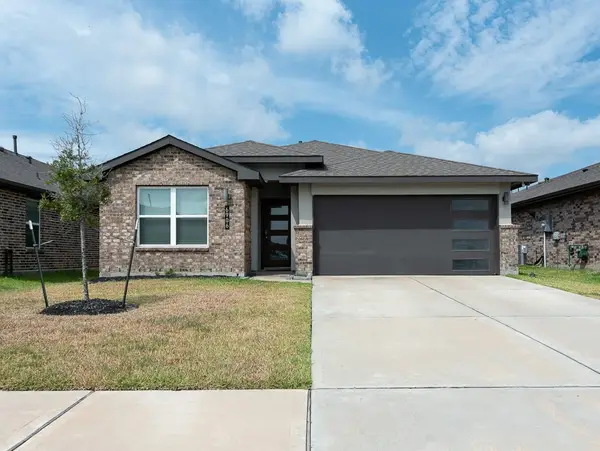
7 Savory Saute Drive, Richmond, TX 77406
Local realty services provided by:American Real Estate ERA Powered
Listed by: beverly bradley
Office: weekley properties beverly bradley832-975-8828
MLS#:66681786
Source:HARMLS
Price summary
- Price:$515,000
- Price per sq. ft.:$269.35
- Monthly HOA dues:$100.83
About this home
Welcome home to the Carolcrest plan by David Weekley Homes! Enjoy a seamless blend elegance and comfort that will create a delightful lifestyle experience for years to come.
Your open-concept family room offers a spacious, sunlit interior design thanks to an abundance of windows and 12' tall ceilings that serve as a lovely setting for daily life. The gourmet chefs kitchen provides a streamlined and stylish culinary workshop. The Owners Retreat features a luxurious bathroom and walk-in closet. Each of the 3 spare bedrooms has been designed to optimize privacy and individual appeal.
Don't miss out on your chance to own an energy efficient David Weekley Home in Harvest Green!
Contact an agent
Home facts
- Year built:2026
- Subdivision & Development:Harvest Green
- Listing ID #:66681786
- Updated:September 06, 2026 at 11:44 AM
Rooms and interior
- Bedrooms:4
- Total bathrooms:3
- Full bathrooms:3
- Rooms Total:6
- Dining Description:Kitchen Dining Combo, Living Dining Room
- Kitchen Description:Convection Oven, Dishwasher, Disposal, Gas Cooktop, Kitchen Dining Combo, Microwave, Solid Surface Counters
- Living area:1,912 sq. ft.
Heating and cooling
- Cooling:Central Air, Electric, Zoned
- Heating:Central, Gas
- Central air:Yes
Structure and exterior
- Roof:Composition
- Year built:2026
- Building area:1,912 sq. ft.
- Lot Features:Side Yard, Subdivision
- Architectural Style:Ranch, Traditional
- Construction Materials:Brick, Stone
- Exterior Features:Fence, Patio, Private Yard, Sprinkler Irrigation
- Foundation Description:Slab
- Levels:1 Story
Schools
- High school:TRAVIS HIGH SCHOOL (FORT BEND)
- Middle school:BOWIE MIDDLE SCHOOL (FORT BEND)
- Elementary school:NEILL ELEMENTARY SCHOOL
Utilities
- Sewer:Public Sewer
Finances and disclosures
- Price:$515,000
- Price per sq. ft.:$269.35
Features and amenities
- Appliances:Convection Oven, Dishwasher, Disposal, Gas Cooktop, Microwave
- Amenities:Ceiling Fans, Programmable Thermostat
Parking
- Parking description:Garage
- Garage:Yes
- Garage spaces:2
New listings near 7 Savory Saute Drive
- New
 $429,900Active4 beds 4 baths2,766 sq. ft.
21018 Shelbyville Drive, Richmond, TX 77407
MLS# 4150475Listed by: VILLAGE PROPERTY ADVISORS  $860,900Pending5 beds 6 baths4,016 sq. ft.
1639 Seaside Horizon Lane, Richmond, TX 77469
MLS# 41211663Listed by: PERRY HOMES REALTY, LLC- New
 $488,800Active4 beds 3 baths2,819 sq. ft.
12017 Syriana Court, Richmond, TX 77406
MLS# 77934934Listed by: KELLER WILLIAMS REALTY METROPOLITAN  $449,059Active3 beds 3 baths2,430 sq. ft.
6223 Monarch Blossom Lane, Richmond, TX 77469
MLS# 54888918Listed by: EXP REALTY LLC- New
 $640,000Active4 beds 5 baths3,446 sq. ft.
18534 Twilight Arbor Trail, Richmond, TX 77407
MLS# 55873841Listed by: THE SEARS GROUP - New
 $325,000Active3 beds 2 baths1,605 sq. ft.
7318 Audubon Russet Drive, Richmond, TX 77469
MLS# 51526463Listed by: REIMAGE PROPERTIES & INVESTMENTS, LLC. - New
 $329,000Active0.86 Acres
602 Sycamore Road, Richmond, TX 77469
MLS# 79363652Listed by: RE/MAX FINE PROPERTIES - New
 $47,999Active0.1 Acres
1105 Lydia Street, Richmond, TX 77469
MLS# 66536577Listed by: OLYMPIC REALTY LLC - New
 $335,000Active4 beds 2 baths1,835 sq. ft.
6906 Halifax Harvest Lane, Richmond, TX 77407
MLS# 87607546Listed by: TEXAS SIGNATURE REALTY - New
 $299,900Active3 beds 2 baths2,137 sq. ft.
1508 Chestnut Lane, Richmond, TX 77469
MLS# 48040495Listed by: HARTMANN PROPERTIES


Protect your home and budget from life's surprises with an Assurant Home Warranty, backed by a partner that supports you through every step of homeownership. Explore Plans.
© 2023 - 2026 ERA Franchise Systems LLC. All rights reserved. ERA Franchise Systems LLC fully supports the principles of the Fair Housing Act and the Equal Opportunity Act. ERA, ERA Real Estate powered, and their respective logos are registered service marks of ERA Franchise Systems LLC. Each office is independently owned and operated.