
7522 Teton Creek Trace, Richmond, TX 77407
Local realty services provided by:ERA Experts
7522 Teton Creek Trace,Richmond, TX 77407
$370,000
- 4 Beds
- 3 Baths
- 2,441 sq. ft.
- Single family
- Active
Listed by: jimmy franklin
Office: exp realty llc.888-519-7431
MLS#:65790607
Source:HARMLS
Price summary
- Price:$370,000
- Price per sq. ft.:$151.58
- Monthly HOA dues:$79.17
About this home
Welcome to 7522 Teton Creek Trace, a two story home in Lakeview Retreat with an open-concept layout designer for both everyday living and entertaining. The kitchen is the heart of the home, featuring a large island with breakfast bar seating, shaker-style cabinetry, quartz countertops, stainless steel appliances, and a walk-in pantry. The kitchen opens to the dining and family rooms. Luxury vinyl plank flooring extends throughout the 1st floor common areas. The primary bedroom overlooks the backyard and features an en-suite bath complete with a soaking tub, glass enclosed shower, dual-sink vanity, and a generously sized walk-in closet. Upstairs, a large game room joins three secondary bedrooms, and a full bath with dual sinks. A covered patio with a ceiling fan opens to the spacious fenced backyard. Lakeview Retreat amenities include a resort-style pool with a water slide, playgrounds and scenic lakes with paved walking trails, plus easy access to Westpark and 99.
Contact an agent
Home facts
- Year built:2020
- Subdivision & Development:Lakeview Retreat
- Listing ID #:65790607
- Updated:November 19, 2026 at 01:17 AM
Rooms and interior
- Bedrooms:4
- Total bathrooms:3
- Full bathrooms:2
- Half bathrooms:1
- Rooms Total:8
- Flooring:Carpet, Plank, Vinyl
- Dining Description:Kitchen Dining Combo, Living Dining Room
- Bathrooms Description:Separate Shower, Soaking Tub
- Kitchen Description:Breakfast Bar, Dishwasher, Disposal, Gas Oven, Gas Range, Kitchen Dining Combo, Kitchen Family Room Combo, Kitchen Island, Microwave, Pantry, Quartz Counters, Walk In Pantry
- Living area:2,441 sq. ft.
Heating and cooling
- Cooling:Central Air, Electric
- Heating:Central, Gas
- Central air:Yes
Structure and exterior
- Roof:Composition
- Year built:2020
- Building area:2,441 sq. ft.
- Lot area:0.13 Acres
- Lot Features:Subdivision
- Architectural Style:Traditional
- Construction Materials:Brick
- Exterior Features:Fence, Patio, Private Yard
- Foundation Description:Slab
- Levels:2 Stories
Schools
- High school:BUSH HIGH SCHOOL
- Middle school:CROCKETT MIDDLE SCHOOL (FORT BEND)
- Elementary school:SEGUIN ELEMENTARY (FORT BEND)
Utilities
- Sewer:Public Sewer
Finances and disclosures
- Price:$370,000
- Price per sq. ft.:$151.58
- Tax amount:$9,410 (2026)
Features and amenities
- Appliances:Dishwasher, Disposal, Gas Oven, Gas Range, Microwave
- Amenities:High Ceilings, Security System - Owned, Smoke Detectors
Parking
- Parking description:Garage, Garage Door Opener
- Garage:Yes
- Garage spaces:2
New listings near 7522 Teton Creek Trace
- New
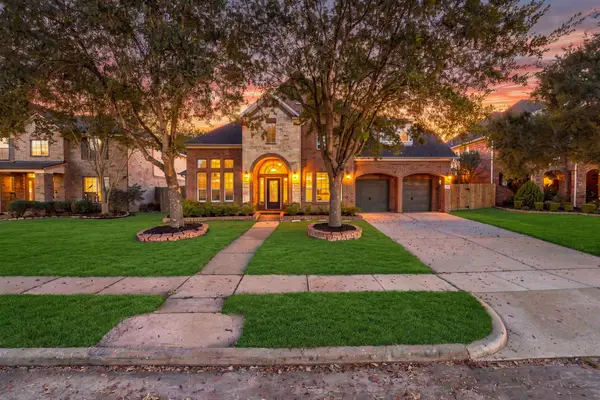 $525,000Active4 beds 4 baths3,459 sq. ft.
20911 Lonely Star Lane, Richmond, TX 77406
MLS# 59150328Listed by: EXP REALTY LLC - New
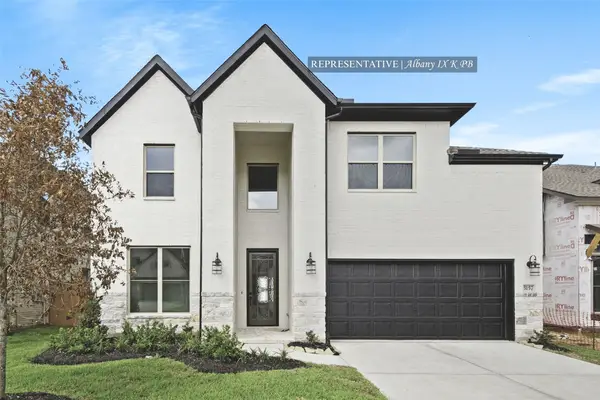 $620,055Active4 beds 4 baths3,090 sq. ft.
10647 Starfire Yellow Drive, Richmond, TX 77406
MLS# 75943817Listed by: WESTIN HOMES - New
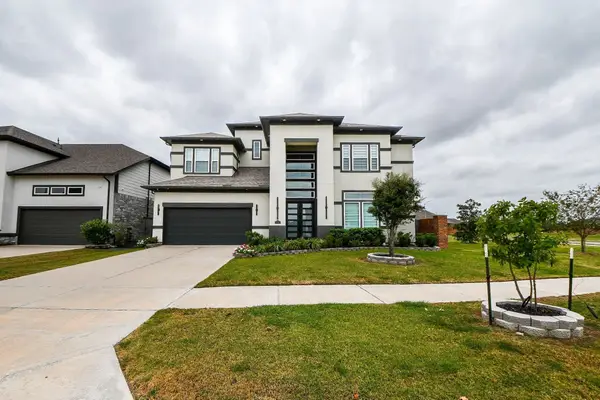 $779,900Active5 beds 6 baths3,809 sq. ft.
23747 Masterson Garden Lane, Richmond, TX 77469
MLS# 97426364Listed by: HOMETRUST REALTY - New
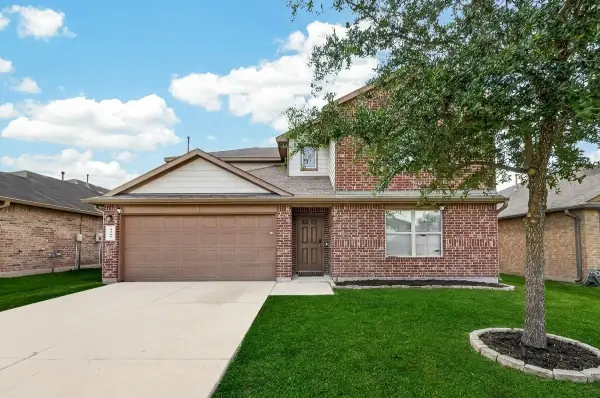 $320,000Active5 beds 3 baths2,668 sq. ft.
9206 Rustling Manor Lane, Richmond, TX 77407
MLS# 40831712Listed by: REALM REAL ESTATE PROFESSIONALS - KATY - New
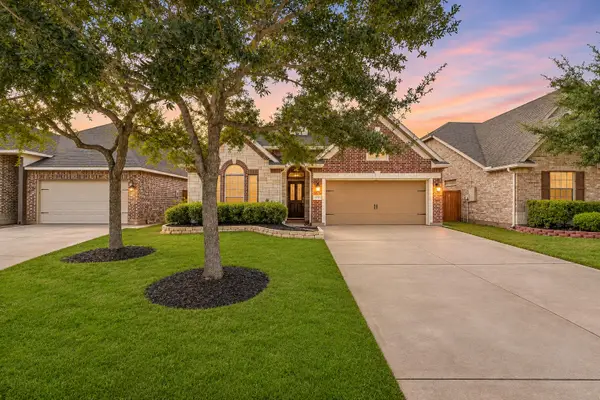 $339,000Active4 beds 2 baths2,131 sq. ft.
11727 Rastello Lane, Richmond, TX 77406
MLS# 65808040Listed by: STANFIELD PROPERTIES - New
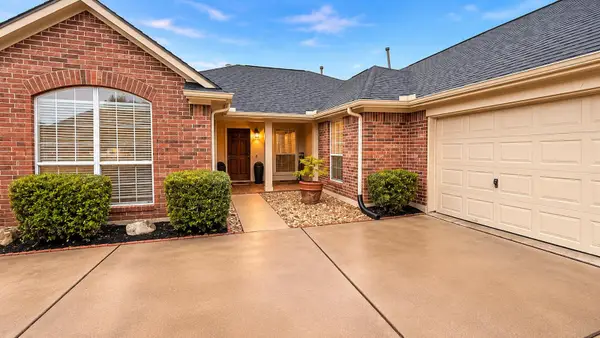 $360,000Active4 beds 2 baths2,375 sq. ft.
21415 Lian Falls Lane, Richmond, TX 77407
MLS# 45894277Listed by: STEP REAL ESTATE - New
 $359,000Active3 beds 2 baths1,727 sq. ft.
5207 Trenton Arbor Lane S, Richmond, TX 77469
MLS# 45414178Listed by: TEXAS SIGNATURE REALTY - New
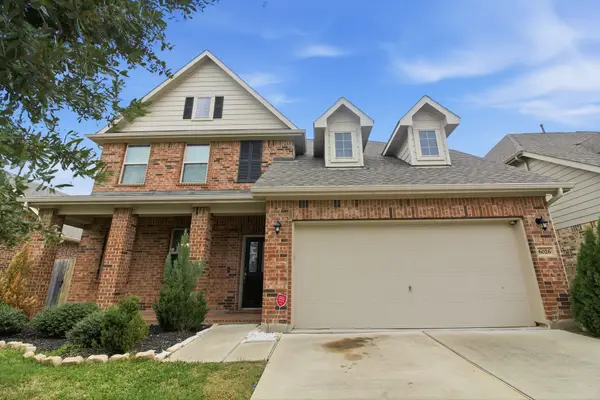 $370,000Active4 beds 4 baths3,056 sq. ft.
6026 Hackberry Branch Lane, Richmond, TX 77407
MLS# 43759742Listed by: DALTON WADE INC - New
 $614,900Active5 beds 5 baths2,973 sq. ft.
2211 Omashu Drive, Richmond, TX 77469
MLS# 24230949Listed by: PERRY HOMES REALTY, LLC - New
 $469,290Active4 beds 4 baths2,463 sq. ft.
3922 Shorthorn Crossing, Richmond, TX 77469
MLS# 29194046Listed by: KELLER WILLIAMS CITY VIEW


Protect your home and budget from life's surprises with an Assurant Home Warranty, backed by a partner that supports you through every step of homeownership. Explore Plans.
© 2023 - 2026 ERA Franchise Systems LLC. All rights reserved. ERA Franchise Systems LLC fully supports the principles of the Fair Housing Act and the Equal Opportunity Act. ERA, ERA Real Estate powered, and their respective logos are registered service marks of ERA Franchise Systems LLC. Each office is independently owned and operated.