
7523 Adobe Canyon Lane, Richmond, TX 77469
Local realty services provided by:ERA Experts
7523 Adobe Canyon Lane,Richmond, TX 77469
- 3 Beds
- 2 Baths
- - sq. ft.
- Single family
- Sold
Listed by: bret wallace, amber moore
Office: re/max fine properties281-265-5533
MLS#:92740873
Source:HARMLS
Sorry, we are unable to map this address
Price summary
- Price:
- Monthly HOA dues:$54.17
About this home
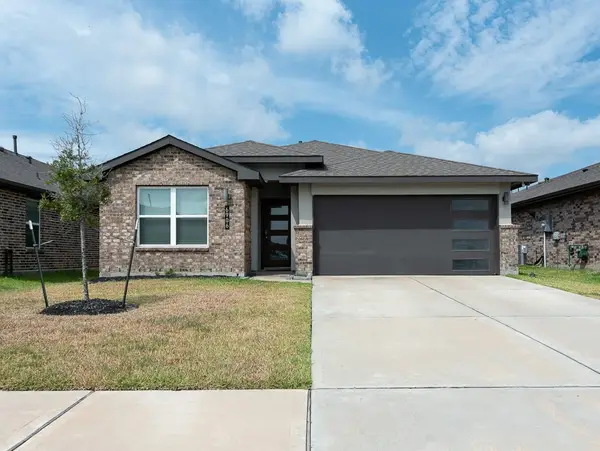
IMMACULATE Property!! Turnkey! SUPER-CLEAN! This 1,921 Sq. Ft. 3BED/2BATH 4-side brick home is one of Lennar's most popular 1-story floor plans for good reason. From your Ranch-style 21' X 6' covered front porch to your private backyard with extended 17' X 14' covered back patio this property has it all. Upon entry, you are greeted w/ 11' tray ceiling and private office/study with French doors. Kitchen boasts SS appliance suite, tons of cabinetry, granite countertops, undermount SS single bowl sink, under-cabinet lighting, and upgraded diamond-shaped tile backsplash. NO CARPET in home. $6K Frameless glass Primary shower upgrade done in 2026. Super Energy-efficient home with TechShield radiant Barrier, added attic insulation and decking, 14-SEER 410-A HVAC System, Smart Thermostat, Low-e double-pane windows, North/South exposure, and more. Complete list of IMPROVEMENTS attached to listing and available upon request. CALL YOUR REALTOR ASAP BEFORE THIS PRICED TO MOVE GEM IS GONE!
Contact an agent
Home facts
- Year built:2017
- Subdivision & Development:Walnut Creek SEC 15
- Listing ID #:92740873
- Updated:September 07, 2026 at 05:21 AM
Rooms and interior
- Bedrooms:3
- Total bathrooms:2
- Full bathrooms:2
- Rooms Total:9
- Flooring:Laminate, Tile
- Dining Description:Kitchen Dining Combo
- Bathrooms Description:Separate Shower, Soaking Tub, Tub Shower
- Kitchen Description:Dishwasher, Disposal, Gas Cooktop, Gas Oven, Granite Counters, Kitchen Dining Combo, Kitchen Family Room Combo, Microwave, Refrigerator
Heating and cooling
- Cooling:Central Air, Electric
- Heating:Central, Gas
- Central air:Yes
Structure and exterior
- Roof:Composition
- Year built:2017
- Lot Features:Subdivision
- Architectural Style:Ranch, Traditional
- Construction Materials:Brick, Cement Siding
- Exterior Features:Fence, Patio, Porch, Private Yard, Sprinkler Irrigation
- Foundation Description:Slab
- Levels:1 Story
Schools
- High school:RANDLE HIGH SCHOOL
- Middle school:WRIGHT JUNIOR HIGH SCHOOL
- Elementary school:THOMAS ELEMENTARY SCHOOL (LAMAR)
Utilities
- Sewer:Public Sewer
Finances and disclosures
- Price:
- Tax amount:$8,454 (2025)
Features and amenities
- Appliances:Dishwasher, Disposal, Gas Cooktop, Gas Oven, Microwave, Refrigerator
- Amenities:Ceiling Fans, Low Emissivity Windows, Programmable Thermostat, Security System - Owned, Smoke Detectors
Parking
- Parking description:Garage, Garage Door Opener
- Garage:Yes
- Garage spaces:2
New listings near 7523 Adobe Canyon Lane
- New
 $519,995Active4 beds 3 baths2,551 sq. ft.
10834 Capella Creek Way, Richmond, TX 77406
MLS# 65671318Listed by: RE/MAX CINCO RANCH - New
 $429,900Active4 beds 4 baths2,766 sq. ft.
21018 Shelbyville Drive, Richmond, TX 77407
MLS# 4150475Listed by: VILLAGE PROPERTY ADVISORS  $860,900Pending5 beds 6 baths4,016 sq. ft.
1639 Seaside Horizon Lane, Richmond, TX 77469
MLS# 41211663Listed by: PERRY HOMES REALTY, LLC- New
 $488,800Active4 beds 3 baths2,819 sq. ft.
12017 Syriana Court, Richmond, TX 77406
MLS# 77934934Listed by: KELLER WILLIAMS REALTY METROPOLITAN  $449,059Active3 beds 3 baths2,430 sq. ft.
6223 Monarch Blossom Lane, Richmond, TX 77469
MLS# 54888918Listed by: EXP REALTY LLC- New
 $640,000Active4 beds 5 baths3,446 sq. ft.
18534 Twilight Arbor Trail, Richmond, TX 77407
MLS# 55873841Listed by: THE SEARS GROUP - Open Mon, 12 to 1pmNew
 $325,000Active3 beds 2 baths1,605 sq. ft.
7318 Audubon Russet Drive, Richmond, TX 77469
MLS# 51526463Listed by: REIMAGE PROPERTIES & INVESTMENTS, LLC. - New
 $329,000Active0.86 Acres
602 Sycamore Road, Richmond, TX 77469
MLS# 79363652Listed by: RE/MAX FINE PROPERTIES - New
 $47,999Active0.1 Acres
1105 Lydia Street, Richmond, TX 77469
MLS# 66536577Listed by: OLYMPIC REALTY LLC - New
 $335,000Active4 beds 2 baths1,835 sq. ft.
6906 Halifax Harvest Lane, Richmond, TX 77407
MLS# 87607546Listed by: TEXAS SIGNATURE REALTY


Protect your home and budget from life's surprises with an Assurant Home Warranty, backed by a partner that supports you through every step of homeownership. Explore Plans.
© 2023 - 2026 ERA Franchise Systems LLC. All rights reserved. ERA Franchise Systems LLC fully supports the principles of the Fair Housing Act and the Equal Opportunity Act. ERA, ERA Real Estate powered, and their respective logos are registered service marks of ERA Franchise Systems LLC. Each office is independently owned and operated.