
7542 Highland Chase Drive, Richmond, TX 77407
Local realty services provided by:American Real Estate ERA Powered
7542 Highland Chase Drive,Richmond, TX 77407
$344,900
- 4 Beds
- 2 Baths
- 1,821 sq. ft.
- Single family
- Active
Listed by: eduardo barreto
Office: gold quest realty - galleria713-621-6466
MLS#:57310361
Source:HARMLS
Price summary
- Price:$344,900
- Price per sq. ft.:$189.4
- Monthly HOA dues:$79.17
About this home
Beautiful one-story DR Horton home located in the desirable Lakeview Retreat community. Built in 2020, this well-maintained home features 4 bedrooms, 2 full bathrooms, and an open-concept layout designed for comfortable everyday living and entertaining. The spacious kitchen offers granite countertops, stainless steel appliances, a pantry, and opens seamlessly to the family room. The private primary suite includes double sinks and a generous walk-in closet. Additional highlights include tile flooring in the main living areas, carpet in the bedrooms, a covered back patio, attached 2-car garage, and a private fenced backyard. Conveniently located near major highways, shopping, dining, parks, and Fort Bend ISD schools. Schedule your private tour today!
Contact an agent
Home facts
- Year built:2020
- Subdivision & Development:Lakeview Retreat Sec 4
- Listing ID #:57310361
- Updated:August 18, 2026 at 11:46 AM
Rooms and interior
- Bedrooms:4
- Total bathrooms:2
- Full bathrooms:2
- Rooms Total:10
- Flooring:Carpet, Tile
- Bathrooms Description:Separate Shower, Tub Shower
- Kitchen Description:Breakfast Bar, Dishwasher, Disposal, Gas Oven, Gas Range, Granite Counters, Kitchen Family Room Combo, Kitchen Island, Microwave, Oven, Pantry
- Living area:1,821 sq. ft.
Heating and cooling
- Cooling:Central Air, Electric
- Heating:Central, Gas
- Central air:Yes
Structure and exterior
- Roof:Composition
- Year built:2020
- Building area:1,821 sq. ft.
- Lot area:0.13 Acres
- Lot Features:Subdivision
- Architectural Style:Traditional
- Construction Materials:Brick, Cement Siding
- Foundation Description:Slab
- Levels:1 Story
Schools
- High school:BUSH HIGH SCHOOL
- Middle school:CROCKETT MIDDLE SCHOOL (FORT BEND)
- Elementary school:JORDAN ELEMENTARY SCHOOL (FORT BEND)
Utilities
- Sewer:Public Sewer
Finances and disclosures
- Price:$344,900
- Price per sq. ft.:$189.4
- Tax amount:$9,185 (2025)
Features and amenities
- Appliances:Dishwasher, Disposal, Gas Oven, Gas Range, Microwave, Oven
Parking
- Parking description:Garage, Garage Door Opener
- Garage:Yes
- Garage spaces:2
New listings near 7542 Highland Chase Drive
- New
 $544,880Active4 beds 4 baths3,590 sq. ft.
20515 Fertile Valley Lane, Richmond, TX 77407
MLS# 85484662Listed by: RE/MAX SOUTHWEST - New
 $275,000Active0.87 Acres
0 Skinner Lane, Richmond, TX 77406
MLS# 95068725Listed by: 5TH STREAM REALTY - New
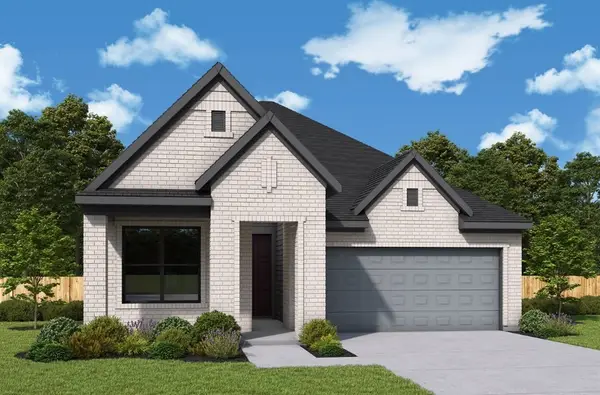 $429,425Active3 beds 2 baths2,081 sq. ft.
4623 Gemini Street, Richmond, TX 77469
MLS# 16803224Listed by: WEEKLEY PROPERTIES BEVERLY BRADLEY - Open Sun, 1 to 3pmNew
 $385,000Active4 beds 3 baths3,046 sq. ft.
22534 Williams Oak Lane, Richmond, TX 77469
MLS# 24560113Listed by: KELLER WILLIAMS SUMMIT - New
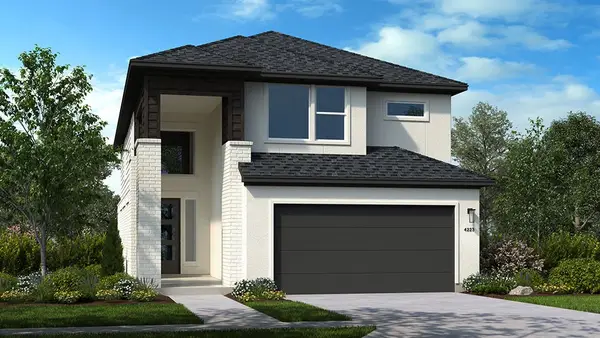 $410,670Active4 beds 3 baths2,304 sq. ft.
115 High Life Crossing, Richmond, TX 77469
MLS# 20149817Listed by: HILL TOP REALTY, LLC - New
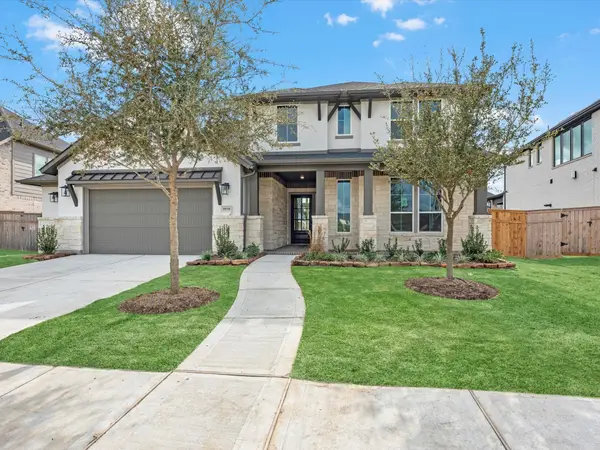 $744,411Active4 beds 4 baths3,441 sq. ft.
3618 Falcon Spruce Drive, Richmond, TX 77406
MLS# 23191151Listed by: TRI POINTE HOMES - New
 $425,000Active4 beds 3 baths2,772 sq. ft.
6915 Arcadia Meadow Court, Richmond, TX 77407
MLS# 39792861Listed by: CB&A, REALTORS-KATY - New
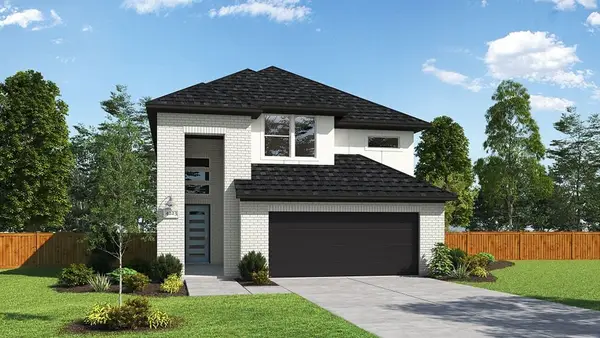 $410,990Active4 beds 3 baths2,276 sq. ft.
174 Radiant Lane, Richmond, TX 77469
MLS# 43395034Listed by: HILL TOP REALTY, LLC - New
 $688,000Active4 beds 4 baths4,700 sq. ft.
1706 Lake Charlotte Lane, Richmond, TX 77406
MLS# 69364822Listed by: EXP REALTY LLC - New
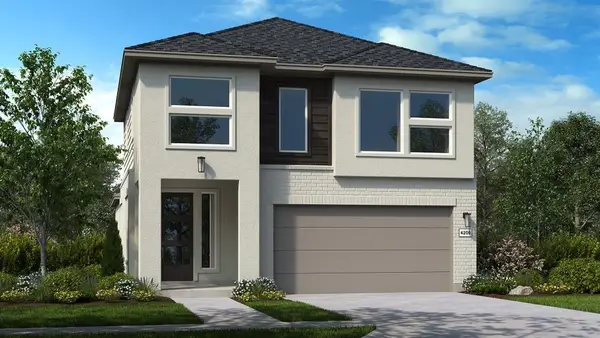 $398,790Active4 beds 3 baths2,224 sq. ft.
170 Radiant Lane, Richmond, TX 77469
MLS# 92778323Listed by: HILL TOP REALTY, LLC


Protect your home and budget from life's surprises with an Assurant Home Warranty, backed by a partner that supports you through every step of homeownership. Explore Plans.
© 2023 - 2026 ERA Franchise Systems LLC. All rights reserved. ERA Franchise Systems LLC fully supports the principles of the Fair Housing Act and the Equal Opportunity Act. ERA, ERA Real Estate powered, and their respective logos are registered service marks of ERA Franchise Systems LLC. Each office is independently owned and operated.