
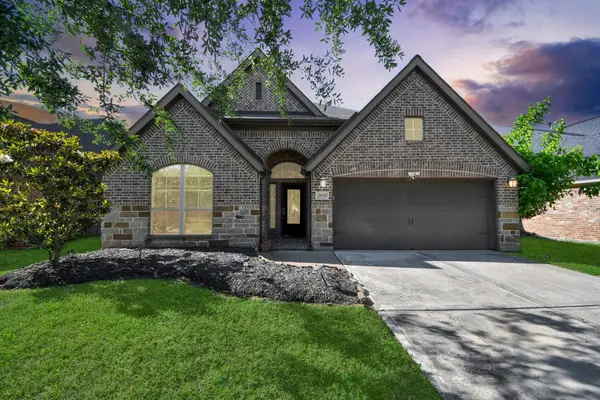
7703 Northfork Hollow Lane, Richmond, TX 77407
Local realty services provided by:ERA Experts
7703 Northfork Hollow Lane,Richmond, TX 77407
$340,000
- 3 Beds
- 3 Baths
- 2,504 sq. ft.
- Single family
- Active
Listed by: omar rivas-paz
Office: jerry fullerton realty, inc.281-687-1000
MLS#:25765008
Source:HARMLS
Price summary
- Price:$340,000
- Price per sq. ft.:$135.78
- Monthly HOA dues:$37.5
About this home
Welcome to 7703 Northfork Hollow Lane. This exceptional priced to sell home offers a perfect and functional floor layout. The open concept floor features a beautiful remodeled kitchen with granite counter tops, new tile backsplash, fresh painted white cabinets, stainless steel appliances, gas cooking stove, oversized center island, a spacious living room with fireplace, bamboo flooring throughout the house. On the upper level you will find a Main Bedroom with a luxury bath, a jetted bathtub and a separate shower, the media room has been converted to a flex room ideal for a fourth bedroom. New roof replaced February 2026, one garage space was converted to a storage area, beautiful backyard with a porch and a covered patio ideal for entertainment or simple to enjoy your morning coffee.
Home conveniently located with easy access to Westpark Tollway, highway 6, Interstate 10, shops, dining and much more. A must see
Contact an agent
Home facts
- Year built:2005
- Subdivision & Development:Twin Oaks Village Sec 9
- Listing ID #:25765008
- Updated:August 29, 2026 at 12:20 PM
Rooms and interior
- Bedrooms:3
- Total bathrooms:3
- Full bathrooms:2
- Half bathrooms:1
- Rooms Total:12
- Flooring:Bamboo, Tile
- Bathrooms Description:Jetted Tub, Separate Shower, Tub Shower
- Kitchen Description:Breakfast Bar, Dishwasher, Disposal, Gas Oven, Gas Range, Kitchen Family Room Combo, Microwave, Pantry
- Living area:2,504 sq. ft.
Heating and cooling
- Cooling:Central Air, Electric
- Heating:Central, Gas
- Central air:Yes
Structure and exterior
- Roof:Composition
- Year built:2005
- Building area:2,504 sq. ft.
- Lot area:0.15 Acres
- Lot Features:Cleared, Subdivision
- Architectural Style:Colonial
- Construction Materials:Brick, Cement Siding, Wood Siding
- Exterior Features:Fence, Fully Fenced, Porch, Private Yard, Sprinkler Irrigation
- Foundation Description:Slab
- Levels:2 Stories
Schools
- High school:BUSH HIGH SCHOOL
- Middle school:CROCKETT MIDDLE SCHOOL (FORT BEND)
- Elementary school:JORDAN ELEMENTARY SCHOOL (FORT BEND)
Utilities
- Sewer:Public Sewer
Finances and disclosures
- Price:$340,000
- Price per sq. ft.:$135.78
- Tax amount:$7,424 (2026)
Features and amenities
- Appliances:Dishwasher, Disposal, Gas Oven, Gas Range, Microwave
- Amenities:Ceiling Fans, Entrance Foyer, Smoke Detectors
Parking
- Parking description:Garage
- Garage:Yes
- Garage spaces:1
New listings near 7703 Northfork Hollow Lane
- New
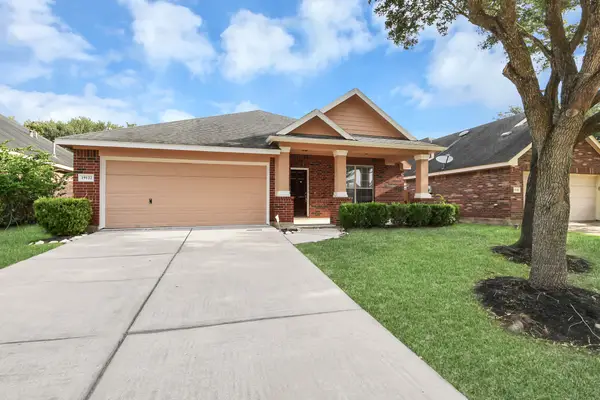 $309,000Active3 beds 2 baths2,097 sq. ft.
19122 Mission Manor Lane, Richmond, TX 77407
MLS# 30983900Listed by: FOREVER REALTY, LLC - New
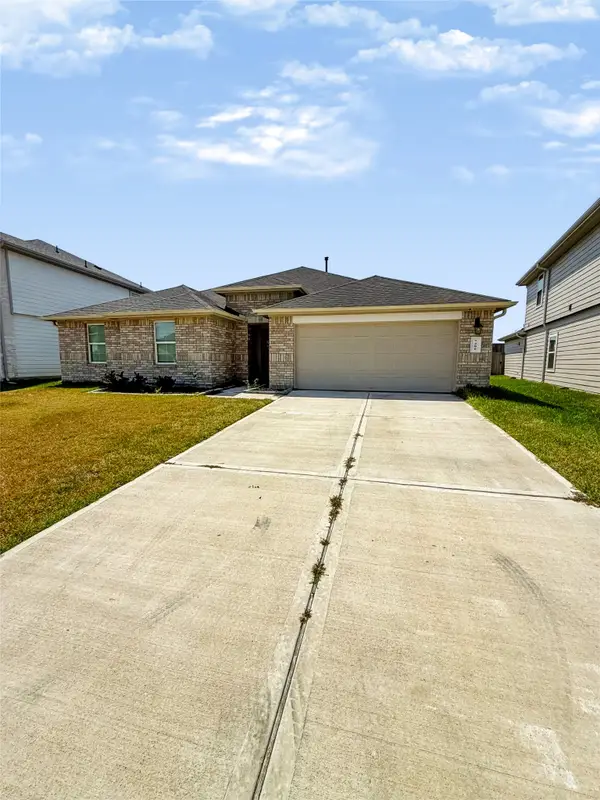 $389,999Active5 beds 3 baths2,632 sq. ft.
7406 Elm Landing Lane, Richmond, TX 77469
MLS# 92216027Listed by: HOMESMART - New
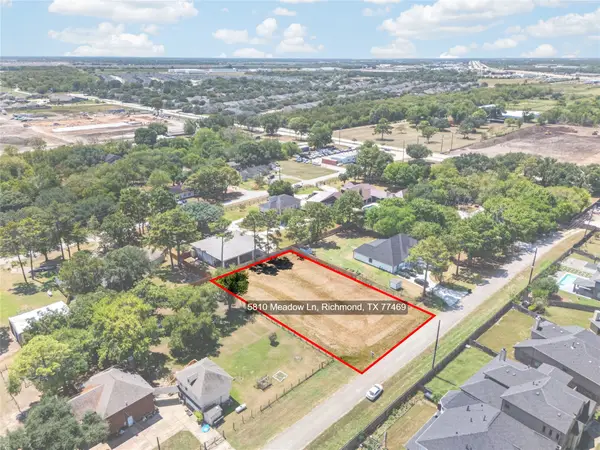 $155,000Active0.5 Acres
5810 Meadow Lane, Richmond, TX 77469
MLS# 39055679Listed by: KELLER WILLIAMS SIGNATURE - New
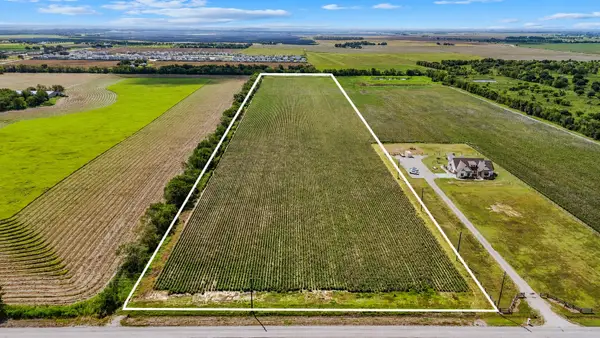 $900,000Active20 Acres
8433 Fairchild Road, Richmond, TX 77469
MLS# 28988470Listed by: KENYSON ROANE REALTY - New
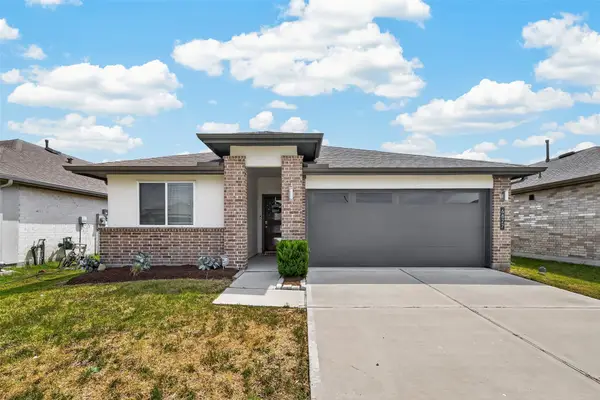 $379,900Active4 beds 3 baths1,876 sq. ft.
6827 Telford Hollow Trail, Richmond, TX 77407
MLS# 6641095Listed by: RE/MAX SOUTHWEST - Open Sat, 1 to 3pmNew
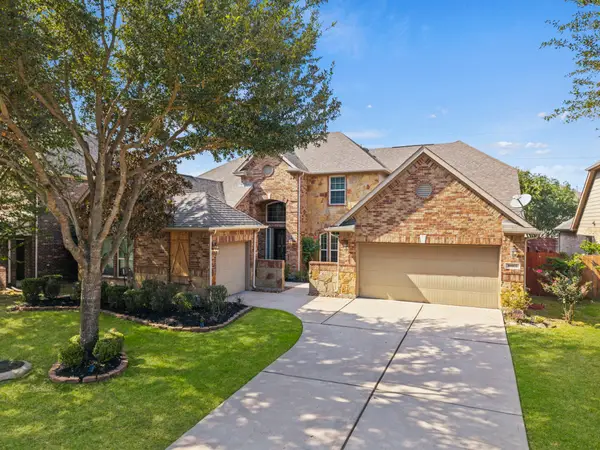 $500,000Active5 beds 5 baths3,716 sq. ft.
16902 Cook Landing Drive, Richmond, TX 77407
MLS# 15895958Listed by: EXP REALTY LLC - New
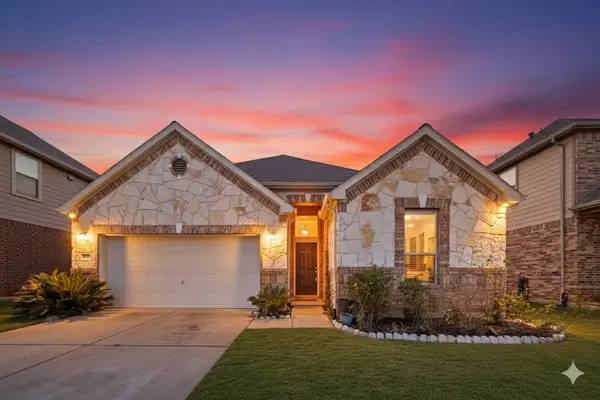 $345,000Active4 beds 2 baths2,166 sq. ft.
11022 Jacob Crossing Drive, Richmond, TX 77406
MLS# 82862139Listed by: KELLER WILLIAMS PREMIER REALTY - Open Sun, 3 to 5pmNew
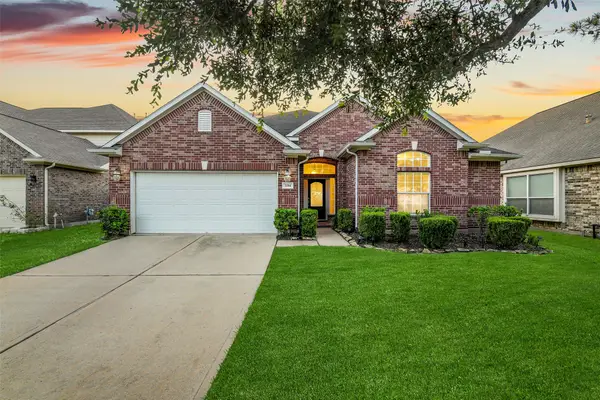 $330,000Active4 beds 2 baths2,367 sq. ft.
7014 Spruce View Court, Richmond, TX 77407
MLS# 33045903Listed by: BETH WOLFF REALTORS - Open Sun, 2 to 4pmNew
 $385,000Active4 beds 4 baths2,444 sq. ft.
2918 Garden River Lane, Richmond, TX 77406
MLS# 91581069Listed by: CORE PROPERTIES


Protect your home and budget from life's surprises with an Assurant Home Warranty, backed by a partner that supports you through every step of homeownership. Explore Plans.
© 2023 - 2026 ERA Franchise Systems LLC. All rights reserved. ERA Franchise Systems LLC fully supports the principles of the Fair Housing Act and the Equal Opportunity Act. ERA, ERA Real Estate powered, and their respective logos are registered service marks of ERA Franchise Systems LLC. Each office is independently owned and operated.