
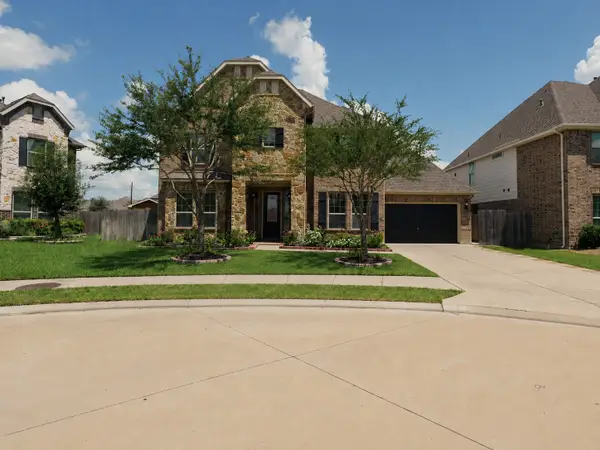
7707 Blue Heron Drive, Richmond, TX 77469
Local realty services provided by:ERA Experts
Listed by: beverly bradley
Office: weekley properties beverly bradley832-975-8828
MLS#:31169832
Source:HARMLS
Price summary
- Price:$615,000
- Price per sq. ft.:$233.04
- Monthly HOA dues:$108.33
About this home
Exceptional craftsmanship combines with genuine comforts in The Azalea floor plan by David Weekley Homes in The George ,Johnson developments newest community. Social gatherings and quiet evenings will both have an impressive setting with the beautiful family and dining spaces.
Birthday cakes, holiday celebrations, and shared memories will all begin in the lovely kitchen. The Owner’s Retreat and Owner’s Bath feature an oversized walk-in closet to make the start of each day superb.
A guest suite and two junior bedrooms provide ample privacy for growing residents and visiting family members. Craft your picture-perfect home office, library, lounge or gym in the versatile study.
Unique personalities will be delighted to make the spare bedrooms and guest suite their own.
Contact an agent
Home facts
- Year built:2026
- Subdivision & Development:The George
- Listing ID #:31169832
- Updated:September 29, 2026 at 12:24 PM
Rooms and interior
- Bedrooms:4
- Total bathrooms:4
- Full bathrooms:3
- Half bathrooms:1
- Rooms Total:7
- Kitchen Description:Dishwasher, Disposal, Gas Cooktop, Gas Oven, Microwave, Quartz Counters
- Living area:2,639 sq. ft.
Heating and cooling
- Cooling:Central Air, Electric, Zoned
- Heating:Central, Gas, Zoned
- Central air:Yes
Structure and exterior
- Roof:Composition
- Year built:2026
- Building area:2,639 sq. ft.
- Lot Features:Subdivision
- Construction Materials:Brick, Cement Siding
- Exterior Features:Fence, Private Yard, Sprinkler Irrigation
- Foundation Description:Slab
- Levels:1 Story
Schools
- High school:RANDLE HIGH SCHOOL
- Middle school:WRIGHT JUNIOR HIGH SCHOOL
- Elementary school:THOMAS ELEMENTARY SCHOOL (LAMAR)
Utilities
- Sewer:Public Sewer
Finances and disclosures
- Price:$615,000
- Price per sq. ft.:$233.04
Features and amenities
- Appliances:Dishwasher, Disposal, Gas Cooktop, Gas Oven, Microwave, Tankless Water Heater
- Amenities:Ceiling Fans, Low Emissivity Windows, Programmable Thermostat, Tankless Water Heater
Parking
- Parking description:Garage
- Garage:Yes
- Garage spaces:3
New listings near 7707 Blue Heron Drive
- New
 $389,900Active4 beds 3 baths2,785 sq. ft.
5810 Larch Leaf Lane, Richmond, TX 77469
MLS# 39577647Listed by: PREMIER, REALTORS - New
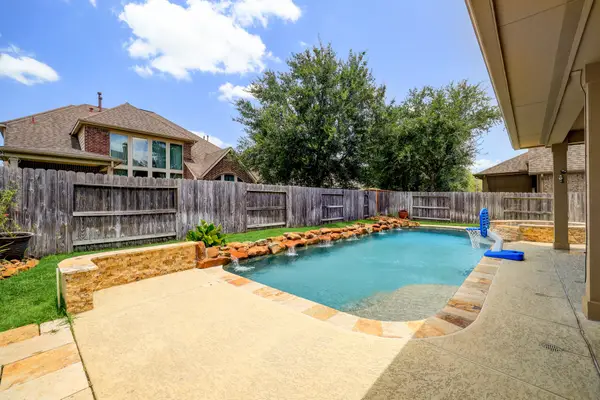 $640,000Active4 beds 4 baths3,047 sq. ft.
16814 Kilgarth Drive, Richmond, TX 77407
MLS# 18405152Listed by: VITA REALTY - New
 $445,000Active4 beds 4 baths3,021 sq. ft.
6003 Hedgepark Drive, Richmond, TX 77407
MLS# 43010111Listed by: KELLER WILLIAMS PREMIER REALTY - New
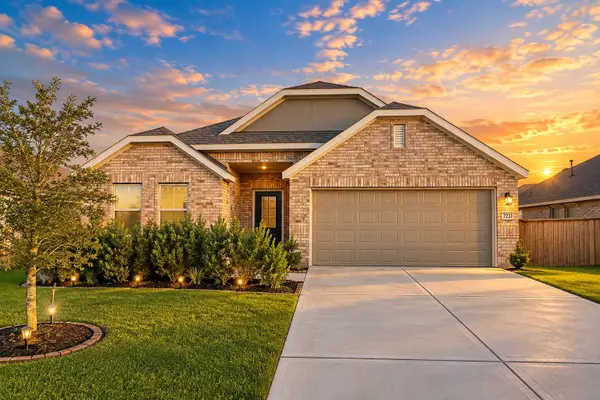 $389,000Active4 beds 3 baths2,382 sq. ft.
3723 Windy Brook Road, Rosenberg, TX 77469
MLS# 88955479Listed by: CLIENT FIRST REAL ESTATE - New
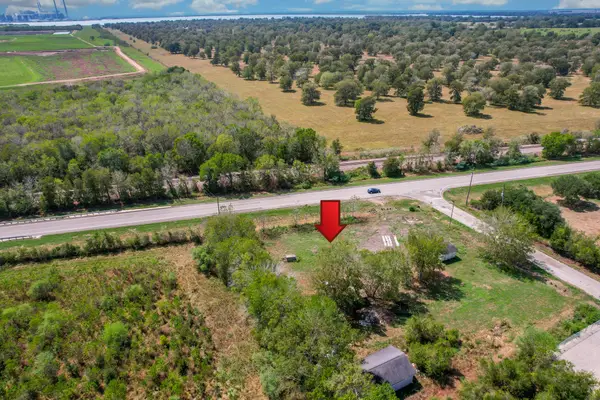 $325,000Active1 Acres
11601 Fm 2759 Road, Richmond, TX 77469
MLS# 21766567Listed by: TEXAS POWER REAL ESTATE - New
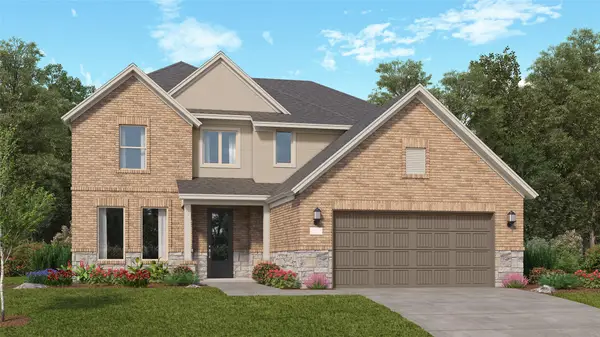 $394,990Active4 beds 3 baths2,666 sq. ft.
8007 Serene Meadow Lane, Richmond, TX 77469
MLS# 37247950Listed by: KELLER WILLIAMS CITY VIEW - New
 $599,900Active5 beds 4 baths3,580 sq. ft.
20742 Barrington Meadow Trace, Richmond, TX 77407
MLS# 87351369Listed by: BLUEROOF REAL ESTATE - New
 $300,000Active4 beds 3 baths2,530 sq. ft.
21626 Maggie Mist Drive, Richmond, TX 77406
MLS# 95774480Listed by: COMPASS RE TEXAS, LLC - HOUSTON - New
 $648,460Active5 beds 5 baths3,798 sq. ft.
26715 Beacon Lodge Lane, Richmond, TX 77406
MLS# 6219707Listed by: WESTIN HOMES - Open Sun, 1 to 4pmNew
 $479,999Active3 beds 4 baths2,524 sq. ft.
11906 Papaveri Street, Richmond, TX 77406
MLS# 72430306Listed by: KELLER WILLIAMS REALTY METROPOLITAN


Protect your home and budget from life's surprises with an Assurant Home Warranty, backed by a partner that supports you through every step of homeownership. Explore Plans.
© 2023 - 2026 ERA Franchise Systems LLC. All rights reserved. ERA Franchise Systems LLC fully supports the principles of the Fair Housing Act and the Equal Opportunity Act. ERA, ERA Real Estate powered, and their respective logos are registered service marks of ERA Franchise Systems LLC. Each office is independently owned and operated.