
8018 Prairie Sage Drive, Richmond, TX 77406
Local realty services provided by:ERA Experts
Listed by: brian covault
Office: exp realty llc.888-519-7431
MLS#:27999874
Source:HARMLS
Price summary
- Price:$579,000
- Price per sq. ft.:$162.09
- Monthly HOA dues:$75
About this home
PAID-OFF SOLAR PANELS—ELECTRIC BILLS AS LOW AS $0! Enjoy incredible energy savings and resort-style living in this stunning 5-bedroom, 3.5-bath home in highly sought-after Long Meadow Farms! Featuring a spacious, open-concept floor plan designed for comfortable everyday living and effortless entertaining, this home offers exceptional space and versatility. Fresh interior paint, a BRAND-NEW ROOF, and BRAND-NEW A/C SYSTEM provide added value and peace of mind! Step outside to your own private backyard paradise, complete with a sparkling swimming pool, relaxing spa, expansive decking, and plenty of room to entertain or unwind in your personal outdoor oasis. LOCATION, LOCATION, LOCATION! Just a 5-minute walk to Adolphus Elementary and the neighborhood Amenity Center, offering convenient access to community recreation and amenities. With major updates already completed, remarkable energy efficiency, and an incredible backyard retreat, this home truly checks all the boxes!
Contact an agent
Home facts
- Year built:2005
- Subdivision & Development:Long Meadow Farms Sec 2
- Listing ID #:27999874
- Updated:November 15, 2026 at 01:04 PM
Rooms and interior
- Bedrooms:5
- Total bathrooms:4
- Full bathrooms:3
- Half bathrooms:1
- Rooms Total:5
- Kitchen Description:Dishwasher, Disposal, Gas Cooktop, Granite Counters, Microwave, Oven
- Living area:3,572 sq. ft.
Heating and cooling
- Cooling:Central Air, Electric
- Heating:Central, Gas
- Central air:Yes
Structure and exterior
- Roof:Composition
- Year built:2005
- Building area:3,572 sq. ft.
- Lot area:0.22 Acres
- Lot Features:Subdivision
- Architectural Style:Traditional
- Construction Materials:Brick, Cement Siding, Wood Siding
- Foundation Description:Slab
- Levels:2 Stories
Schools
- High school:FOSTER HIGH SCHOOL
- Middle school:BRISCOE JUNIOR HIGH SCHOOL
- Elementary school:ADOLPHUS ELEMENTARY SCHOOL
Utilities
- Sewer:Public Sewer
Finances and disclosures
- Price:$579,000
- Price per sq. ft.:$162.09
- Tax amount:$12,075 (2026)
Features and amenities
- Appliances:Dishwasher, Disposal, Gas Cooktop, Microwave, Oven
- Pool features:Gunite
Parking
- Parking description:Garage
- Garage:Yes
- Garage spaces:3
New listings near 8018 Prairie Sage Drive
- New
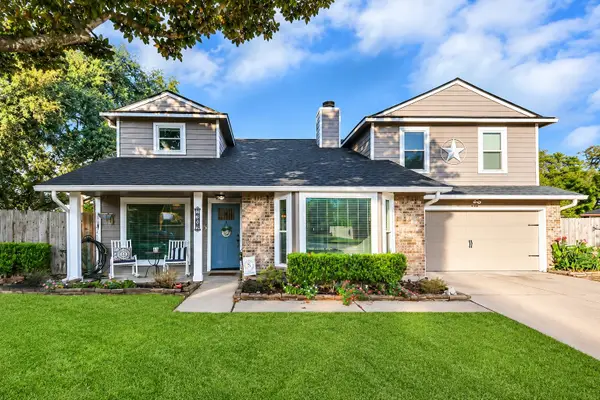 $312,900Active4 beds 3 baths2,460 sq. ft.
2302 Woven Wood Lane, Richmond, TX 77406
MLS# 36428182Listed by: RE/MAX FINE PROPERTIES - New
 $799,900Active5 beds 3 baths2,788 sq. ft.
1326 Brazoswood Place, Richmond, TX 77406
MLS# 98213274Listed by: NEXT TREND REALTY LLC - New
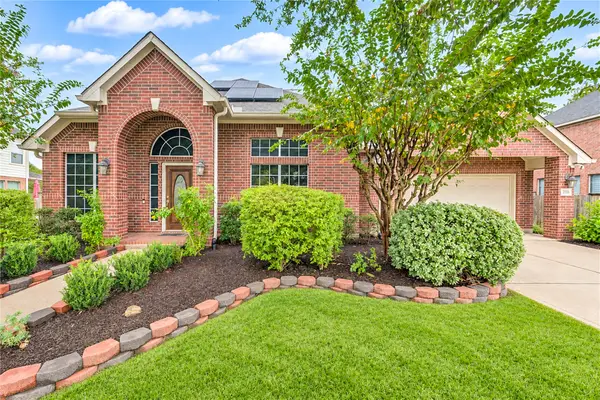 $550,000Active4 beds 4 baths3,302 sq. ft.
21110 Somervell Court, Richmond, TX 77406
MLS# 74525896Listed by: BETTER HOMES AND GARDENS REAL ESTATE GARY GREENE - SUGAR LAND - New
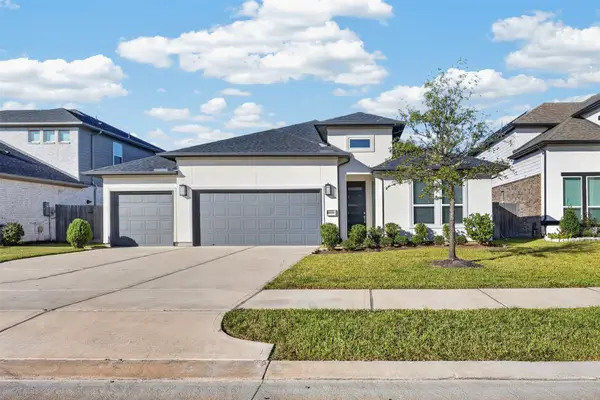 $580,000Active4 beds 3 baths2,750 sq. ft.
18338 Licola Meadow Lane, Richmond, TX 77407
MLS# 90363305Listed by: KELLER WILLIAMS SIGNATURE - Open Sun, 12 to 2pmNew
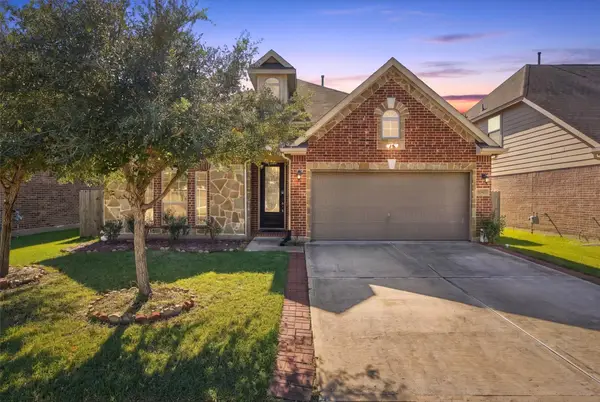 $340,000Active3 beds 2 baths2,099 sq. ft.
20427 Alpine Meadow Place, Richmond, TX 77407
MLS# 68684245Listed by: EXP REALTY LLC - New
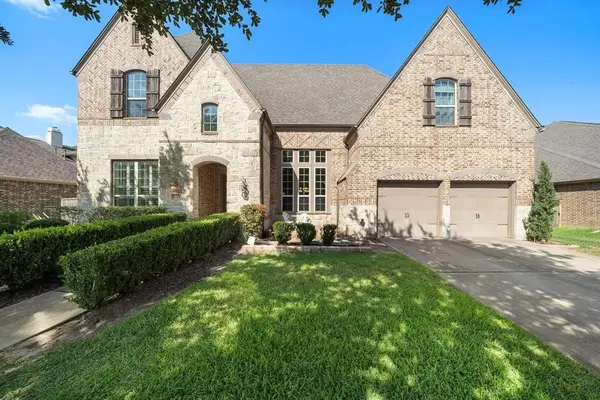 $884,999Active5 beds 5 baths4,502 sq. ft.
20707 Winston Lake Drive, Richmond, TX 77406
MLS# 17687056Listed by: TEXAS ALLY REAL ESTATE GROUP, LLC - New
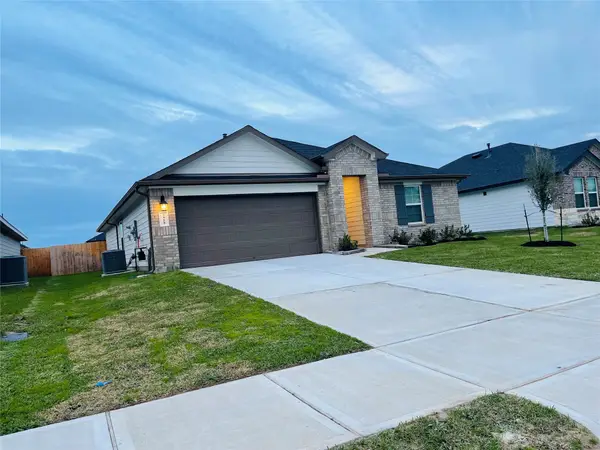 $309,900Active4 beds 2 baths1,796 sq. ft.
7323 Faded Violet Dr, Richmond, TX 77469
MLS# 18651601Listed by: WALZEL PROPERTIES - KATY - New
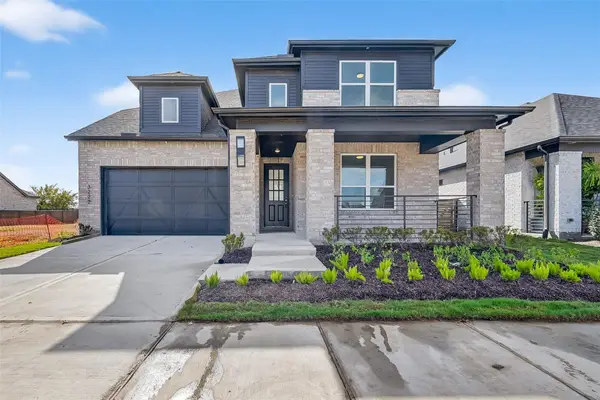 $580,000Active5 beds 5 baths2,848 sq. ft.
3222 Kindred Way, Richmond, TX 77406
MLS# 30613784Listed by: LPT REALTY, LLC - New
 $275,000Active3 beds 2 baths1,652 sq. ft.
6530 White Tail Court, Richmond, TX 77406
MLS# 7744538Listed by: EXP REALTY LLC - New
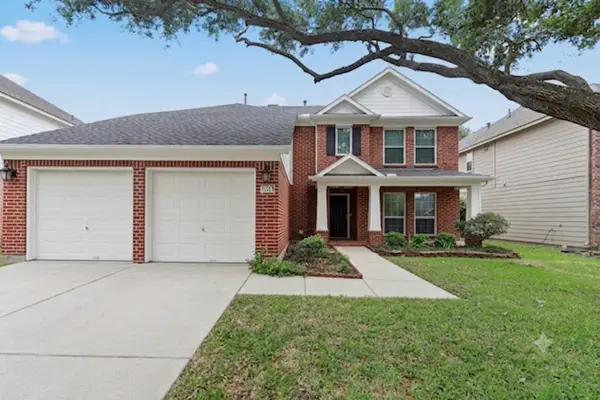 $350,000Active5 beds 3 baths2,900 sq. ft.
1611 Brady Creek Lane, Richmond, TX 77406
MLS# 81295427Listed by: NB ELITE REALTY


Protect your home and budget from life's surprises with an Assurant Home Warranty, backed by a partner that supports you through every step of homeownership. Explore Plans.
© 2023 - 2026 ERA Franchise Systems LLC. All rights reserved. ERA Franchise Systems LLC fully supports the principles of the Fair Housing Act and the Equal Opportunity Act. ERA, ERA Real Estate powered, and their respective logos are registered service marks of ERA Franchise Systems LLC. Each office is independently owned and operated.