
9206 Rustling Manor Lane, Richmond, TX 77407
Local realty services provided by:ERA Experts
9206 Rustling Manor Lane,Richmond, TX 77407
$329,900
- 5 Beds
- 3 Baths
- 2,668 sq. ft.
- Single family
- Active
Listed by: farhana mirza
Office: realm real estate professionals - katy281-598-5800
MLS#:43937814
Source:HARMLS
Price summary
- Price:$329,900
- Price per sq. ft.:$123.65
- Monthly HOA dues:$58.33
About this home
Welcome to this beautiful two-story home in the desirable Mission Trace community! Featuring 4–5 bedrooms, 2.5 bathrooms, and approximately 2,668 sq. ft., this home offers a spacious and functional floor plan ideal for everyday living and entertaining. The flexible study can be used as a home office, guest room, or fifth bedroom. Additional highlights include a spacious upstairs game room, high ceilings, abundant natural light, and an open-concept kitchen overlooking the family room. The private primary suite offers comfort and privacy. Enjoy a low tax rate, affordable HOA dues, and highly acclaimed Fort Bend ISD schools. Conveniently located near FM 1464, Highway 6, Westpark Tollway, Grand Parkway 99, shopping, dining, and entertainment. Owner-occupied.
Contact an agent
Home facts
- Year built:2015
- Subdivision & Development:Mission Trace
- Listing ID #:43937814
- Updated:August 29, 2026 at 08:42 PM
Rooms and interior
- Bedrooms:5
- Total bathrooms:3
- Full bathrooms:2
- Half bathrooms:1
- Rooms Total:7
- Flooring:Carpet, Tile
- Dining Description:Kitchen Dining Combo
- Kitchen Description:Dishwasher, Disposal, Gas Cooktop, Gas Oven, Gas Range, Granite Counters, Kitchen Dining Combo, Kitchen Island, Microwave, Oven, Pantry, Refrigerator
- Living area:2,668 sq. ft.
Heating and cooling
- Cooling:Central Air, Electric
- Heating:Central, Gas
- Central air:Yes
Structure and exterior
- Roof:Composition
- Year built:2015
- Building area:2,668 sq. ft.
- Lot Features:Cleared, Subdivision
- Architectural Style:Traditional
- Construction Materials:Brick
- Exterior Features:Fence, Fully Fenced, Private Yard
- Foundation Description:Slab
- Levels:2 Stories
Schools
- High school:TRAVIS HIGH SCHOOL (FORT BEND)
- Middle school:CROCKETT MIDDLE SCHOOL (FORT BEND)
- Elementary school:PATTERSON ELEMENTARY SCHOOL (FORT BEND)
Utilities
- Sewer:Public Sewer
Finances and disclosures
- Price:$329,900
- Price per sq. ft.:$123.65
- Tax amount:$7,076 (2025)
Features and amenities
- Appliances:Dishwasher, Disposal, Dryer, Gas Cooktop, Gas Oven, Gas Range, Microwave, Oven, Refrigerator, Washer
- Laundry features:Dryer, Washer
- Amenities:Ceiling Fans, High Ceilings
Parking
- Parking description:Driveway, Garage, Garage Door Opener
- Garage:Yes
- Garage spaces:2
New listings near 9206 Rustling Manor Lane
- New
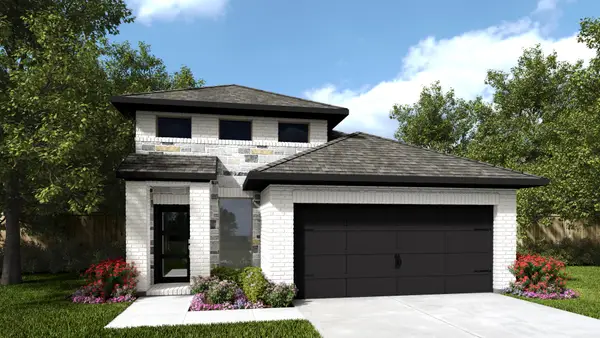 $475,900Active4 beds 3 baths1,878 sq. ft.
26827 Chandrila Vista Court, Richmond, TX 77406
MLS# 28285143Listed by: PERRY HOMES REALTY, LLC - New
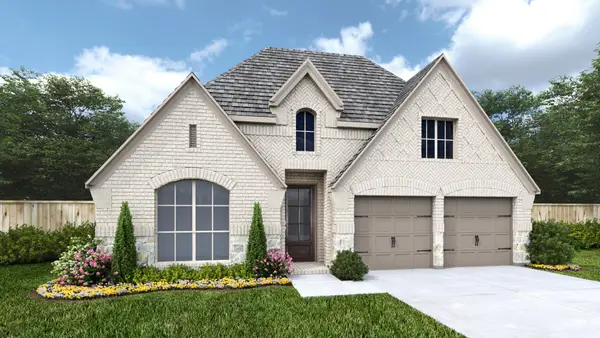 $558,900Active4 beds 3 baths2,545 sq. ft.
5118 Blind Bandit Drive, Richmond, TX 77469
MLS# 93850750Listed by: PERRY HOMES REALTY, LLC - New
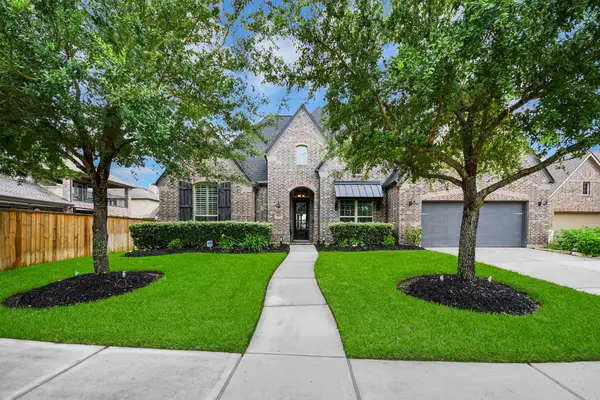 $650,000Active4 beds 4 baths3,164 sq. ft.
20623 Long Way Trace, Richmond, TX 77406
MLS# 87094482Listed by: EXP REALTY LLC - New
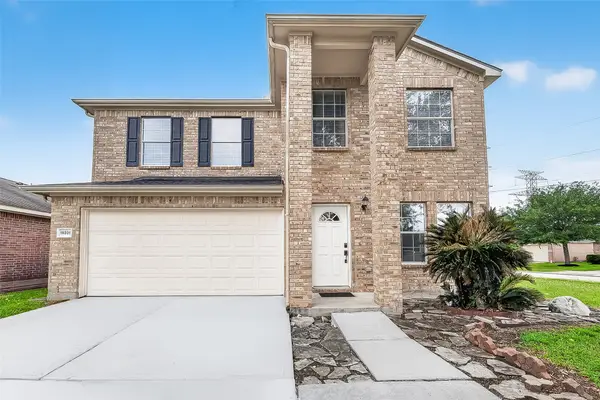 $318,999Active4 beds 3 baths2,754 sq. ft.
19331 Mission Cove Lane, Richmond, TX 77407
MLS# 14949433Listed by: HOMESMART - New
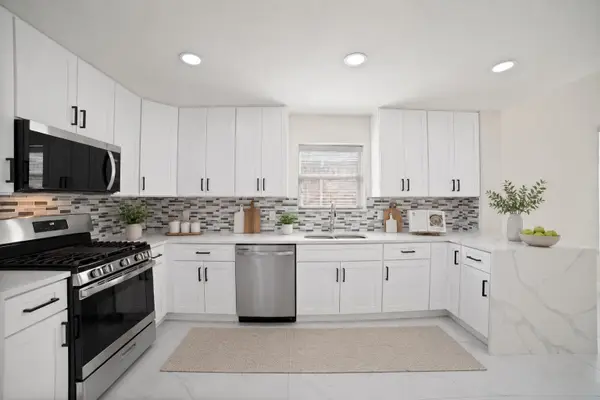 $365,000Active4 beds 4 baths2,737 sq. ft.
18119 Emerybrook Court, Richmond, TX 77407
MLS# 70360430Listed by: KELLER WILLIAMS SIGNATURE - New
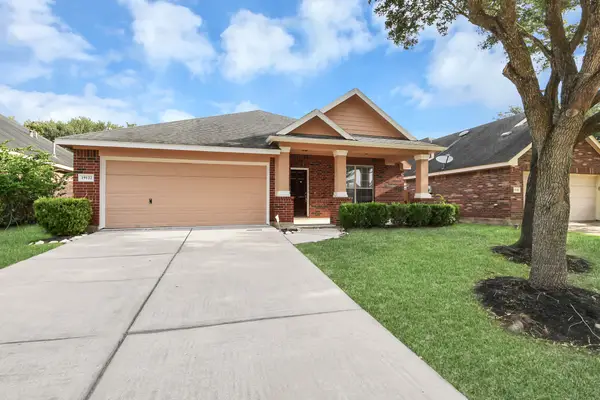 $309,000Active3 beds 2 baths2,097 sq. ft.
19122 Mission Manor Lane, Richmond, TX 77407
MLS# 30983900Listed by: FOREVER REALTY, LLC - New
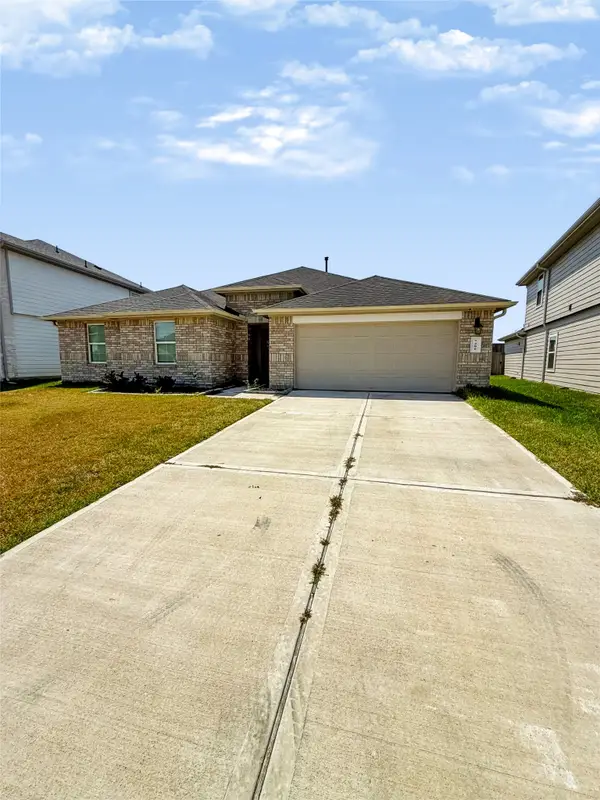 $389,999Active5 beds 3 baths2,632 sq. ft.
7406 Elm Landing Lane, Richmond, TX 77469
MLS# 92216027Listed by: HOMESMART - New
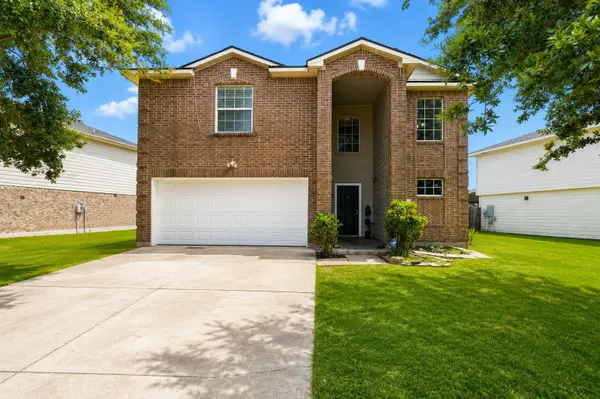 $340,000Active3 beds 3 baths2,504 sq. ft.
7703 Northfork Hollow Lane, Richmond, TX 77407
MLS# 25765008Listed by: JERRY FULLERTON REALTY, INC. - New
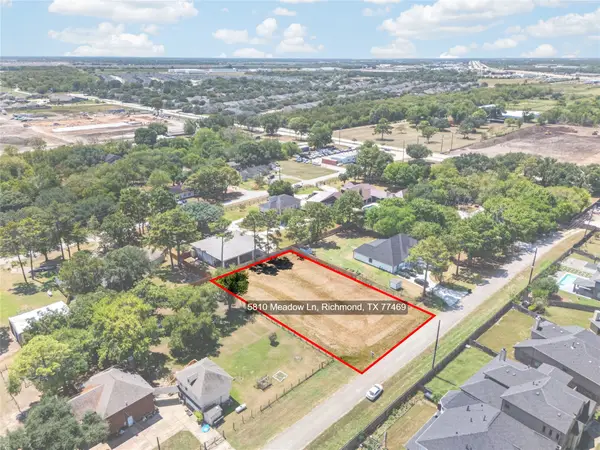 $155,000Active0.5 Acres
5810 Meadow Lane, Richmond, TX 77469
MLS# 39055679Listed by: KELLER WILLIAMS SIGNATURE


Protect your home and budget from life's surprises with an Assurant Home Warranty, backed by a partner that supports you through every step of homeownership. Explore Plans.
© 2023 - 2026 ERA Franchise Systems LLC. All rights reserved. ERA Franchise Systems LLC fully supports the principles of the Fair Housing Act and the Equal Opportunity Act. ERA, ERA Real Estate powered, and their respective logos are registered service marks of ERA Franchise Systems LLC. Each office is independently owned and operated.