
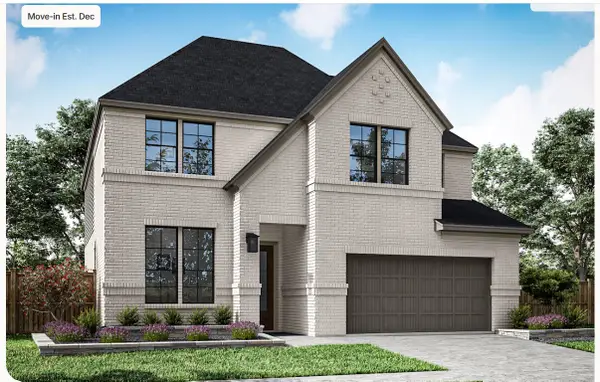
9702 Periwinkle Chase Drive, Richmond, TX 77407
Local realty services provided by:American Real Estate ERA Powered
9702 Periwinkle Chase Drive,Richmond, TX 77407
$554,446
- 4 Beds
- 3 Baths
- 2,634 sq. ft.
- Single family
- Active
Listed by: jared turner
Office: tri pointe homes346-266-0958
MLS#:90457446
Source:HARMLS
Price summary
- Price:$554,446
- Price per sq. ft.:$210.5
- Monthly HOA dues:$83.33
About this home
Warm Beige vinyl plank gives the foyer, kitchen and Great Room/dining area a coordinated finish, while Pencil Vein quartz and a Namaste & Thassos mosaic backsplash distinguish the kitchen. Extra White cabinetry, a 36-inch gas cooktop, built-in oven and microwave, and under-cabinet tape lighting complete the cooking space. A media room and loft offer room to spread out, and the primary bath pairs a tub with a Magnolia-tiled shower. Patterned carpet, herringbone laundry tile and a covered patio add home-specific finishing touches.
Contact an agent
Home facts
- Year built:2026
- Subdivision & Development:Trillium
- Listing ID #:90457446
- Updated:September 30, 2026 at 10:16 PM
Rooms and interior
- Bedrooms:4
- Total bathrooms:3
- Full bathrooms:3
- Rooms Total:7
- Flooring:Carpet, Plank, Tile, Vinyl
- Bathrooms Description:Separate Shower, Tub Shower
- Kitchen Description:Dishwasher, Disposal, Gas Cooktop, Gas Oven, Kitchen Family Room Combo, Kitchen Island, Microwave, Quartz Counters, Walk In Pantry
- Living area:2,634 sq. ft.
Heating and cooling
- Cooling:Central Air, Electric
- Heating:Central, Gas
- Central air:Yes
Structure and exterior
- Roof:Composition
- Year built:2026
- Building area:2,634 sq. ft.
- Lot Features:Subdivision
- Architectural Style:Traditional
- Construction Materials:Brick
- Exterior Features:Patio, Porch, Private Yard
- Foundation Description:Slab
- Levels:2 Stories
Schools
- High school:TRAVIS HIGH SCHOOL (FORT BEND)
- Middle school:CROCKETT MIDDLE SCHOOL (FORT BEND)
- Elementary school:PATTERSON ELEMENTARY SCHOOL (FORT BEND)
Utilities
- Sewer:Public Sewer
Finances and disclosures
- Price:$554,446
- Price per sq. ft.:$210.5
Features and amenities
- Appliances:Dishwasher, Disposal, Gas Cooktop, Gas Oven, Microwave
- Amenities:High Ceilings, Low Emissivity Windows, Smoke Detectors
Parking
- Parking description:Garage
- Garage:Yes
- Garage spaces:2
New listings near 9702 Periwinkle Chase Drive
- New
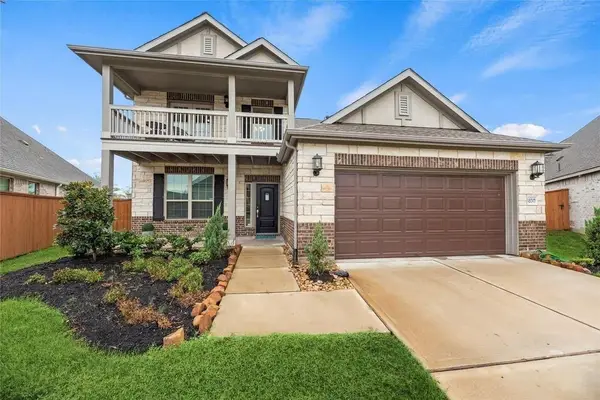 $499,000Active4 beds 4 baths2,797 sq. ft.
18519 Glen Shee Drive, Richmond, TX 77407
MLS# 48134983Listed by: HOMEPOINT REALTY GROUP - New
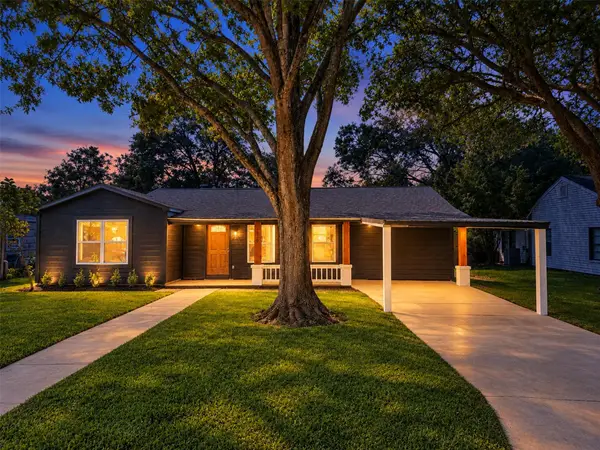 $249,900Active3 beds 2 baths1,348 sq. ft.
1310 Dudley Street, Richmond, TX 77469
MLS# 95740000Listed by: NETWORTH REALTY HOUSTON SOUTH - Open Sat, 11am to 3pmNew
 $525,000Active4 beds 3 baths3,004 sq. ft.
8623 Crescent Spur Drive, Richmond, TX 77406
MLS# 17252154Listed by: BETTER HOMES AND GARDENS REAL ESTATE GARY GREENE - SUGAR LAND - New
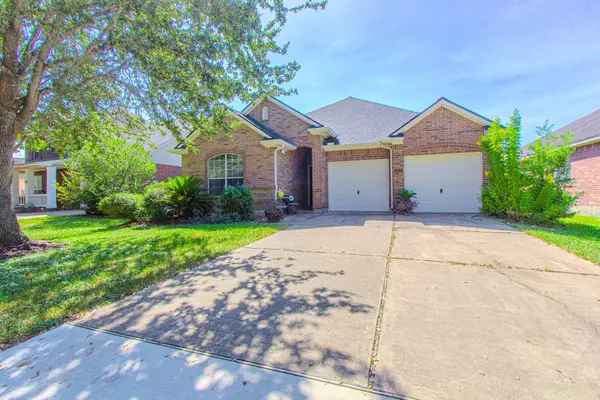 $333,000Active3 beds 2 baths1,764 sq. ft.
303 Autumn Creek Lane Lane, Richmond, TX 77406
MLS# 44586717Listed by: HOMESMART - New
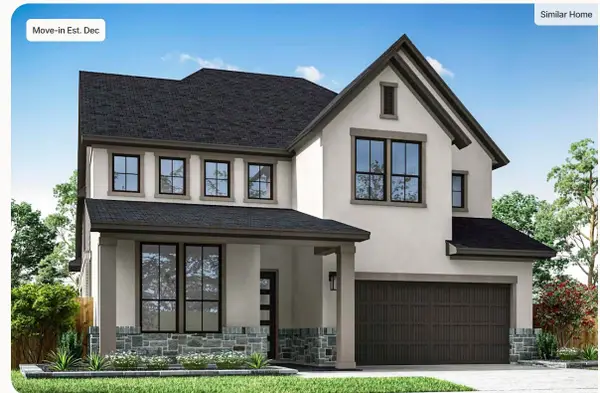 $682,842Active4 beds 3 baths3,289 sq. ft.
9611 Seaside Daisy Lane, Richmond, TX 77407
MLS# 48394648Listed by: TRI POINTE HOMES - New
 $621,971Active5 beds 4 baths2,725 sq. ft.
9615 Seaside Daisy Lane, Richmond, TX 77407
MLS# 6795526Listed by: TRI POINTE HOMES - New
 $559,802Active4 beds 3 baths2,634 sq. ft.
18247 Hibiscus Crescent Lane, Richmond, TX 77407
MLS# 73018861Listed by: TRI POINTE HOMES - Open Sun, 1 to 3pmNew
 $435,000Active4 beds 4 baths2,883 sq. ft.
3603 Gentle Meadow Drive, Richmond, TX 77406
MLS# 73500282Listed by: WEICHERT, REALTORS - THE MURRAY GROUP - New
 $831,457Active5 beds 5 baths4,091 sq. ft.
18331 Magnolia Valley Lane, Richmond, TX 77407
MLS# 97458037Listed by: TRI POINTE HOMES


Protect your home and budget from life's surprises with an Assurant Home Warranty, backed by a partner that supports you through every step of homeownership. Explore Plans.
© 2023 - 2026 ERA Franchise Systems LLC. All rights reserved. ERA Franchise Systems LLC fully supports the principles of the Fair Housing Act and the Equal Opportunity Act. ERA, ERA Real Estate powered, and their respective logos are registered service marks of ERA Franchise Systems LLC. Each office is independently owned and operated.